
14 Wessonville Village Way #79, Westborough, MA 01581
Local realty services provided by:Better Homes and Gardens Real Estate The Masiello Group
14 Wessonville Village Way #79,Westborough, MA 01581
$700,000
- 2 Beds
- 2 Baths
- 2,090 sq. ft.
- Condominium
- Active
Listed by: leshia crestin
Office: exp realty llc - corporate office
MLS#:73565142
Source:MLSPIN
Price summary
- Price:$700,000
- Price per sq. ft.:$334.93
- Monthly HOA dues:$817
About this home
Immaculate 55+ end unit at The Villages at Walker Meadow with attached two-car garage, offering over 2,000 sq. ft. of first-floor living! This home is situated on a private cul-de-sac lot with professional landscaping and peaceful views from every window. It features an open concept floor plan that is designed for effortless everyday living and entertaining, featuring a spacious, sun-filled breakfast nook and upgraded cabinetry with an additional wall of storage in the kitchen. Hardwood flooring extends throughout, complemented by wainscoting in the dining room. The living room centers around a gas fireplace and vaulted ceiling with skylights, while the adjacent versatile den provides space for reading, office space, hobbies, or media. Enjoy the three-season sunroom with easy-open windows, perfect for spring and summer breezes. The primary bedroom offers a private retreat with a spacious walk-in closet and a luxurious ensuite bath with a double vanity, Jacuzzi soaking tub, and separate shower. A second bedroom, laundry area and full bath complete the living space. The immense unfinished basement provides space for storage and/ or future finished living. Beyond the home, enjoy the vibrant community at Walker Meadow, featuring scenic walking trails, putting green, clubhouse, library, exercise room, function room, social events, activity groups and much more. Stay active and connected while enjoying low-maintenance living!...
Contact an agent
Home facts
- Year built:2000
- Listing ID #:73565142
- Updated:August 23, 2026 at 10:58 AM
Rooms and interior
- Bedrooms:2
- Total bathrooms:2
- Full bathrooms:2
- Rooms Total:6
- Flooring:Carpet, Flooring - Wall to Wall Carpet, Hardwood, Tile, Wood Laminate
- Dining Description:Crown Molding, Hardwood, Overhead, Wainscoting
- Kitchen Description:Breakfast Bar / Nook, Cabinets - Upgraded, Countertops - Stone/Granite/Solid, Dishwasher, Disposal, Flooring - Hardwood, Microwave, Plumbed For Ice Maker, Range, Recessed Lighting, Refrigerator, Window(s) - Bay/Bow/Box
- Living area:2,090 sq. ft.
Heating and cooling
- Cooling:1 Cooling Zone, Central Air
- Heating:Forced Air, Natural Gas
- Central air:Yes
Structure and exterior
- Roof:Shingle
- Year built:2000
- Building area:2,090 sq. ft.
- Construction Materials:Frame
- Exterior Features:Enclosed, Professional Landscaping, Rain Gutters, Screened, Stone Wall
Utilities
- Water:Public
- Sewer:Public Sewer
Finances and disclosures
- Price:$700,000
- Price per sq. ft.:$334.93
- Tax amount:$9,808 (2026)
Features and amenities
- Appliances:Dishwasher, Disposal, Dryer, Microwave, Range, Refrigerator, Washer
- Laundry features:Closet/Cabinets - Custom Built, Dryer, Electric Dryer Hookup, First Floor, In Unit, Washer, Washer Hookup
Parking
- Total parking spaces:4
- Parking description:Attached, Garage Door Opener, Insulated, Off Street, Paved, Storage, Workshop in Garage
- Garage:Yes
- Garage spaces:2
New listings near 14 Wessonville Village Way #79
- New
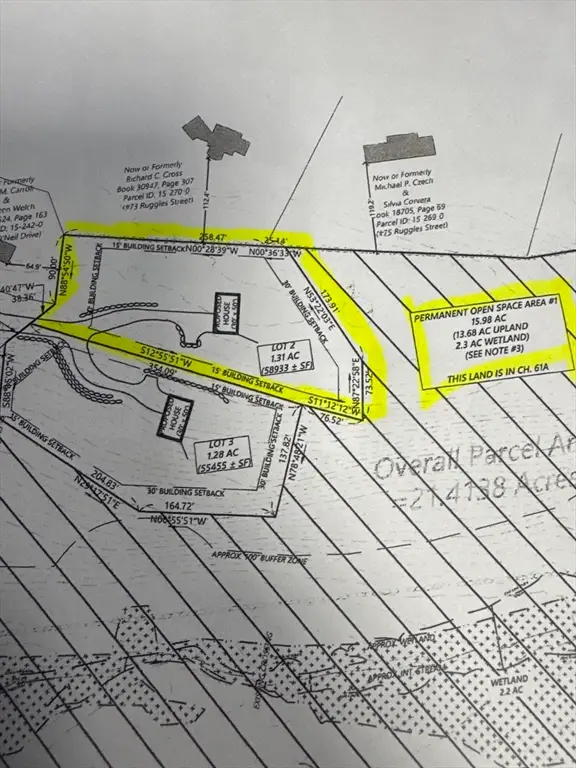 $450,000Active1.35 Acres
Lot 1 O'neil Dr, Westborough, MA 01581
MLS# 73567009Listed by: Mathieu Newton Sotheby's International Realty - New
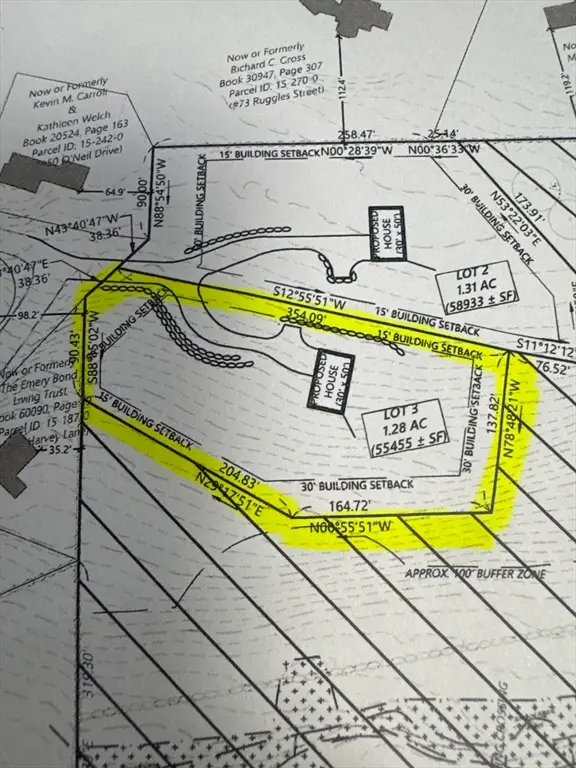 $400,000Active1.28 Acres
Lot 2 O'neil Drive, Westborough, MA 01581
MLS# 73567010Listed by: Mathieu Newton Sotheby's International Realty - Open Sun, 12 to 2pmNew
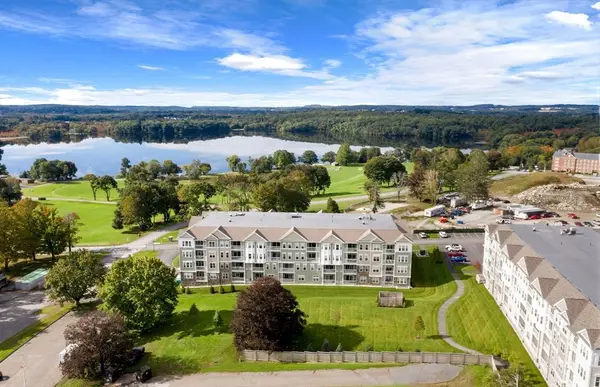 $499,420Active1 beds 2 baths958 sq. ft.
8 Peters Farm Way #105, Westborough, MA 01581
MLS# 73566189Listed by: Pulte Homes of New England - Open Sun, 12 to 2pmNew
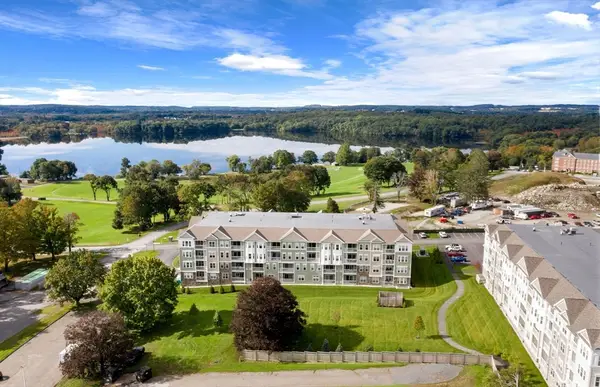 $549,330Active1 beds 2 baths1,058 sq. ft.
8 Peters Farm Way #108, Westborough, MA 01581
MLS# 73566205Listed by: Pulte Homes of New England - Open Sun, 12 to 2pmNew
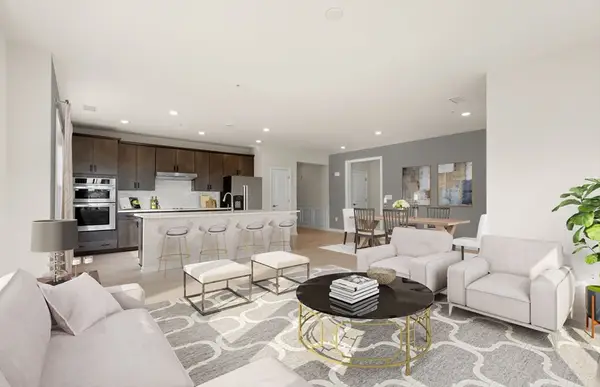 $674,877Active2 beds 2 baths1,496 sq. ft.
8 Peters Farm Way #106, Westborough, MA 01581
MLS# 73566211Listed by: Pulte Homes of New England - Open Sun, 1 to 2:30pmNew
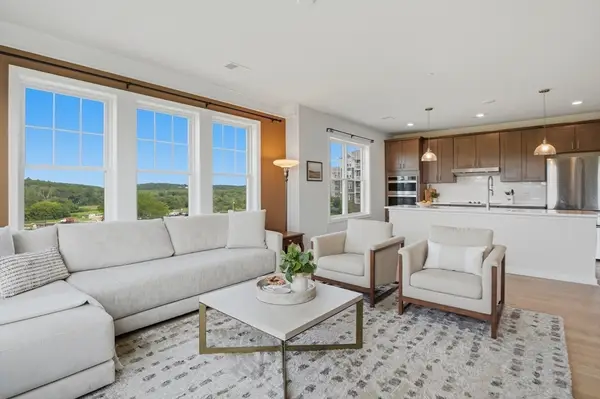 $584,900Active2 beds 2 baths1,512 sq. ft.
1213 Codman Way #1213, Westborough, MA 01581
MLS# 73565781Listed by: Lamacchia Realty, Inc. 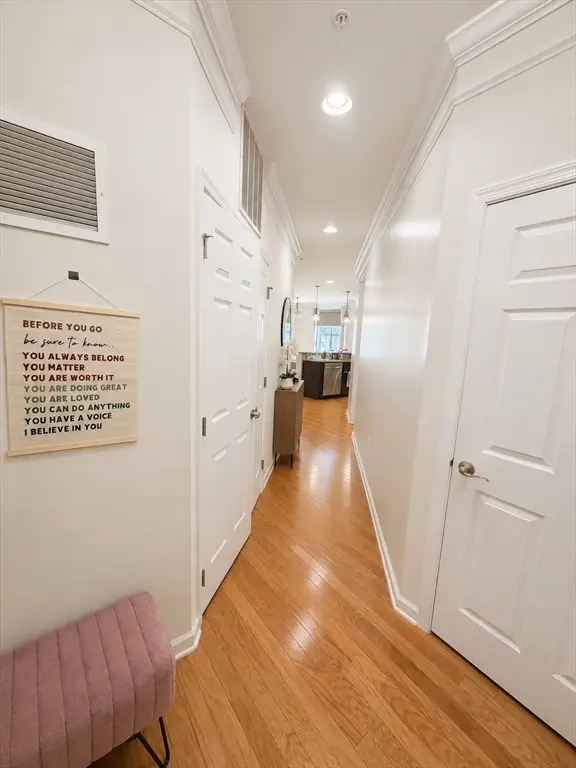 $580,000Active2 beds 2 baths1,290 sq. ft.
2102 Simeon Howard Way #2102, Westborough, MA 01581
MLS# 73561843Listed by: OwnerEntry.com- Open Sun, 12 to 2pm
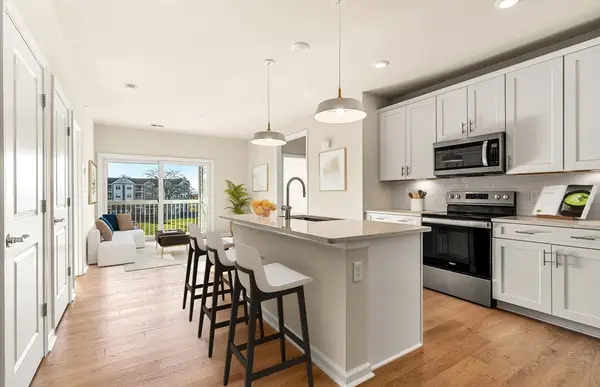 $489,995Active2 beds 2 baths1,175 sq. ft.
7205 Peters Farm Way #7205, Westborough, MA 01581
MLS# 73539635Listed by: Pulte Homes of New England - New
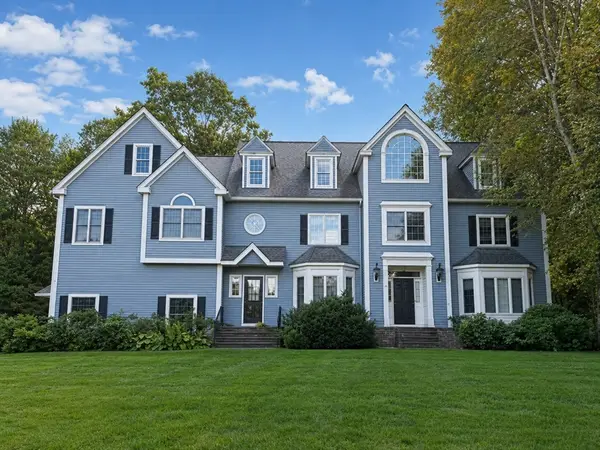 $1,385,000Active5 beds 5 baths5,340 sq. ft.
22 Capt Samuel Forbush Road, Westborough, MA 01581
MLS# 73564554Listed by: Ark Real Estate Inc.


Protect your home and budget from life's surprises with an Assurant Home Warranty, backed by a partner that supports you through every step of homeownership. Explore Plans.
© 2026 Better Homes and Gardens Real Estate LLC. An Anywhere Real Estate company. All rights reserved. Better Homes and Gardens® Real Estate is a registered trademark owned by Meredith Operations Corporation, licensed to Better Homes and Gardens Real Estate LLC and used with permission. Better Homes and Gardens Real Estate LLC fully supports the principles of the Fair Housing Act and the Equal Opportunity Act. Listing information is deemed reliable but is not guaranteed accurate.
Each office is independently owned and operated.
Any services or products provided by third parties are not provided by, affiliated with or related to Better Homes and Gardens Real Estate LLC, or its affiliated companies.