
1213 Codman Way #1213, Westborough, MA 01581
Local realty services provided by:Better Homes and Gardens Real Estate The Shanahan Group
Listed by: mary g. wood
Office: lamacchia realty, inc.
MLS#:73565781
Source:MLSPIN
Price summary
- Price:$569,900
- Price per sq. ft.:$376.92
- Monthly HOA dues:$576
About this home
This beautifully upgraded second floor corner unit offers exceptional privacy and a peaceful setting, with pastoral views across open fields and treetop vistas beyond without neighboring condominium buildings in sight. Located near scenic Lake Chauncy in Westborough’s premier active adult community, residents enjoy low maintenance living with walking trails, a resort style pool, recreation center, grilling areas, and beautifully maintained grounds. The sought after 1,512 sq. ft. Ivywood layout features a bright, open design with nine foot ceilings, an oversized kitchen island, and seamless flow between the kitchen, dining and living areas, plus access to a private balcony. The spacious primary suite accommodates a king size bed and sitting area and includes a generous walk in closet and spa like bath with dual sinks and a walk in shower. A flexible second bedroom is ideal for guests or a home office, while the large laundry room adds everyday convenience. Thoughtfully enhanced beyond the standard Del Webb model, this home features high end appliances, additional recessed lighting, upgraded kitchen and laundry cabinetry, enhanced flooring and carpeting, and a transferable 10 year warranty. Move in ready and beautifully appointed in one of the community's most private and desirable locations....
Contact an agent
Home facts
- Year built:2024
- Listing ID #:73565781
- Updated:October 06, 2026 at 11:19 AM
Rooms and interior
- Bedrooms:2
- Total bathrooms:2
- Full bathrooms:2
- Rooms Total:5
- Flooring:Carpet, Tile, Vinyl
- Dining Description:Balcony - Exterior, Open Floorplan, Overhead, Wood
- Kitchen Description:Closet, Countertops - Stone/Granite/Solid, Countertops - Upgraded, Dining Area, Dishwasher, Flooring - Wood, Lighting - Pendant, Microwave, Open Floorplan, Oven, Range, Range Hood, Recessed Lighting, Refrigerator, Stainless Steel Appliances
- Living area:1,512 sq. ft.
Heating and cooling
- Cooling:1 Cooling Zone, Central Air
- Heating:Electric, Forced Air
- Central air:Yes
Structure and exterior
- Roof:Rubber
- Year built:2024
- Building area:1,512 sq. ft.
- Construction Materials:Frame
- Exterior Features:Balcony, Decorative Lighting, Professional Landscaping, Sprinkler System, Tennis Court(s)
Utilities
- Water:Public
- Sewer:Public Sewer
Finances and disclosures
- Price:$569,900
- Price per sq. ft.:$376.92
- Tax amount:$8,379 (2026)
Features and amenities
- Appliances:Dishwasher, Dryer, Intercom, Microwave, Range, Range Hood, Refrigerator, Washer
- Laundry features:Dryer, Electric Dryer Hookup, First Floor, In Unit, Washer, Washer Hookup
- Amenities:Elevator, Elevator(s), High Speed Internet, Tennis Court(s)
- Pool features:Association, In Ground
Parking
- Total parking spaces:2
- Parking description:Off Street, Paved
New listings near 1213 Codman Way #1213
- New
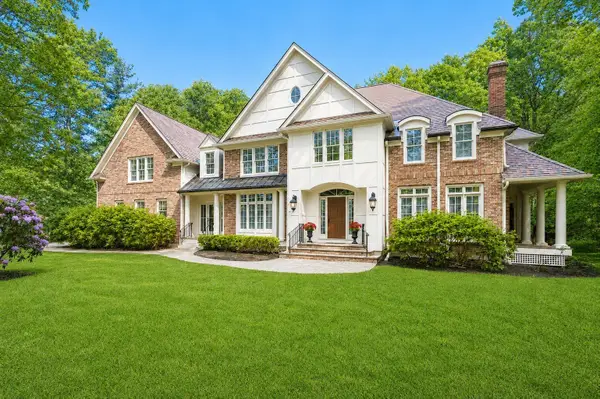 $2,150,000Active4 beds 6 baths5,270 sq. ft.
12 Olde Hickory Path, Westborough, MA 01581
MLS# 73586242Listed by: Coldwell Banker Realty - Worcester - New
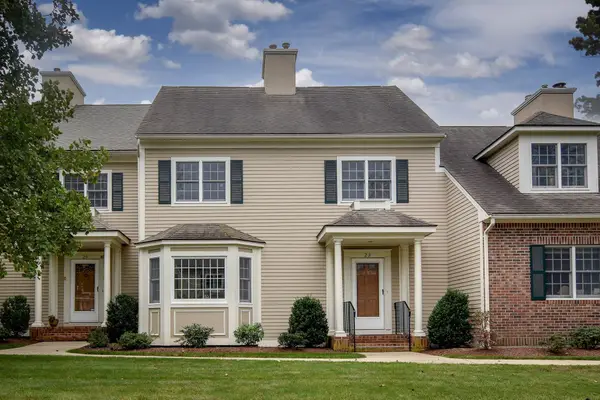 $650,000Active3 beds 3 baths2,195 sq. ft.
23 Powder Hill Way #23, Westborough, MA 01581
MLS# 73586199Listed by: REMAX Executive Realty  $650,000Active2 beds 2 baths2,090 sq. ft.
14 Wessonville Village Way #14, Westborough, MA 01581
MLS# 73565142Listed by: eXp Realty LLC - Corporate Office- New
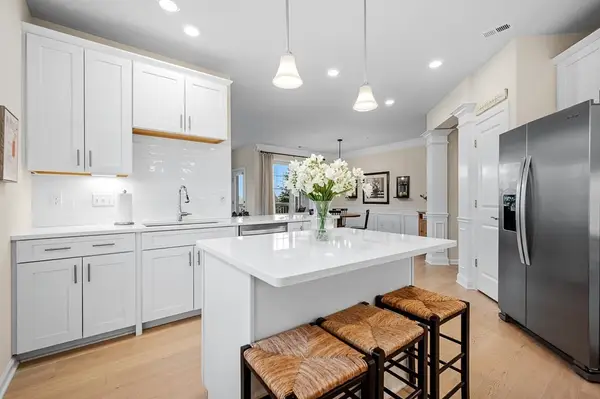 $560,000Active2 beds 2 baths1,469 sq. ft.
3 Peters Farm Way #107, Westborough, MA 01581
MLS# 73584085Listed by: LAER Realty Partners - New
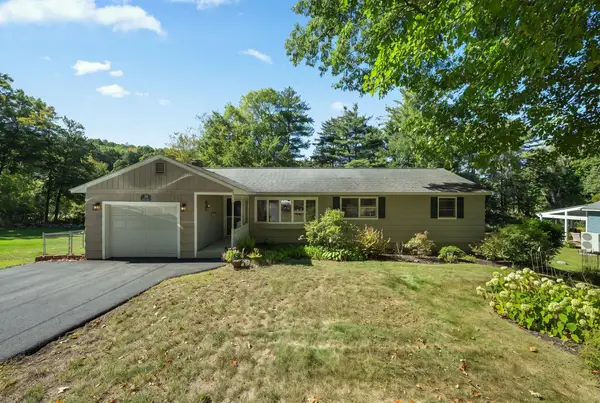 $589,000Active3 beds 2 baths1,336 sq. ft.
35 Harvey Lane, Westborough, MA 01581
MLS# 73583973Listed by: Castinetti Realty Group - New
 $564,995Active2 beds 2 baths1,375 sq. ft.
8310 Peters Farm Way #310, Westborough, MA 01581
MLS# 73582700Listed by: Pulte Homes of New England  $799,900Active5 beds 3 baths2,482 sq. ft.
46 Summer, Westborough, MA 01581
MLS# 73582270Listed by: REMAX Executive Realty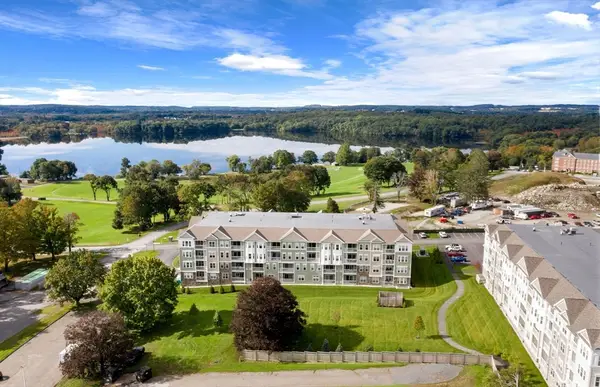 $469,995Active1 beds 2 baths1,058 sq. ft.
8108 Peters Farm Way #108, Westborough, MA 01581
MLS# 73566205Listed by: Pulte Homes of New England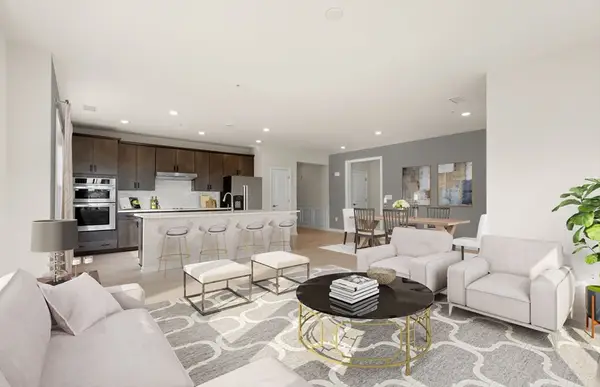 $619,995Active2 beds 2 baths1,496 sq. ft.
8106 Peters Farm Way #106, Westborough, MA 01581
MLS# 73566211Listed by: Pulte Homes of New England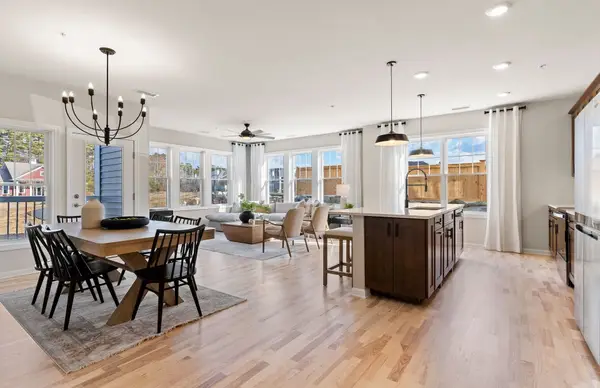 $639,995Active2 beds 2 baths1,512 sq. ft.
8113 Peters Farm Way #113, Westborough, MA 01581
MLS# 73572089Listed by: Pulte Homes of New England


Protect your home and budget from life's surprises with an Assurant Home Warranty, backed by a partner that supports you through every step of homeownership. Explore Plans.
© 2026 Better Homes and Gardens Real Estate LLC. An Anywhere Real Estate company. All rights reserved. Better Homes and Gardens® Real Estate is a registered trademark owned by Meredith Operations Corporation, licensed to Better Homes and Gardens Real Estate LLC and used with permission. Better Homes and Gardens Real Estate LLC fully supports the principles of the Fair Housing Act and the Equal Opportunity Act. Listing information is deemed reliable but is not guaranteed accurate.
Each office is independently owned and operated.
Any services or products provided by third parties are not provided by, affiliated with or related to Better Homes and Gardens Real Estate LLC, or its affiliated companies.