
2306 Talbot Wy #2306, Westborough, MA 01581
Local realty services provided by:Better Homes and Gardens Real Estate The Shanahan Group
2306 Talbot Wy #2306,Westborough, MA 01581
$540,000
- 2 Beds
- 2 Baths
- - sq. ft.
- Condominium
- Sold
Listed by: martha convers
Office: lamacchia realty, inc.
MLS#:73552927
Source:MLSPIN
Sorry, we are unable to map this address
Price summary
- Price:$540,000
- Monthly HOA dues:$679
About this home
MOVE IN TODAY—Rare LAKEVIEW with GARAGE at Del Webb Chauncy Lake.Why wait for construction when this exceptional 3rd-floor corner unit is ready right now? Stunning lake views from your windows, immediate occupancy. This is the unit you have been searching for. Open-concept living flows from a gourmet kitchen (stainless appliances, custom cabinetry, chef's island) to bright, lake-facing living spaces. Spacious primary suite plus flexible second bedroom with built-in Murphy bed—perfect for guests or home office. Forced hot air GAS heat keeps utility costs down. Premium finishes throughout. Active adult living without the wait.
Contact an agent
Home facts
- Year built:2019
- Listing ID #:73552927
- Updated:September 25, 2026 at 12:57 AM
Rooms and interior
- Bedrooms:2
- Total bathrooms:2
- Full bathrooms:2
- Rooms Total:5
- Flooring:Carpet, Hardwood, Tile
- Dining Description:Hardwood
- Kitchen Description:Breakfast Bar / Nook, Closet/Cabinets - Custom Built, Countertops - Stone/Granite/Solid, Dishwasher, Disposal, ENERGY STAR Qualified Refrigerator, Flooring - Hardwood, Kitchen Island, Microwave, Oven, Pantry, Plumbed For Ice Maker, Range, Range Hood, Recessed Lighting, Refrigerator, Stainless Steel Appliances
Heating and cooling
- Cooling:1 Cooling Zone, Central Air, Individual, Unit Control
- Heating:Forced Air, Natural Gas
- Central air:Yes
Structure and exterior
- Roof:Shingle
- Year built:2019
- Construction Materials:Stone
- Exterior Features:Balcony, Deck, Professional Landscaping, Rain Gutters, Sprinkler System, Tennis Court(s)
Utilities
- Water:Public
- Sewer:Public Sewer
Finances and disclosures
- Price:$540,000
- Tax amount:$8,254 (2025)
Features and amenities
- Appliances:Dishwasher, Disposal, Dryer, ENERGY STAR Qualified Refrigerator, Intercom, Microwave, Range, Range Hood, Refrigerator, Washer, Washer/Dryer
- Laundry features:Dryer, Electric Dryer Hookup, In Unit, Washer, Washer Hookup, Washer/Dryer
- Amenities:Clubroom, Elevator, Elevator(s), Garden Area, High Speed Internet, Internet Available - Broadband
- Pool features:Association, In Ground
Parking
- Total parking spaces:3
- Parking description:Assigned, Attached, Common, Garage Door Opener, Guest, Heated Garage, Off Street, Paved, Storage, Under
- Garage:Yes
- Garage spaces:1
New listings near 2306 Talbot Wy #2306
- New
 $799,900Active5 beds 3 baths2,482 sq. ft.
46 Summer, Westborough, MA 01581
MLS# 73582270Listed by: REMAX Executive Realty 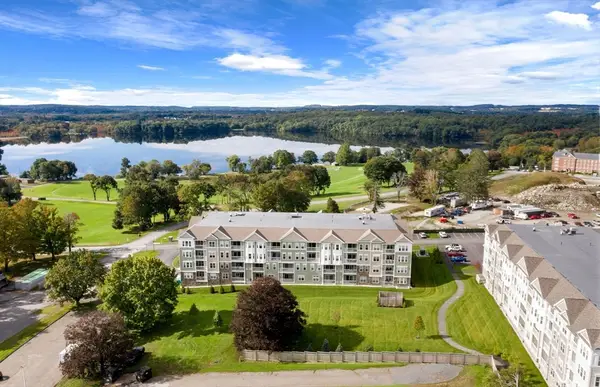 $469,995Active1 beds 2 baths1,058 sq. ft.
8108 Peters Farm Way #108, Westborough, MA 01581
MLS# 73566205Listed by: Pulte Homes of New England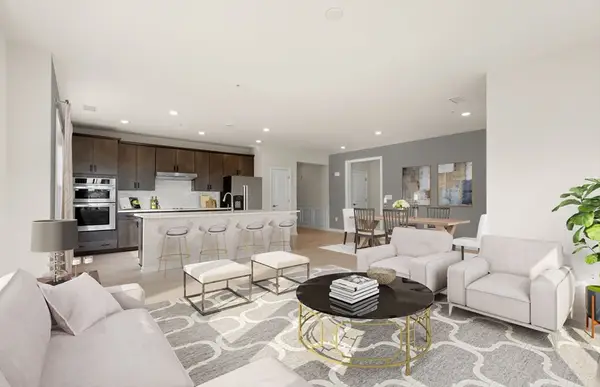 $619,995Active2 beds 2 baths1,496 sq. ft.
8106 Peters Farm Way #106, Westborough, MA 01581
MLS# 73566211Listed by: Pulte Homes of New England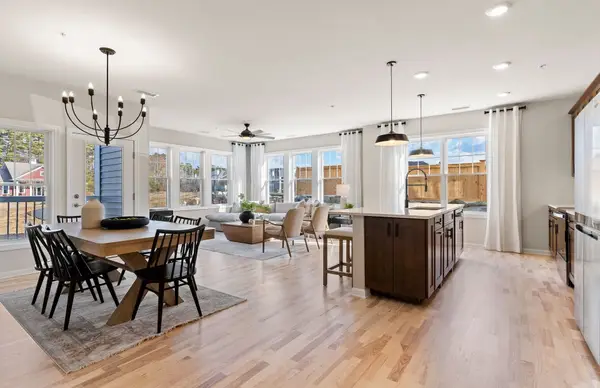 $639,995Active2 beds 2 baths1,512 sq. ft.
8113 Peters Farm Way #113, Westborough, MA 01581
MLS# 73572089Listed by: Pulte Homes of New England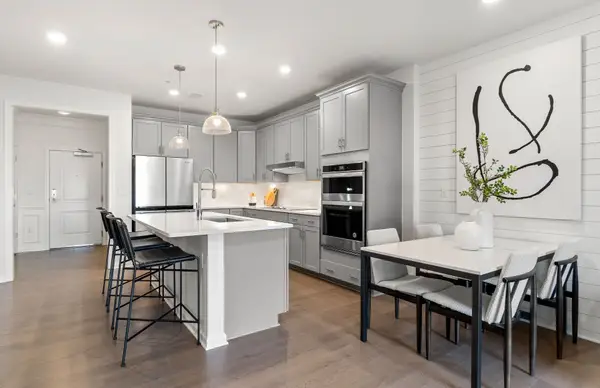 $414,995Active1 beds 2 baths972 sq. ft.
8103 Peters Farm Way #103, Westborough, MA 01581
MLS# 73572083Listed by: Pulte Homes of New England- New
 $1,495,000Active4 beds 4 baths3,700 sq. ft.
Lot 2 Lackey Street, Westborough, MA 01581
MLS# 73580421Listed by: Mathieu Newton Sotheby's International Realty - New
 $654,995Active2 beds 2 baths1,496 sq. ft.
8 Peters Farm Way #206, Westborough, MA 01581
MLS# 73580370Listed by: Pulte Homes of New England - Open Sun, 12 to 2pmNew
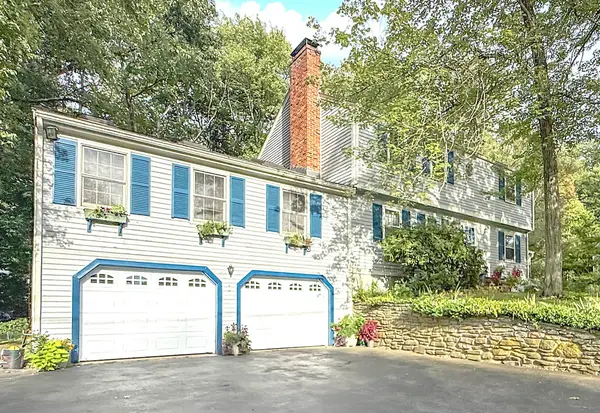 $845,000Active4 beds 3 baths2,494 sq. ft.
16 Wheeler Rd, Westborough, MA 01581
MLS# 73579043Listed by: StartPoint Realty - Open Sat, 11am to 12:30pmNew
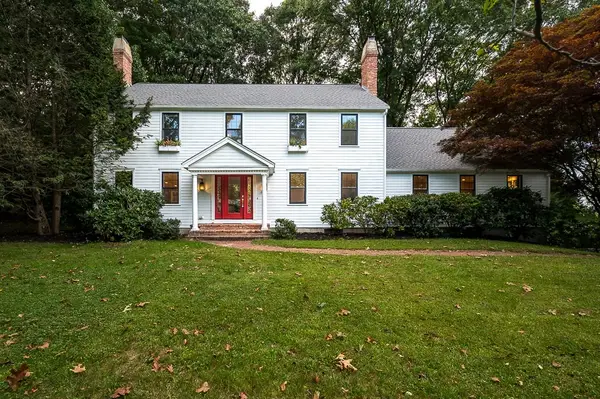 $1,175,000Active4 beds 3 baths3,772 sq. ft.
6 Olde Meetinghouse Road, Westborough, MA 01581
MLS# 73579044Listed by: Mathieu Newton Sotheby's International Realty - New
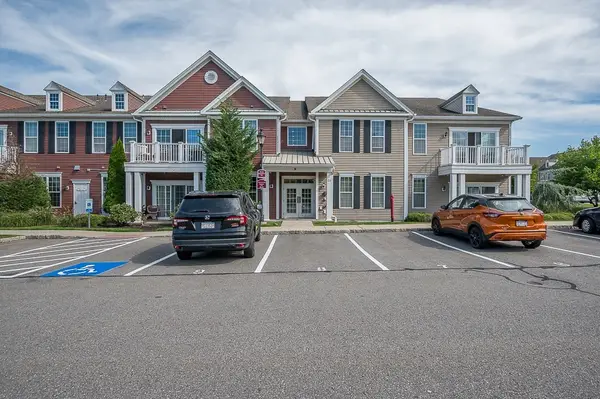 $539,900Active2 beds 2 baths1,290 sq. ft.
2109 Simeon Howard Way #2109, Westborough, MA 01581
MLS# 73578789Listed by: Key Prime Realty LLC


Protect your home and budget from life's surprises with an Assurant Home Warranty, backed by a partner that supports you through every step of homeownership. Explore Plans.
© 2026 Better Homes and Gardens Real Estate LLC. An Anywhere Real Estate company. All rights reserved. Better Homes and Gardens® Real Estate is a registered trademark owned by Meredith Operations Corporation, licensed to Better Homes and Gardens Real Estate LLC and used with permission. Better Homes and Gardens Real Estate LLC fully supports the principles of the Fair Housing Act and the Equal Opportunity Act. Listing information is deemed reliable but is not guaranteed accurate.
Each office is independently owned and operated.
Any services or products provided by third parties are not provided by, affiliated with or related to Better Homes and Gardens Real Estate LLC, or its affiliated companies.