
8310 Peters Farm Way #310, Westborough, MA 01581
Local realty services provided by:Better Homes and Gardens Real Estate The Shanahan Group
Listed by: erin sullivan
Office: pulte homes of new england
MLS#:73582700
Source:MLSPIN
Price summary
- Price:$564,995
- Price per sq. ft.:$410.91
- Monthly HOA dues:$475
About this home
Luxury New Construction at Chauncy Lake—Westborough’s premier 55+ active adult community. The beautifully designed Hayden offers sophisticated, low-maintenance living with an open-concept floor plan ideal for both everyday living and entertaining. The spacious kitchen features abundant cabinetry, an oversized center island, and seamless flow into the inviting gathering room. Step outside to your private balcony and enjoy peaceful views. A versatile flex room provides the perfect space for a home office, den, or reading room. The spacious Owner’s Suite offers a relaxing retreat with a spa-inspired bath featuring dual sinks, a walk-in shower, and an expansive walk-in closet. A generously sized second bedroom, full guest bath, and oversized laundry room complete the thoughtfully designed home. Enjoy an exceptional resort-style lifestyle with a stunning lakeside clubhouse, fitness center, heated pool, scenic walking trails, and a full calendar of social activities led by an onsite Lifestyle Director....
Contact an agent
Home facts
- Year built:2026
- Listing ID #:73582700
- Updated:September 29, 2026 at 11:44 AM
Rooms and interior
- Bedrooms:2
- Total bathrooms:2
- Full bathrooms:2
- Rooms Total:6
- Flooring:Carpet, Hardwood, Tile
- Kitchen Description:Dishwasher, Microwave, Range
- Living area:1,375 sq. ft.
Heating and cooling
- Cooling:1 Cooling Zone, Central Air
- Heating:Electric, Forced Air
- Central air:Yes
Structure and exterior
- Year built:2026
- Building area:1,375 sq. ft.
- Construction Materials:Frame
- Exterior Features:Balcony
Utilities
- Water:Public
- Sewer:Public Sewer
Finances and disclosures
- Price:$564,995
- Price per sq. ft.:$410.91
- Tax amount:$16 (2026)
Features and amenities
- Appliances:Dishwasher, Dryer, Microwave, Range, Washer
- Laundry features:Dryer, First Floor, In Unit, Washer
- Pool features:Association, Heated
Parking
- Total parking spaces:2
- Parking description:Common, Off Street
New listings near 8310 Peters Farm Way #310
- New
 $799,900Active5 beds 3 baths2,482 sq. ft.
46 Summer, Westborough, MA 01581
MLS# 73582270Listed by: REMAX Executive Realty 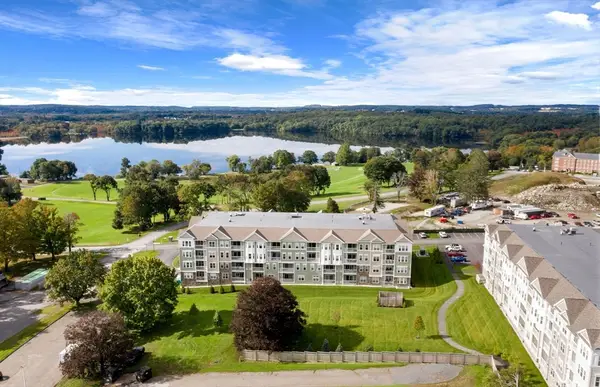 $469,995Active1 beds 2 baths1,058 sq. ft.
8108 Peters Farm Way #108, Westborough, MA 01581
MLS# 73566205Listed by: Pulte Homes of New England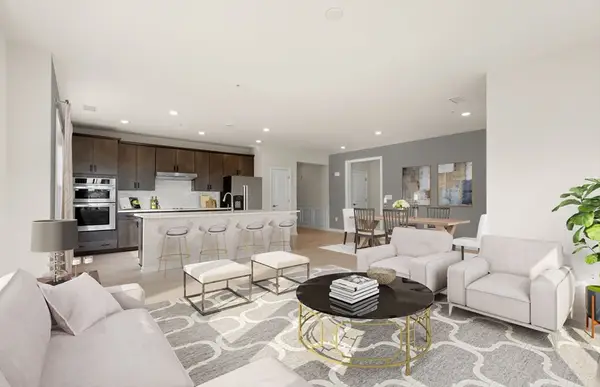 $619,995Active2 beds 2 baths1,496 sq. ft.
8106 Peters Farm Way #106, Westborough, MA 01581
MLS# 73566211Listed by: Pulte Homes of New England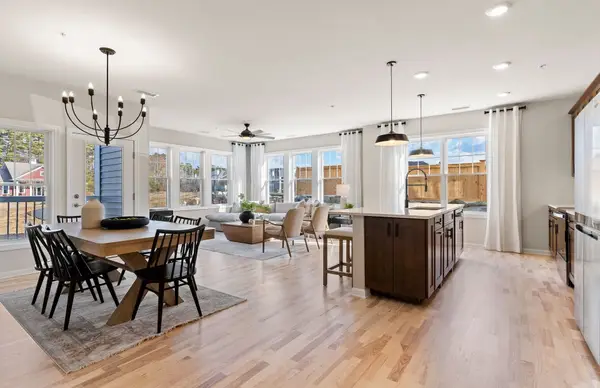 $639,995Active2 beds 2 baths1,512 sq. ft.
8113 Peters Farm Way #113, Westborough, MA 01581
MLS# 73572089Listed by: Pulte Homes of New England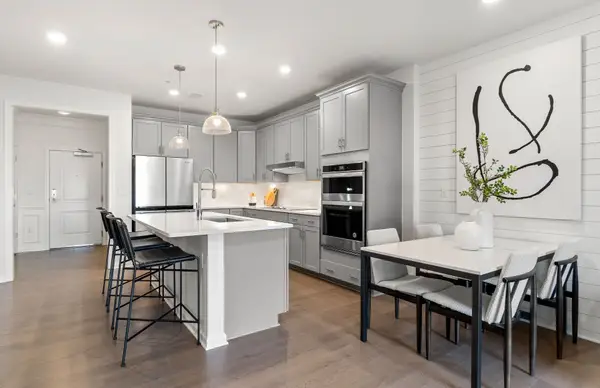 $414,995Active1 beds 2 baths972 sq. ft.
8103 Peters Farm Way #103, Westborough, MA 01581
MLS# 73572083Listed by: Pulte Homes of New England- New
 $1,495,000Active4 beds 4 baths3,700 sq. ft.
Lot 2 Lackey Street, Westborough, MA 01581
MLS# 73580421Listed by: Mathieu Newton Sotheby's International Realty - Open Sat, 12 to 2pm
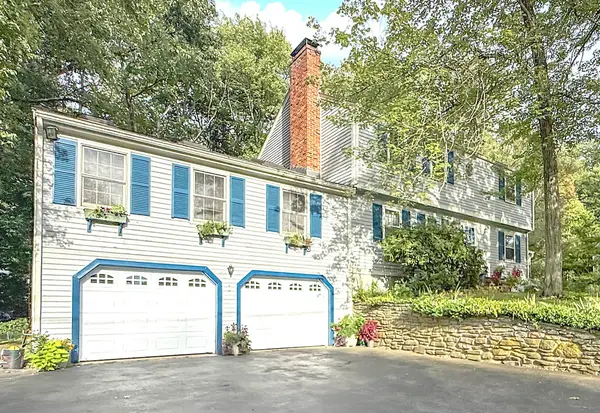 $845,000Active4 beds 3 baths2,494 sq. ft.
16 Wheeler Rd, Westborough, MA 01581
MLS# 73579043Listed by: StartPoint Realty 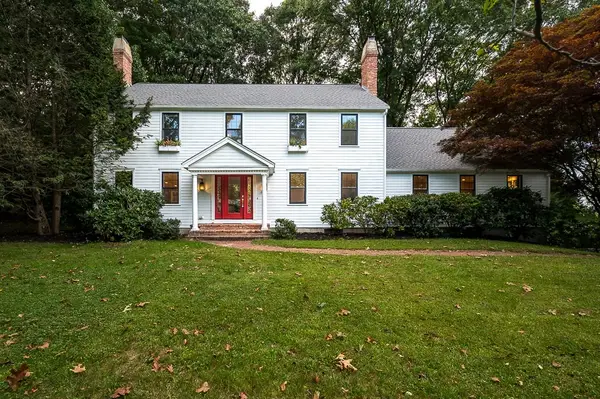 $1,175,000Active4 beds 3 baths3,772 sq. ft.
6 Olde Meetinghouse Road, Westborough, MA 01581
MLS# 73579044Listed by: Mathieu Newton Sotheby's International Realty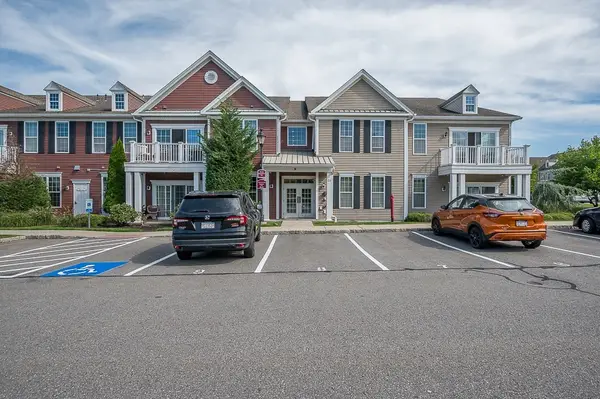 $539,900Active2 beds 2 baths1,290 sq. ft.
2109 Simeon Howard Way #2109, Westborough, MA 01581
MLS# 73578789Listed by: Key Prime Realty LLC


Protect your home and budget from life's surprises with an Assurant Home Warranty, backed by a partner that supports you through every step of homeownership. Explore Plans.
© 2026 Better Homes and Gardens Real Estate LLC. An Anywhere Real Estate company. All rights reserved. Better Homes and Gardens® Real Estate is a registered trademark owned by Meredith Operations Corporation, licensed to Better Homes and Gardens Real Estate LLC and used with permission. Better Homes and Gardens Real Estate LLC fully supports the principles of the Fair Housing Act and the Equal Opportunity Act. Listing information is deemed reliable but is not guaranteed accurate.
Each office is independently owned and operated.
Any services or products provided by third parties are not provided by, affiliated with or related to Better Homes and Gardens Real Estate LLC, or its affiliated companies.