
11 Carol Circle, Westfield, MA 01085
Local realty services provided by:Better Homes and Gardens Real Estate The Masiello Group
11 Carol Circle,Westfield, MA 01085
$350,000
- 3 Beds
- 2 Baths
- 1,529 sq. ft.
- Single family
- Active
Listed by: julianne m. krutka
Office: park square realty
MLS#:73553992
Source:MLSPIN
Price summary
- Price:$350,000
- Price per sq. ft.:$228.91
- Monthly HOA dues:$581
About this home
Welcome to Hampden Village! If you are age 55 or older and dream of affordable, active retirement living in Western MA, look no further!! Come see this amazing, CUSTOM DESIGNED, modular ranch style home on leased land that boasts 3 generous size bedrooms, 2 full baths including a private ensuite. A beautifully open and spacious kitchen, living and dining areas with an abundance of counter and cabinet space! The kitchen island is larger than you might think and includes a chef sink and additional cabinetry and counter space. This home features a gorgeous gas fireplace, a screened and glassed in front porch, a rear deck with a natural gas fired grill, a whole home Generac Generator, an OVERSIZED TWO car garage and...a FULL Walk up ATTIC for all of your storage needs! We refer to this home as the Taj Mahal of Hampden Village for it's unique style and quality of materials and I'm sure you will agree, this home is exceptional and has all the bells and whistles, too many to list! Buyer must be age 55 or older and is responsible for obtaining park approval. Lot fee is $581/month and includes water, taxes, trash and use of community amenities such as heated pool and community center. Come be a part of this amazing community of seniors living their best lives at Hampden Village! Schedule your appointment today!...
Contact an agent
Home facts
- Year built:2015
- Subdivision & Development:Hampden Village
- Listing ID #:73553992
- Updated:September 23, 2026 at 11:16 AM
Rooms and interior
- Bedrooms:3
- Total bathrooms:2
- Full bathrooms:2
- Rooms Total:6
- Flooring:Carpet, Flooring - Hardwood, Laminate, Vinyl, Wood Laminate
- Dining Description:Crown Molding, Deck - Exterior, Exterior Access, Hardwood, Laminate, Open Floorplan, Overhead, Slider
- Kitchen Description:Breakfast Bar / Nook, Closet/Cabinets - Custom Built, Crown Molding, Dishwasher, Flooring - Hardwood, Flooring - Laminate, Gas Stove, Kitchen Island, Lighting - Overhead, Microwave, Open Floorplan, Pantry, Pot Filler Faucet, Range, Recessed Lighting, Refrigerator, Stainless Steel Appliances
- Living area:1,529 sq. ft.
Heating and cooling
- Cooling:1 Cooling Zone, Central Air
- Heating:Forced Air, Natural Gas
- Central air:Yes
Structure and exterior
- Roof:Shingle
- Year built:2015
- Building area:1,529 sq. ft.
- Lot Features:Level
- Architectural Style:Ranch
- Construction Materials:Modular
- Exterior Features:Deck, Porch - Enclosed, Rain Gutters, Screened
- Foundation Description:Slab
Utilities
- Water:Public
- Sewer:Private Sewer
Finances and disclosures
- Price:$350,000
- Price per sq. ft.:$228.91
Features and amenities
- Appliances:Dishwasher, Dryer, Microwave, Range, Refrigerator, Washer
- Laundry features:Dryer, Exterior Access, First Floor, Flooring - Vinyl, Gas Dryer Hookup, Lighting - Overhead, Main Level, Washer, Washer Hookup
- Amenities:Center Hall, Closet, Finish - Sheetrock, Gas Water Heater, High Speed Internet, Internet Available - Broadband
Parking
- Total parking spaces:4
- Parking description:Attached, Garage Door Opener, Off Street, Paved, Paved Drive, Storage
- Garage:Yes
- Garage spaces:2
New listings near 11 Carol Circle
- Coming Soon
 $475,000Coming Soon4 beds 1 baths1,134 sq. ft.
87 Bayberry Lane, Westfield, MA 01085
MLS# 73580821Listed by: Thompson Real Estate Group - New
 $429,000Active6 beds 2 baths2,198 sq. ft.
18 Dubois Street, Westfield, MA 01085
MLS# 73580670Listed by: Naples Realty Group - Open Sat, 11:30am to 1pmNew
 $440,000Active4 beds 2 baths2,164 sq. ft.
106 Northridge Rd, Westfield, MA 01085
MLS# 73580321Listed by: Coldwell Banker Realty - Western MA - New
 $500,000Active19.6 Acres
288 Root Road, Westfield, MA 01085
MLS# 73580231Listed by: Colebrook Realty Services, Inc. - New
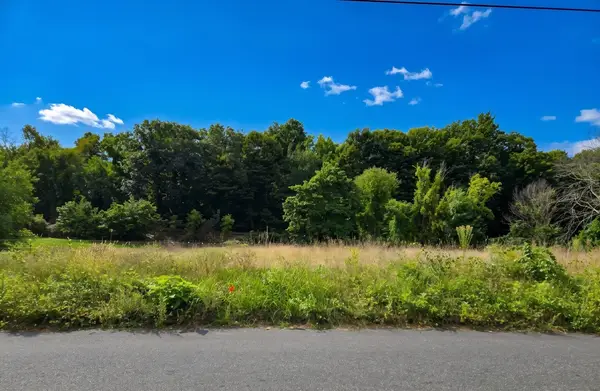 $150,000Active1.57 Acres
Lot A Pochassic Road, Westfield, MA 01085
MLS# 73579979Listed by: Berkshire Hathaway HomeServices Realty Professionals - New
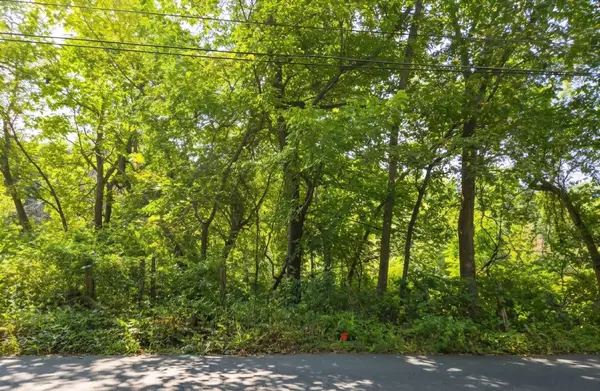 $150,000Active0.92 Acres
Lot B Pochassic Road, Westfield, MA 01085
MLS# 73579980Listed by: Berkshire Hathaway HomeServices Realty Professionals - New
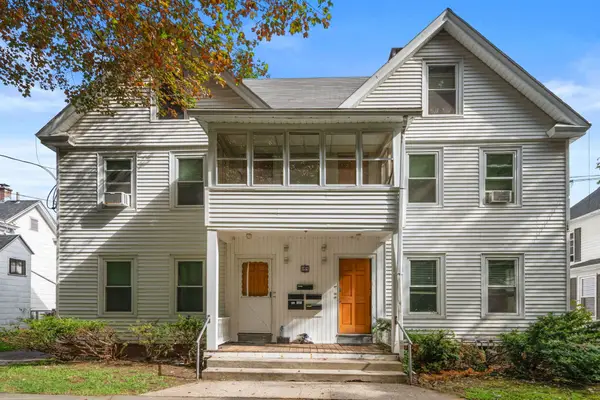 $650,000Active10 beds 5 baths3,576 sq. ft.
25 Leonard Ave, Westfield, MA 01085
MLS# 73579626Listed by: Coldwell Banker Realty - New
 $749,500Active3 beds 3 baths3,126 sq. ft.
31 Hillcrest Cir, Westfield, MA 01085
MLS# 73579580Listed by: Coldwell Banker Realty - Western MA - New
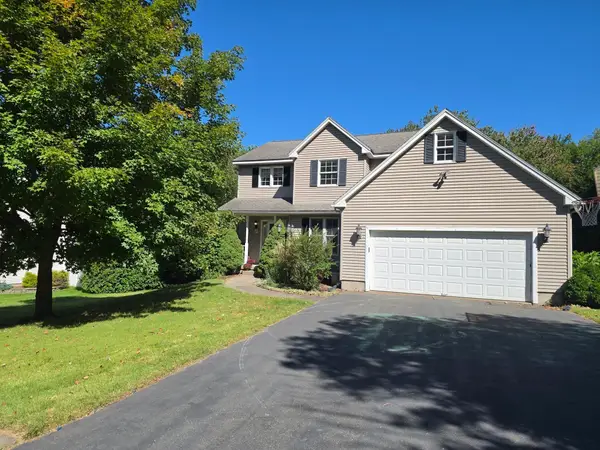 $525,000Active3 beds 3 baths1,947 sq. ft.
3 Rita Mary Way, Westfield, MA 01085
MLS# 73577632Listed by: HB Real Estate, LLC - New
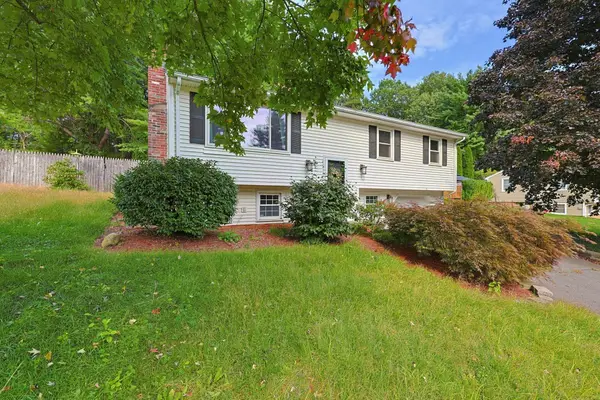 $348,500Active3 beds 1 baths1,040 sq. ft.
27 Country Club Dr, Westfield, MA 01085
MLS# 73579246Listed by: Coldwell Banker Realty - Concord


Protect your home and budget from life's surprises with an Assurant Home Warranty, backed by a partner that supports you through every step of homeownership. Explore Plans.
© 2026 Better Homes and Gardens Real Estate LLC. An Anywhere Real Estate company. All rights reserved. Better Homes and Gardens® Real Estate is a registered trademark owned by Meredith Operations Corporation, licensed to Better Homes and Gardens Real Estate LLC and used with permission. Better Homes and Gardens Real Estate LLC fully supports the principles of the Fair Housing Act and the Equal Opportunity Act. Listing information is deemed reliable but is not guaranteed accurate.
Each office is independently owned and operated.
Any services or products provided by third parties are not provided by, affiliated with or related to Better Homes and Gardens Real Estate LLC, or its affiliated companies.