
177 Whitaker Rd, Westfield, MA 01085
Local realty services provided by:Better Homes and Gardens Real Estate The Masiello Group
177 Whitaker Rd,Westfield, MA 01085
$475,000
- 3 Beds
- 1 Baths
- 1,992 sq. ft.
- Single family
- Active
Listed by: michael caouette
Office: keller williams realty metropolitan
MLS#:73559672
Source:MLSPIN
Price summary
- Price:$475,000
- Price per sq. ft.:$238.45
About this home
You have been waiting and now it is here, welcome to this super-clean, move-in-ready home offering three bedrooms, one full bath, and beautiful hardwood floors. Enjoy an expansive yard with plenty of room for outdoor activities, gardening, and entertaining. The oversized garage provides excellent space for vehicles, equipment, or a workshop, while the bonus breezeway/sun room offers a space to sit and relax. A large basement provides abundant storage. A well-maintained home with great indoor and outdoor space ready for its next owner!
Contact an agent
Home facts
- Year built:1953
- Listing ID #:73559672
- Updated:August 07, 2026 at 10:51 AM
Rooms and interior
- Bedrooms:3
- Total bathrooms:1
- Full bathrooms:1
- Rooms Total:8
- Flooring:Carpet, Hardwood, Tile
- Kitchen Description:Dishwasher, Range, Refrigerator
- Basement Description:Full
- Living area:1,992 sq. ft.
Heating and cooling
- Heating:Baseboard, Oil
Structure and exterior
- Roof:Shingle
- Year built:1953
- Building area:1,992 sq. ft.
- Lot area:1.51 Acres
- Lot Features:Cleared, Level
- Architectural Style:Cape
- Construction Materials:Frame
- Exterior Features:Deck, Storage
- Foundation Description:Concrete Perimeter
Utilities
- Water:Public
- Sewer:Private Sewer
Finances and disclosures
- Price:$475,000
- Price per sq. ft.:$238.45
- Tax amount:$5,814 (2026)
Features and amenities
- Appliances:Dishwasher, Range, Refrigerator
Parking
- Total parking spaces:8
- Parking description:Attached, Off Street, Paved, Paved Drive
- Garage:Yes
- Garage spaces:2
New listings near 177 Whitaker Rd
- Open Sat, 11am to 1pmNew
 $629,900Active5 beds 3 baths2,676 sq. ft.
35 East Glen St, Westfield, MA 01085
MLS# 73560037Listed by: William Raveis R.E. & Home Services - New
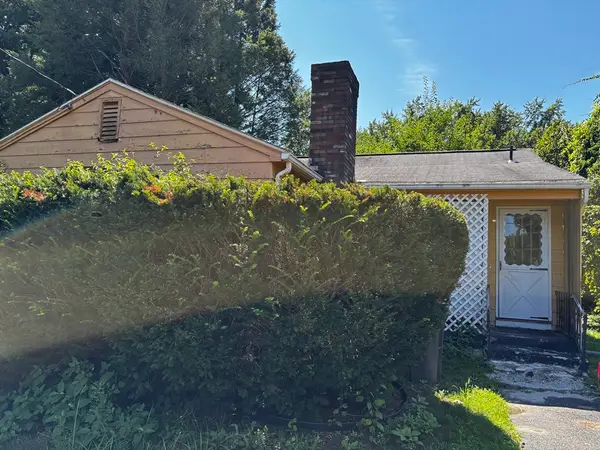 $190,000Active3 beds 1 baths968 sq. ft.
48 Beckwith Ave, Westfield, MA 01085
MLS# 73560051Listed by: Park Square Realty - Open Sun, 12 to 2pmNew
 $484,900Active3 beds 2 baths1,444 sq. ft.
297 Falley Dr, Westfield, MA 01085
MLS# 73559854Listed by: Coldwell Banker Community REALTORS® - Open Sat, 12 to 1:30pmNew
 $520,000Active5 beds 3 baths3,000 sq. ft.
63 Spruce St, Westfield, MA 01085
MLS# 73559485Listed by: Coldwell Banker Realty - Western MA - New
 $349,000Active3 beds 2 baths1,540 sq. ft.
141 Otis, Westfield, MA 01085
MLS# 73559585Listed by: William Pitt Sotheby's International Realty - New
 $100,000Active2 beds 2 baths980 sq. ft.
8 First Avenue, Westfield, MA 01085
MLS# 73559530Listed by: Park Square Realty - Open Sun, 12:30 to 2pmNew
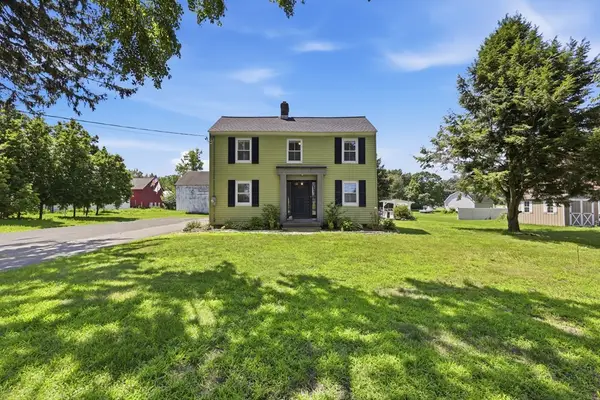 $375,000Active4 beds 1 baths2,017 sq. ft.
355 Little River Road, Westfield, MA 01085
MLS# 73559372Listed by: Coldwell Banker Realty - Western MA - Open Sat, 11am to 1pmNew
 $624,999Active4 beds 3 baths2,693 sq. ft.
32 Waterford Dr, Westfield, MA 01085
MLS# 73558771Listed by: Real Broker MA, LLC - Open Sat, 10 to 11:30amNew
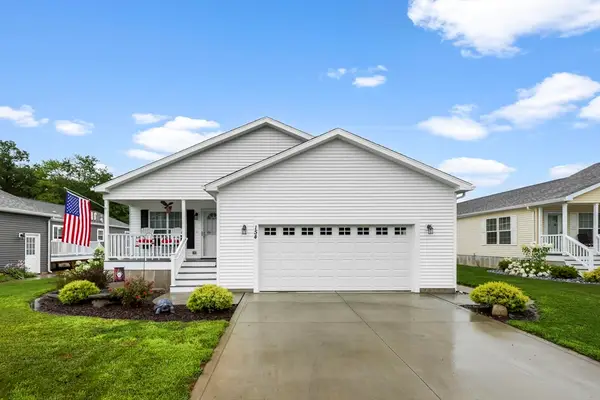 $410,000Active2 beds 2 baths1,476 sq. ft.
154 Liberty Lane, Westfield, MA 01085
MLS# 73558857Listed by: Lock and Key Realty Inc.


Protect your home and budget from life's surprises with an Assurant Home Warranty, backed by a partner that supports you through every step of homeownership. Explore Plans.
© 2026 Better Homes and Gardens Real Estate LLC. An Anywhere Real Estate company. All rights reserved. Better Homes and Gardens® Real Estate is a registered trademark owned by Meredith Operations Corporation, licensed to Better Homes and Gardens Real Estate LLC and used with permission. Better Homes and Gardens Real Estate LLC fully supports the principles of the Fair Housing Act and the Equal Opportunity Act. Listing information is deemed reliable but is not guaranteed accurate.
Each office is independently owned and operated.
Any services or products provided by third parties are not provided by, affiliated with or related to Better Homes and Gardens Real Estate LLC, or its affiliated companies.