
284 Buck Pond Rd, Westfield, MA 01085
Local realty services provided by:Better Homes and Gardens Real Estate The Masiello Group
284 Buck Pond Rd,Westfield, MA 01085
$389,000
- 4 Beds
- 1 Baths
- 1,596 sq. ft.
- Single family
- Active
Listed by: darlene forget
Office: era m connie laplante real estate
MLS#:73550521
Source:MLSPIN
Price summary
- Price:$389,000
- Price per sq. ft.:$243.73
About this home
Walking into this home feels like walking into the page of a magazine. Beautifully renovated kitchen open to the spacious living room, first floor laundry, large full bathroom, and 2 bedrooms make up the first floor. The second floor has 2 good size bedrooms. Yard is completely fenced. Large shed out back to remain. Good size deck for relaxing and grilling. Back yard has access to walking trials, ponds nearby for the fishing enthusiast. Close to area ament and highway access.
Contact an agent
Home facts
- Year built:1940
- Listing ID #:73550521
- Updated:October 10, 2026 at 10:45 AM
Rooms and interior
- Bedrooms:4
- Total bathrooms:1
- Full bathrooms:1
- Rooms Total:7
- Flooring:Carpet, Hardwood
- Kitchen Description:Dishwasher, Microwave, Range, Refrigerator
- Basement Description:Full
- Living area:1,596 sq. ft.
Heating and cooling
- Cooling:Ductless
- Heating:Forced Air, Oil
Structure and exterior
- Roof:Shingle
- Year built:1940
- Building area:1,596 sq. ft.
- Lot area:0.11 Acres
- Lot Features:Wooded
- Architectural Style:Colonial
- Construction Materials:Frame
- Exterior Features:Deck, Patio, Porch - Enclosed, Storage
- Foundation Description:Block
Utilities
- Water:Private
- Sewer:Private Sewer
Finances and disclosures
- Price:$389,000
- Price per sq. ft.:$243.73
- Tax amount:$4,681 (2026)
Features and amenities
- Appliances:Dishwasher, Dryer, Microwave, Range, Refrigerator, Washer
- Laundry features:Dryer, Washer
Parking
- Total parking spaces:4
- Parking description:Off Street, Paved Drive
New listings near 284 Buck Pond Rd
- Coming Soon
 $475,000Coming Soon3 beds 4 baths2,002 sq. ft.
43 Pineridge Dr, Westfield, MA 01085
MLS# 73584721Listed by: Berkshire Hathaway HomeServices Realty Professionals - New
 $385,000Active2 beds 1 baths1,190 sq. ft.
36 Apple Orchard Heights, Westfield, MA 01085
MLS# 73589134Listed by: Timber Real Estate - New
 $44,900Active4 beds 1 baths1,004 sq. ft.
868 Southampton Rd #49, Westfield, MA 01085
MLS# 73589111Listed by: Media Realty Group Inc. - New
 $76,900Active2 beds 1 baths924 sq. ft.
868 Southampton Rd #25, Westfield, MA 01085
MLS# 73588836Listed by: Media Realty Group Inc. - Open Sat, 11am to 12:30pmNew
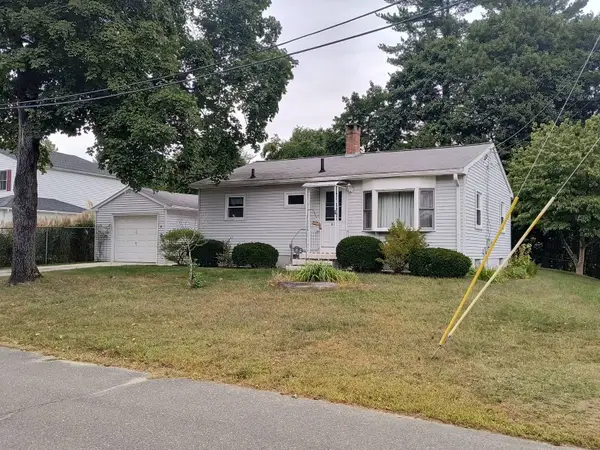 $322,900Active3 beds 1 baths884 sq. ft.
81 Beveridge Blvd, Westfield, MA 01085
MLS# 73588337Listed by: Robin R Sheldon R. E. - New
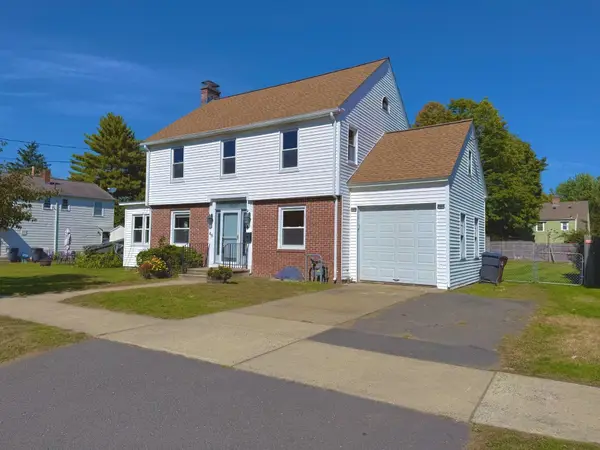 $275,000Active3 beds 2 baths1,677 sq. ft.
46 Mckinley Ter, Westfield, MA 01085
MLS# 73588248Listed by: LPT Realty, LLC - Open Sun, 11am to 1pmNew
 $489,900Active4 beds 2 baths1,516 sq. ft.
53 Glenwood Dr, Westfield, MA 01085
MLS# 73588179Listed by: Keller Williams Realty - Open Sat, 10:30am to 12pmNew
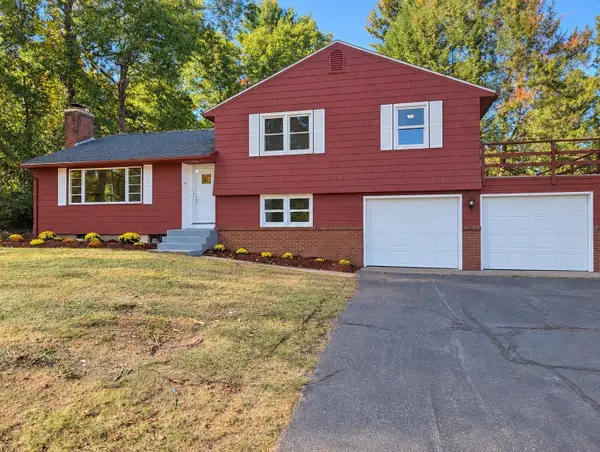 $479,000Active3 beds 3 baths1,483 sq. ft.
99 Falley Drive, Westfield, MA 01085
MLS# 73587823Listed by: Witalisz & Associates, Inc. - Open Sun, 11am to 12:30pmNew
 $334,900Active2 beds 2 baths1,424 sq. ft.
13 Furrow St, Westfield, MA 01085
MLS# 73587422Listed by: Lock and Key Realty Inc. - Open Sun, 11am to 12:30pmNew
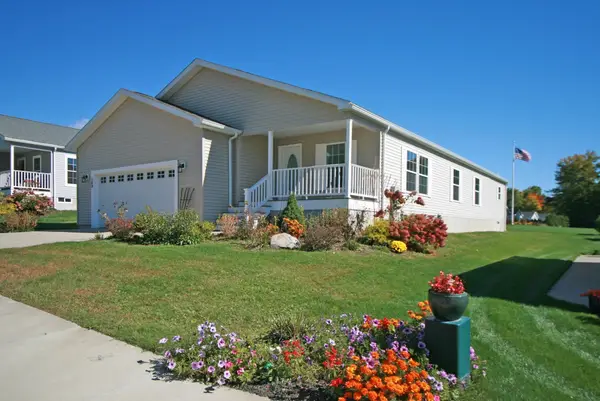 $425,000Active3 beds 2 baths1,550 sq. ft.
149 Freedom Trail, Westfield, MA 01085
MLS# 73587202Listed by: Scarfo Real Estate, Inc.


Protect your home and budget from life's surprises with an Assurant Home Warranty, backed by a partner that supports you through every step of homeownership. Explore Plans.
© 2026 Better Homes and Gardens Real Estate LLC. An Anywhere Real Estate company. All rights reserved. Better Homes and Gardens® Real Estate is a registered trademark owned by Meredith Operations Corporation, licensed to Better Homes and Gardens Real Estate LLC and used with permission. Better Homes and Gardens Real Estate LLC fully supports the principles of the Fair Housing Act and the Equal Opportunity Act. Listing information is deemed reliable but is not guaranteed accurate.
Each office is independently owned and operated.
Any services or products provided by third parties are not provided by, affiliated with or related to Better Homes and Gardens Real Estate LLC, or its affiliated companies.