
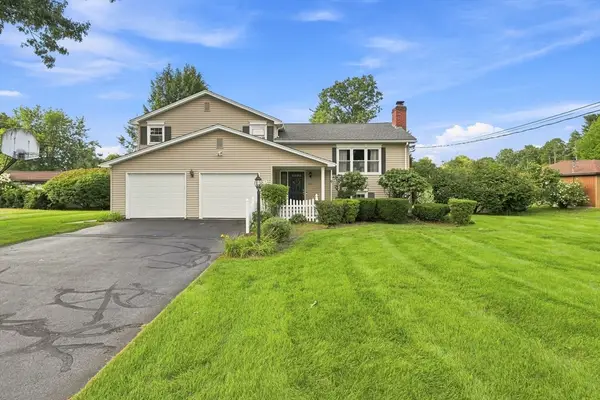
54 Blueberry Rdg, Westfield, MA 01085
Local realty services provided by:Better Homes and Gardens Real Estate The Masiello Group
54 Blueberry Rdg,Westfield, MA 01085
$698,000
- 4 Beds
- 4 Baths
- 4,369 sq. ft.
- Single family
- Active
Upcoming open houses
- Sun, Aug 3011:30 am - 01:00 pm
Listed by: the jen wilson realty group, jennifer wilson
Office: berkshire hathaway homeservices realty professionals
MLS#:73568249
Source:MLSPIN
Price summary
- Price:$698,000
- Price per sq. ft.:$159.76
About this home
This expansive 4 bedroom contemporary home, set on a professionally landscaped .47-acre lot in sought after Munger Hill neighborhood, is a must-see! This exceptional home offers a seamless blend of elegance, comfort, and functionality throughout. The spacious eat-in kitchen features granite island, stainless-steel appliances, and opens to a stunning four-season sunroom w/wood stove—perfect for year-round enjoyment. The inviting interior showcases soaring vaulted ceilings, skylights, recessed lighting, open floor plan, and gleaming hardwood flooring. The spacious family room features skylights & brick-hearth fireplace w/wood insert, creating a warm and welcoming gathering space. Additional highlights include a partially finished walk-out basement w/full bath, custom fire pit area, central vacuum, irrigation system, neutral décor, & updated bathrooms. Recent updates include windows/sliders/garage doors (2023) gas hot water tank (2023) gas furnace (2017) oversized Trex deck (2016) and roof (2019). Pride of ownership is evident throughout this meticulously maintained home. Deferred showings until Open House- Sunday 8/30....
Contact an agent
Home facts
- Year built:1987
- Listing ID #:73568249
- Updated:August 26, 2026 at 06:01 PM
Rooms and interior
- Bedrooms:4
- Total bathrooms:4
- Full bathrooms:3
- Half bathrooms:1
- Rooms Total:8
- Flooring:Carpet, Flooring - Stone/Ceramic Tile, Flooring - Wall to Wall Carpet, Hardwood, Tile, Vinyl
- Dining Description:Hardwood
- Bathrooms Description:Bathroom, Bathroom - Half
- Kitchen Description:Countertops - Stone/Granite/Solid, Dining Area, Dishwasher, Exterior Access, Flooring - Stone/Ceramic Tile, Freezer, Kitchen Island, Oven, Pantry, Range, Recessed Lighting, Refrigerator, Slider, Stainless Steel Appliances
- Basement Description:Full, Partially Finished, Walk-Out Access
- Living area:4,369 sq. ft.
Heating and cooling
- Cooling:Central Air
- Heating:Forced Air, Natural Gas
- Central air:Yes
Structure and exterior
- Roof:Asphalt/Composition Shingles
- Year built:1987
- Building area:4,369 sq. ft.
- Lot area:0.47 Acres
- Lot Features:Easements
- Architectural Style:Contemporary
- Construction Materials:Frame
- Exterior Features:Deck - Composite, Rain Gutters, Sprinkler System, Storage
- Foundation Description:Concrete Perimeter
Schools
- High school:Wfld High/Voc
- Middle school:So & No
- Elementary school:Munger Hill
Utilities
- Water:Public
- Sewer:Public Sewer
Finances and disclosures
- Price:$698,000
- Price per sq. ft.:$159.76
- Tax amount:$8,252 (2026)
Features and amenities
- Appliances:Dishwasher, Dryer, Freezer, Range, Refrigerator, Washer
- Laundry features:Dryer, First Floor, Flooring - Stone/Ceramic Tile, Main Level, Washer
- Amenities:Central Vacuum, Closet, Closet - Linen, Gas Water Heater, High Speed Internet
Parking
- Total parking spaces:8
- Parking description:Attached, Garage Door Opener, Off Street, Paved, Paved Drive
- Garage:Yes
- Garage spaces:2
New listings near 54 Blueberry Rdg
- Open Thu, 5 to 7pmNew
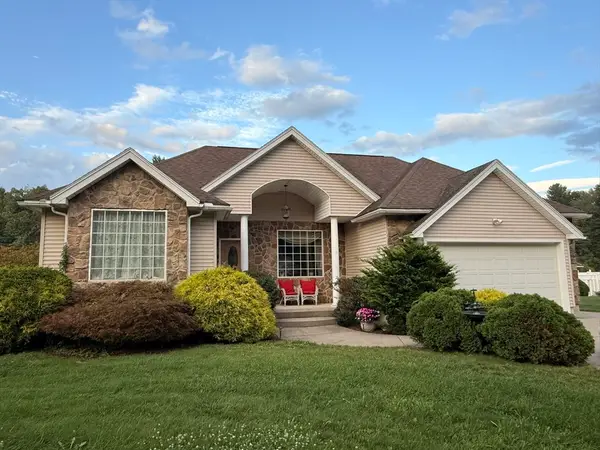 $589,900Active3 beds 3 baths1,856 sq. ft.
128 Tannery Rd, Westfield, MA 01085
MLS# 73568269Listed by: Jerome C. Franklin - New
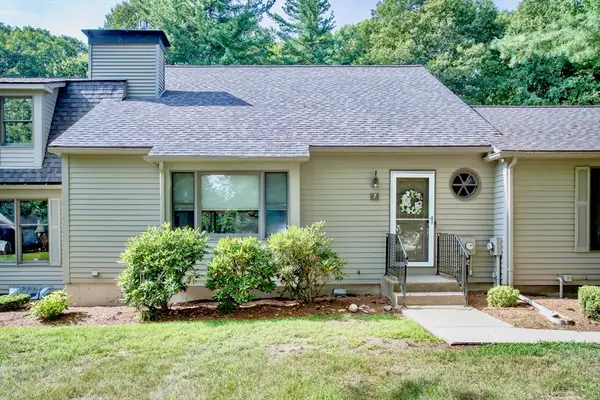 $329,900Active2 beds 3 baths1,579 sq. ft.
419 Southwick Road #B7, Westfield, MA 01085
MLS# 73567704Listed by: Witalisz & Associates, Inc. - New
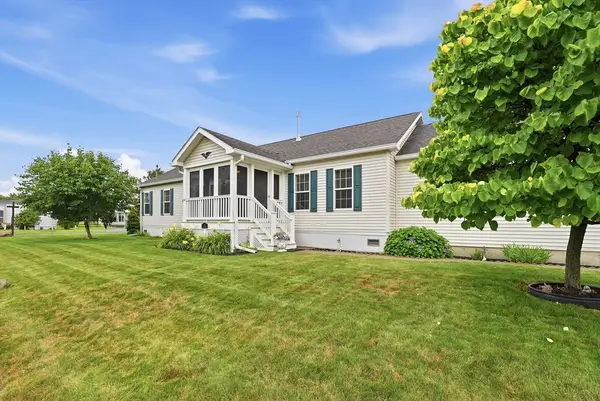 $350,000Active3 beds 2 baths1,529 sq. ft.
11 Carol Circle, Westfield, MA 01085
MLS# 73567797Listed by: Park Square Realty - Open Sun, 12 to 1:30pmNew
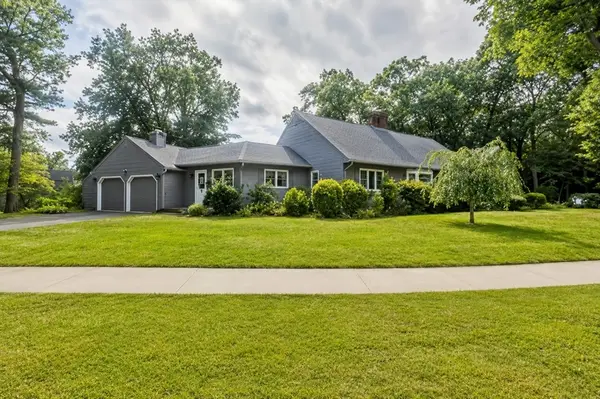 $719,000Active4 beds 3 baths3,079 sq. ft.
7 Woodland Rd, Westfield, MA 01085
MLS# 73566186Listed by: Wolcott Realty - New
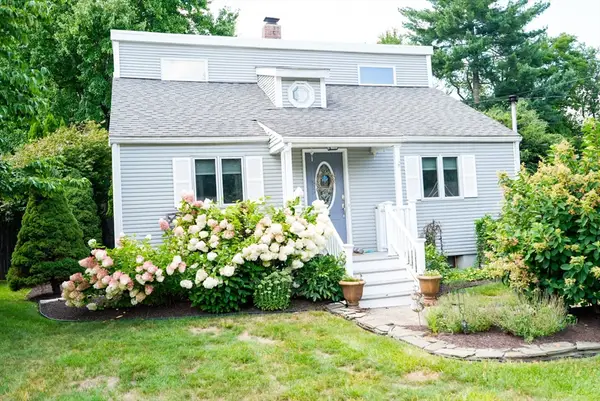 $374,900Active3 beds 2 baths1,176 sq. ft.
87 Berkshire Dr, Westfield, MA 01085
MLS# 73566221Listed by: RE/MAX Compass - New
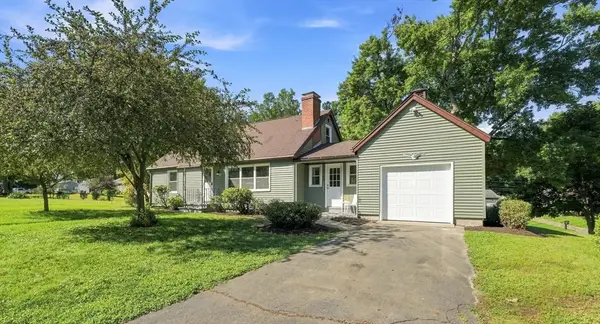 $379,999Active3 beds 2 baths1,510 sq. ft.
331 Valley View Dr, Westfield, MA 01085
MLS# 73566155Listed by: Real Broker MA, LLC - New
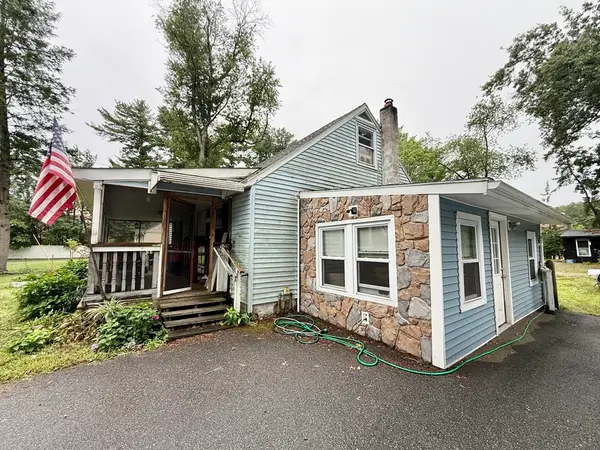 $269,000Active4 beds 1 baths972 sq. ft.
28 Skipper Lane, Westfield, MA 01085
MLS# 73565764Listed by: Dorrance Realty LLC - New
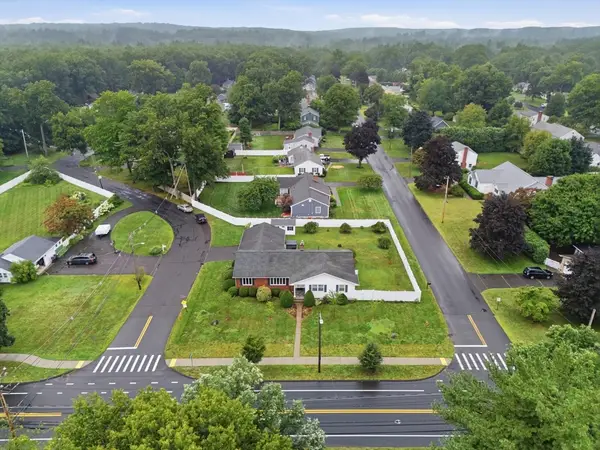 $499,900Active3 beds 3 baths2,056 sq. ft.
478 Western Ave, Westfield, MA 01085
MLS# 73565153Listed by: Benton Real Estate Company - New
 $474,900Active3 beds 2 baths2,208 sq. ft.
367 Steiger Dr, Westfield, MA 01085
MLS# 73565101Listed by: Lock and Key Realty Inc.


Protect your home and budget from life's surprises with an Assurant Home Warranty, backed by a partner that supports you through every step of homeownership. Explore Plans.
© 2026 Better Homes and Gardens Real Estate LLC. An Anywhere Real Estate company. All rights reserved. Better Homes and Gardens® Real Estate is a registered trademark owned by Meredith Operations Corporation, licensed to Better Homes and Gardens Real Estate LLC and used with permission. Better Homes and Gardens Real Estate LLC fully supports the principles of the Fair Housing Act and the Equal Opportunity Act. Listing information is deemed reliable but is not guaranteed accurate.
Each office is independently owned and operated.
Any services or products provided by third parties are not provided by, affiliated with or related to Better Homes and Gardens Real Estate LLC, or its affiliated companies.