
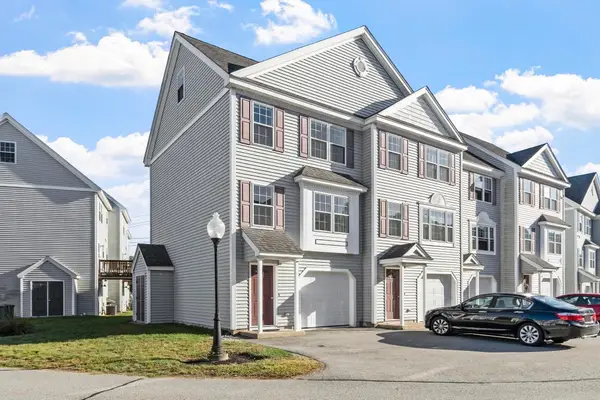
10 Cheyenne Valley Road #10, Westford, MA 01886
Local realty services provided by:Better Homes and Gardens Real Estate The Shanahan Group
10 Cheyenne Valley Road #10,Westford, MA 01886
$849,900
- 3 Beds
- 3 Baths
- 2,462 sq. ft.
- Condominium
- Active
Upcoming open houses
- Thu, Sep 2405:00 pm - 07:00 pm
- Sat, Sep 2611:00 am - 01:00 pm
- Sun, Sep 2712:00 pm - 02:00 pm
Listed by: allison murray
Office: chinatti realty group, inc.
MLS#:73581020
Source:MLSPIN
Price summary
- Price:$849,900
- Price per sq. ft.:$345.21
- Monthly HOA dues:$680
About this home
Welcome to 10 Cheyenne Valley, a detached condo in Westford’s desirable Graniteville Woods community that delivers the space and privacy of a single-family home with the convenience of condo living. Inside, hardwood floors run throughout the first floor, where the open-concept kitchen, dining, and living areas feel bright, spacious, and effortlessly connected. Upstairs, you’ll find three oversized bedrooms, including a generous primary suite, plus two full baths. With 3 bedrooms, 2.5 baths, and a two-car garage, there’s plenty of room to spread out. Out back, the screened-in porch is the real showstopper, offering peaceful pond views and a quiet place to relax, dine, or enjoy the changing seasons. The full walkout basement adds more than 1,000 square feet of additional space with incredible potential, plus a slider leading to a private patio. Graniteville Woods offers a low-maintenance lifestyle with exterior maintenance, landscaping & snow removal covered, while still giving owners the feel of a standalone home. Set in an established Westford community with convenient access to local shopping, dining, schools, recreation, and commuter routes, 10 Cheyenne Valley is the perfect blend of space, scenery, and easy living....
Contact an agent
Home facts
- Year built:2011
- Listing ID #:73581020
- Updated:September 23, 2026 at 12:34 PM
Rooms and interior
- Bedrooms:3
- Total bathrooms:3
- Full bathrooms:2
- Half bathrooms:1
- Rooms Total:6
- Flooring:Carpet, Tile, Wood
- Kitchen Description:Dishwasher, Range, Refrigerator
- Living area:2,462 sq. ft.
Heating and cooling
- Cooling:Central Air
- Heating:Forced Air, Natural Gas
- Central air:Yes
Structure and exterior
- Roof:Shingle
- Year built:2011
- Building area:2,462 sq. ft.
- Exterior Features:Patio, Screened
Schools
- High school:Westford Academy
- Middle school:Blanchard Ms
- Elementary school:Miller Day
Utilities
- Water:Public
- Sewer:Public Sewer
Finances and disclosures
- Price:$849,900
- Price per sq. ft.:$345.21
- Tax amount:$10,096 (2026)
Features and amenities
- Appliances:Dishwasher, Dryer, Range, Refrigerator, Washer
- Laundry features:Dryer, Second Floor, Washer
- Amenities:Entrance Foyer
Parking
- Total parking spaces:6
- Parking description:Attached, Garage Door Opener, Off Street, Paved
- Garage:Yes
- Garage spaces:2
New listings near 10 Cheyenne Valley Road #10
- New
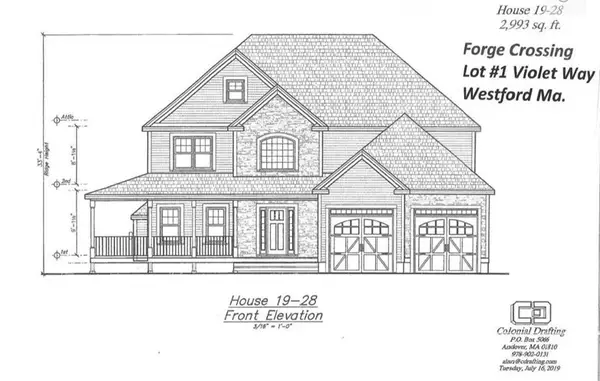 $1,375,000Active4 beds 3 baths2,995 sq. ft.
2 Violet Way, Westford, MA 01886
MLS# 73580692Listed by: Coldwell Banker Realty - Westford - New
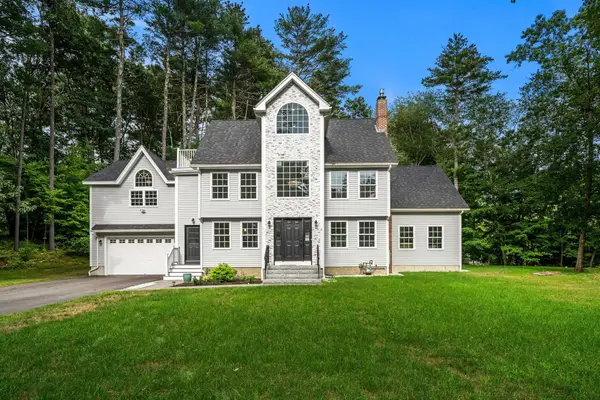 $1,250,000Active5 beds 4 baths3,188 sq. ft.
6 Craig Cir, Westford, MA 01886
MLS# 73580452Listed by: Keller Williams Realty-Merrimack - Open Sat, 11am to 1pmNew
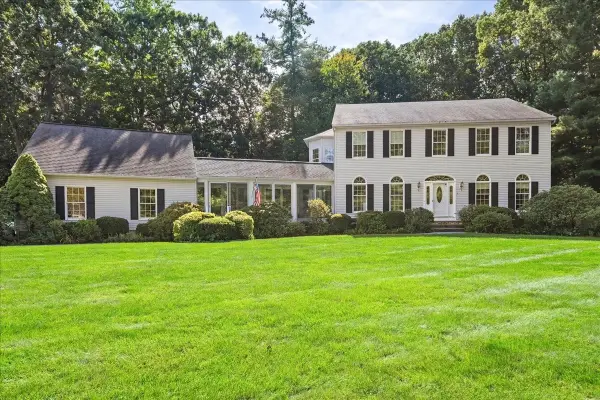 $1,350,000Active4 beds 4 baths3,636 sq. ft.
5 Vose Hill Road, Westford, MA 01886
MLS# 73572174Listed by: Keynova Group LLC - New
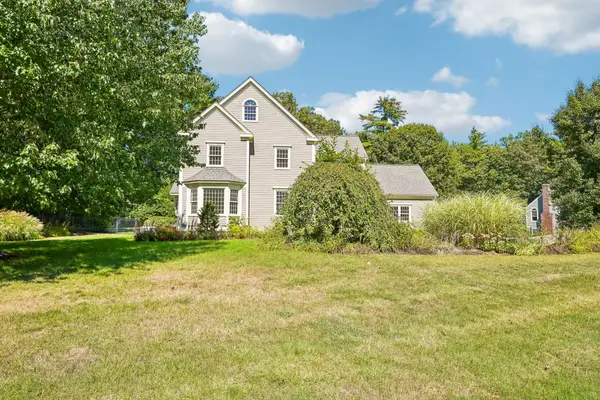 $1,020,000Active4 beds 3 baths2,726 sq. ft.
5 Steeple Chase Cir, Westford, MA 01886
MLS# 73578997Listed by: OpenDoor Brokerage LLC - New
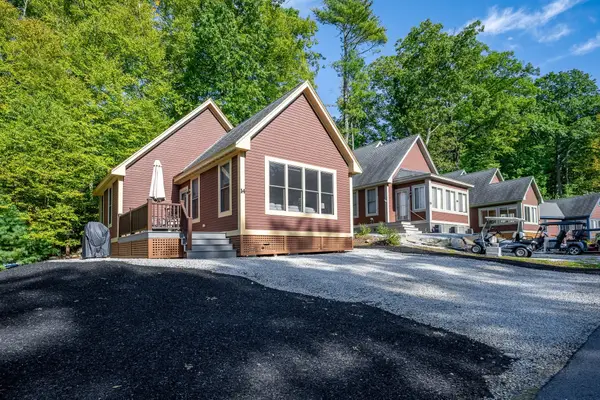 $365,000Active2 beds 2 baths940 sq. ft.
14 White Pine Knl #14, Westford, MA 01886
MLS# 73578859Listed by: Century 21 North East - New
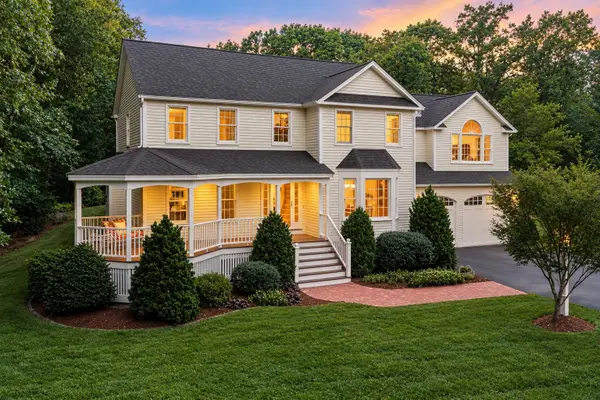 $1,399,000Active4 beds 3 baths3,166 sq. ft.
27 Vose Hill Road, Westford, MA 01886
MLS# 73578715Listed by: Keller Williams Realty-Merrimack - Open Sun, 1:30 to 3pmNew
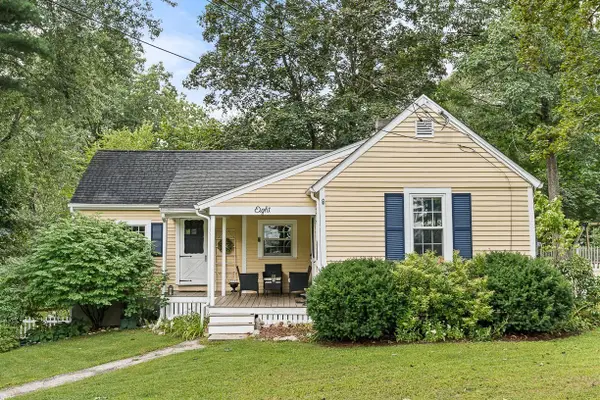 $549,000Active2 beds 1 baths972 sq. ft.
8 Moore Road, Westford, MA 01886
MLS# 73577939Listed by: Leading Edge Real Estate - New
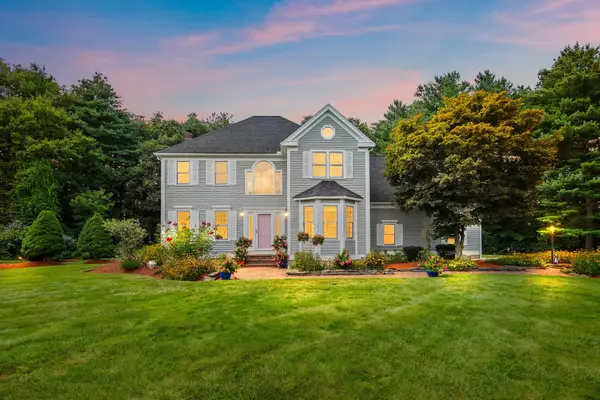 $1,249,000Active4 beds 3 baths3,505 sq. ft.
5 Buckskin Lane, Westford, MA 01886
MLS# 73575486Listed by: The Attias Group, LLC - New
 $539,000Active2 beds 2 baths1,443 sq. ft.
15 Bandon Circle #15, Westford, MA 01886
MLS# 73576941Listed by: Keller Williams Realty-Merrimack


Protect your home and budget from life's surprises with an Assurant Home Warranty, backed by a partner that supports you through every step of homeownership. Explore Plans.
© 2026 Better Homes and Gardens Real Estate LLC. An Anywhere Real Estate company. All rights reserved. Better Homes and Gardens® Real Estate is a registered trademark owned by Meredith Operations Corporation, licensed to Better Homes and Gardens Real Estate LLC and used with permission. Better Homes and Gardens Real Estate LLC fully supports the principles of the Fair Housing Act and the Equal Opportunity Act. Listing information is deemed reliable but is not guaranteed accurate.
Each office is independently owned and operated.
Any services or products provided by third parties are not provided by, affiliated with or related to Better Homes and Gardens Real Estate LLC, or its affiliated companies.