
12 Hemlock Road, Westford, MA 01886
Local realty services provided by:Better Homes and Gardens Real Estate The Masiello Group
12 Hemlock Road,Westford, MA 01886
$619,900
- 3 Beds
- 2 Baths
- 1,428 sq. ft.
- Single family
- Active
Listed by: st. martin team, colleen murphy
Office: barrett sotheby's international realty
MLS#:73550269
Source:MLSPIN
Price summary
- Price:$619,900
- Price per sq. ft.:$434.1
About this home
Welcome home to this charming Cape nestled in a sought-after neighborhood on a quarter-acre lot! This well-maintained 7-room home offers 3 bedrooms and 2 full baths, with the flexibility of a full bath on each level. The spacious eat-in kitchen features abundant cabinetry and overlooks the inviting three-season porch, perfect for relaxing or entertaining. Gleaming hardwood floors enhance the living room, dining room, and den. The front-to-back primary bedroom offers generous closet space and a comfortable sitting area. The unfinished lower level provides excellent storage and future expansion potential. The level backyard provides the perfect setting for summer cookouts, gardening, play, or simply relaxing outdoors. Conveniently located near town and association beaches on Nabnasset Lake, elementary school, preschool, conservation trails, parks, playgrounds, shopping, dining, commuter routes, and Westford's award-winning schools.
Contact an agent
Home facts
- Year built:1972
- Listing ID #:73550269
- Updated:July 16, 2026 at 01:38 PM
Rooms and interior
- Bedrooms:3
- Total bathrooms:2
- Full bathrooms:2
- Rooms Total:7
- Flooring:Carpet, Flooring - Hardwood, Hardwood, Tile, Vinyl
- Dining Description:Closet, Hardwood
- Kitchen Description:Breakfast Bar / Nook, Dishwasher, Flooring - Vinyl, Range, Range Hood, Refrigerator
- Basement Description:Bulkhead, Concrete, Full, Interior Entry
- Living area:1,428 sq. ft.
Heating and cooling
- Heating:Electric Baseboard
Structure and exterior
- Roof:Shingle
- Year built:1972
- Building area:1,428 sq. ft.
- Lot area:0.26 Acres
- Lot Features:Level
- Architectural Style:Cape
- Construction Materials:Frame
- Exterior Features:Rain Gutters, Screened
- Foundation Description:Concrete Perimeter
Schools
- High school:Westford
- Middle school:Westford
- Elementary school:Westford
Utilities
- Water:Public
- Sewer:Private Sewer
Finances and disclosures
- Price:$619,900
- Price per sq. ft.:$434.1
- Tax amount:$7,024 (2026)
Features and amenities
- Appliances:Dishwasher, Range, Range Hood, Refrigerator
- Laundry features:Electric Dryer Hookup, In Basement, Washer Hookup
- Amenities:Closet
Parking
- Total parking spaces:2
- Parking description:Off Street, Paved, Paved Drive
New listings near 12 Hemlock Road
- New
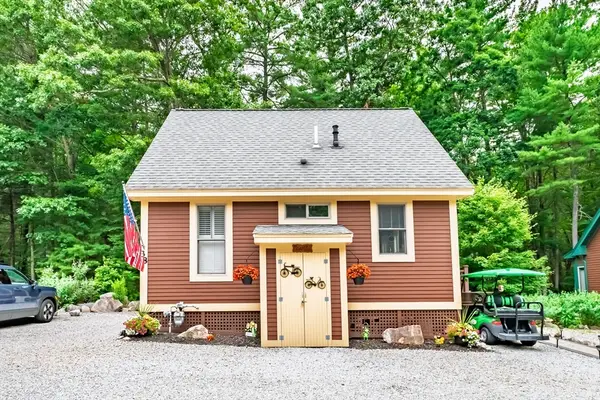 $299,000Active2 beds 1 baths784 sq. ft.
38 Whispering Pines Rd #38, Westford, MA 01886
MLS# 73550836Listed by: Century 21 North East - Open Sat, 11am to 1pmNew
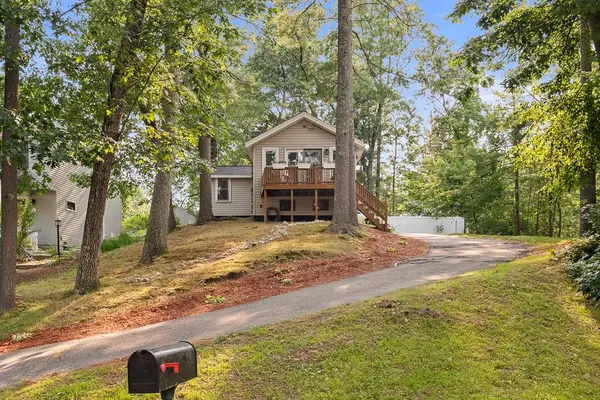 $419,000Active2 beds 1 baths830 sq. ft.
36 Elm Rd., Westford, MA 01886
MLS# 73550660Listed by: Commonwealth Standard Realty Advisors - Open Sat, 11am to 1pmNew
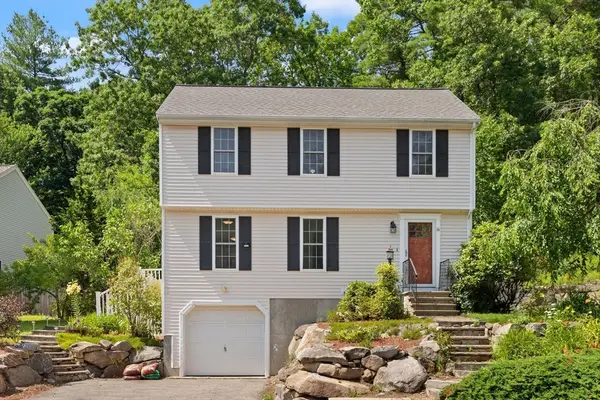 $658,000Active3 beds 2 baths1,325 sq. ft.
16 Stoneview Dr, Westford, MA 01886
MLS# 73550491Listed by: Coldwell Banker Realty - Westford - Open Sat, 12 to 2pmNew
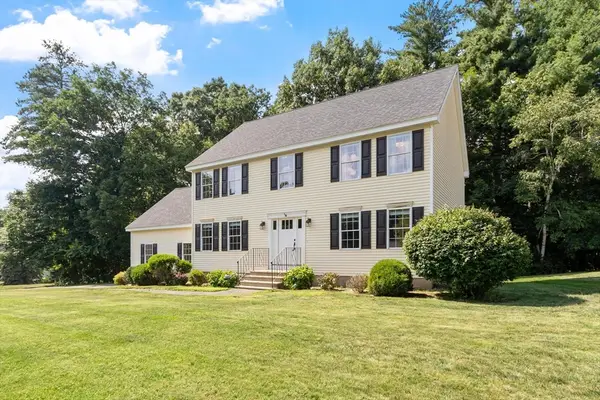 $949,000Active4 beds 3 baths2,128 sq. ft.
3 Perham Circle, Westford, MA 01886
MLS# 73549623Listed by: Keller Williams Realty-Merrimack - Open Fri, 11:30am to 1pmNew
 $624,500Active2 beds 2 baths2,380 sq. ft.
12 Minuteman Lane #6, Westford, MA 01886
MLS# 73549432Listed by: Keller Williams Realty-Merrimack - New
 $684,900Active4 beds 2 baths1,928 sq. ft.
15 Pine Grove Rd, Westford, MA 01886
MLS# 73548554Listed by: REMAX Executive Realty - New
 $679,999Active4 beds 2 baths1,768 sq. ft.
250 Groton Rd, Westford, MA 01886
MLS# 73547894Listed by: Cameron Real Estate Group - New
 $1,150,000Active4 beds 3 baths3,368 sq. ft.
11 True Bean Way, Westford, MA 01886
MLS# 73547090Listed by: Coldwell Banker Realty - Westford - New
 $1,319,900Active4 beds 4 baths4,044 sq. ft.
4 Juneberry Ln, Westford, MA 01886
MLS# 73545863Listed by: Greatland Real Estate LLC


Protect your home and budget from life's surprises with an Assurant Home Warranty, backed by a partner that supports you through every step of homeownership. Explore Plans.
© 2026 Better Homes and Gardens Real Estate LLC. An Anywhere Real Estate company. All rights reserved. Better Homes and Gardens® Real Estate is a registered trademark owned by Meredith Operations Corporation, licensed to Better Homes and Gardens Real Estate LLC and used with permission. Better Homes and Gardens Real Estate LLC fully supports the principles of the Fair Housing Act and the Equal Opportunity Act. Listing information is deemed reliable but is not guaranteed accurate.
Each office is independently owned and operated.
Any services or products provided by third parties are not provided by, affiliated with or related to Better Homes and Gardens Real Estate LLC, or its affiliated companies.