
15 Pine Grove Rd, Westford, MA 01886
Local realty services provided by:Better Homes and Gardens Real Estate The Shanahan Group
15 Pine Grove Rd,Westford, MA 01886
$684,900
- 4 Beds
- 2 Baths
- 1,928 sq. ft.
- Single family
- Active
Upcoming open houses
- Wed, Jul 1505:00 pm - 06:30 pm
Listed by: the arienti group, debby arienti
Office: remax executive realty
MLS#:73548554
Source:MLSPIN
Price summary
- Price:$684,900
- Price per sq. ft.:$355.24
About this home
Enjoy year-round recreation and beautiful seasonal water views of Forge Pond from this charming cape nestled on a quiet dead-end road. Just steps from Forge Pond with beach rights, you'll have easy access to swimming, boating, fishing, skating, and more right outside your door. Inside, the home offers a flexible floor plan with comfortable living spaces, a first floor bedroom and full bath as well as additional finished living area in the walkout lower level—perfect for a family room, home office, or playroom. Major updates provide peace of mind, including new windows (2023), upstairs carpet (2026), central air (2019), furnace (2014), 200-amp electrical service (2018), water heater (2022), and water filtration system (2022). Durable composite siding and roof were replaced in 2014. Whether you're relaxing while taking in the pond views or enjoying all that this desirable waterfront community has to offer, this home presents a wonderful opportunity to enjoy the best of Westford living!
Contact an agent
Home facts
- Year built:1991
- Listing ID #:73548554
- Updated:July 14, 2026 at 02:19 PM
Rooms and interior
- Bedrooms:4
- Total bathrooms:2
- Full bathrooms:2
- Rooms Total:7
- Flooring:Flooring - Wall to Wall Carpet
- Dining Description:Hardwood
- Kitchen Description:Dishwasher, Flooring - Stone/Ceramic Tile, Microwave, Range, Refrigerator
- Basement Description:Full, Interior Entry, Partially Finished, Radon Remediation System, Walk-Out Access
- Living area:1,928 sq. ft.
Heating and cooling
- Cooling:1 Cooling Zone, Central Air
- Heating:Forced Air, Oil
- Central air:Yes
Structure and exterior
- Roof:Shingle
- Year built:1991
- Building area:1,928 sq. ft.
- Lot area:0.23 Acres
- Lot Features:Wooded
- Architectural Style:Cape
- Construction Materials:Frame
- Exterior Features:Deck - Wood, Patio
- Foundation Description:Concrete Perimeter
Utilities
- Water:Public
- Sewer:Private Sewer
Finances and disclosures
- Price:$684,900
- Price per sq. ft.:$355.24
- Tax amount:$7,864 (2025)
Features and amenities
- Appliances:Dishwasher, Dryer, Microwave, Range, Refrigerator, Washer
- Laundry features:Dryer, Electric Dryer Hookup, In Basement, Washer
- Amenities:Recessed Lighting
Parking
- Total parking spaces:6
- Parking description:Off Street, Paved Drive
New listings near 15 Pine Grove Rd
- New
 $679,999Active4 beds 2 baths1,768 sq. ft.
250 Groton Rd, Westford, MA 01886
MLS# 73547894Listed by: Cameron Real Estate Group - New
 $1,150,000Active4 beds 3 baths3,368 sq. ft.
11 True Bean Way, Westford, MA 01886
MLS# 73547090Listed by: Coldwell Banker Realty - Westford - New
 $1,319,900Active4 beds 4 baths4,044 sq. ft.
4 Juneberry Ln, Westford, MA 01886
MLS# 73545863Listed by: Greatland Real Estate LLC - Open Sun, 12 to 2pm
 $895,000Active3 beds 3 baths2,500 sq. ft.
164 Main Street #B, Westford, MA 01886
MLS# 73542171Listed by: LAER Realty Partners - New
 $825,000Active2 beds 3 baths2,644 sq. ft.
99 Main St #1, Westford, MA 01886
MLS# 73546373Listed by: Keller Williams Realty-Merrimack - New
 $565,000Active2 beds 2 baths1,776 sq. ft.
100 Nutting Rd #A3, Westford, MA 01886
MLS# 73545633Listed by: Redfin Corp. 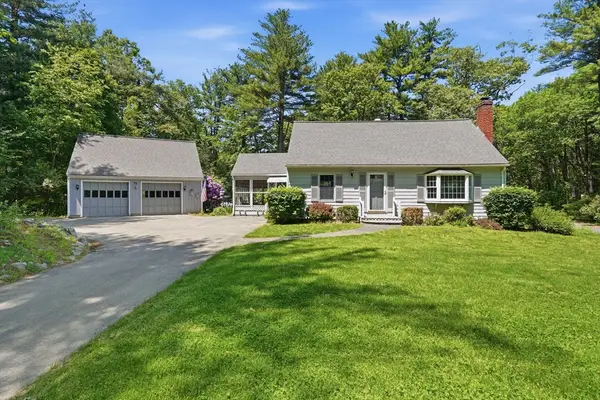 $717,400Active3 beds 2 baths1,512 sq. ft.
33 Cold Spring Rd, Westford, MA 01886
MLS# 73543403Listed by: eXp Realty LLC - Corporate Office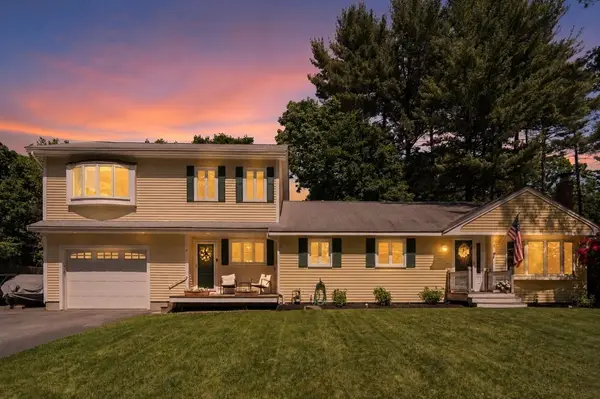 $825,000Active3 beds 3 baths2,552 sq. ft.
9 Abbot St, Westford, MA 01886
MLS# 73543360Listed by: Century 21 Custom Home Realty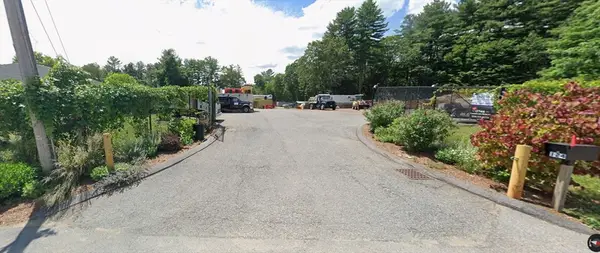 $1,500,000Active1 Acres
124 Oak Hill Road, Westford, MA 01886
MLS# 73542966Listed by: Keller Williams Realty Boston Northwest


Protect your home and budget from life's surprises with an Assurant Home Warranty, backed by a partner that supports you through every step of homeownership. Explore Plans.
© 2026 Better Homes and Gardens Real Estate LLC. An Anywhere Real Estate company. All rights reserved. Better Homes and Gardens® Real Estate is a registered trademark owned by Meredith Operations Corporation, licensed to Better Homes and Gardens Real Estate LLC and used with permission. Better Homes and Gardens Real Estate LLC fully supports the principles of the Fair Housing Act and the Equal Opportunity Act. Listing information is deemed reliable but is not guaranteed accurate.
Each office is independently owned and operated.
Any services or products provided by third parties are not provided by, affiliated with or related to Better Homes and Gardens Real Estate LLC, or its affiliated companies.