
47 Depot St, Westford, MA 01886
Local realty services provided by:Better Homes and Gardens Real Estate The Masiello Group
47 Depot St,Westford, MA 01886
$769,900
- 3 Beds
- 2 Baths
- 1,568 sq. ft.
- Single family
- Active
Upcoming open houses
- Sat, Oct 1711:30 am - 01:30 pm
- Sun, Oct 1810:00 am - 12:00 pm
Listed by: glaucia dalla benetta
Office: be live in realty
MLS#:73589805
Source:MLSPIN
Price summary
- Price:$769,900
- Price per sq. ft.:$491.01
About this home
Welcome to this beautiful 3 -bedroom, 2 -full-bath ranch in Westford! You'll appreciate the exceptional updates, inviting layout, and move-in ready appeal. It has a brand new roof, a nice updated kitchen and two newly renovated full bathrooms for peace of mind and modern comfort. The bright open concept kitchen and living room create an effortless flow for daily living and entertaining. Gather around the charming wood-burning fireplace and enjoy the warmth and character it brings to the space. The spacious, clean unfinished basement offers exciting potential for future living space, a home gym, playroom, workshop or recreation area. Outside, the generous 0.69-acre lot provides room to relax, play, garden, and enjoy the residential setting. Located near local amenities, the Westford Center, and the city's highly regarded public schools, this home offers convenience, comfort and charm.
Contact an agent
Home facts
- Year built:1963
- Subdivision & Development:Near Westford Center
- Listing ID #:73589805
- Updated:October 14, 2026 at 12:34 PM
Rooms and interior
- Bedrooms:3
- Total bathrooms:2
- Full bathrooms:2
- Rooms Total:6
- Flooring:Wood
- Kitchen Description:Dishwasher, Microwave, Range, Refrigerator
- Basement Description:Full, Interior Entry, Sump Pump, Unfinished
- Living area:1,568 sq. ft.
Heating and cooling
- Heating:Oil
Structure and exterior
- Roof:Shingle
- Year built:1963
- Building area:1,568 sq. ft.
- Lot area:0.69 Acres
- Architectural Style:Ranch
- Foundation Description:Concrete Perimeter
Utilities
- Water:Public
- Sewer:Private Sewer
Finances and disclosures
- Price:$769,900
- Price per sq. ft.:$491.01
- Tax amount:$6,910 (2026)
Features and amenities
- Appliances:Dishwasher, Microwave, Range, Refrigerator
Parking
- Total parking spaces:3
- Parking description:Attached, Off Street, Paved, Paved Drive
- Garage:Yes
- Garage spaces:1
New listings near 47 Depot St
- New
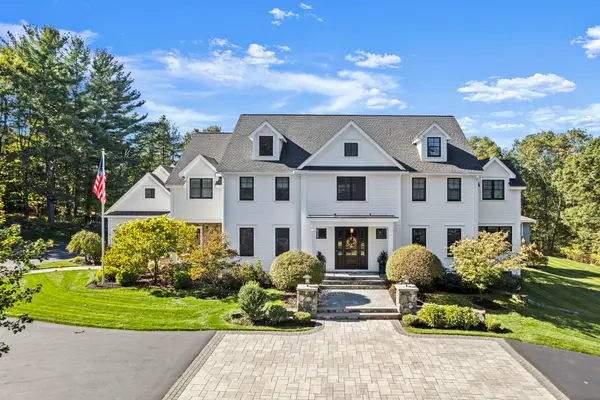 $3,550,000Active4 beds 8 baths7,429 sq. ft.
64 Main St, Westford, MA 01886
MLS# 73589965Listed by: William Raveis R.E. & Home Services - New
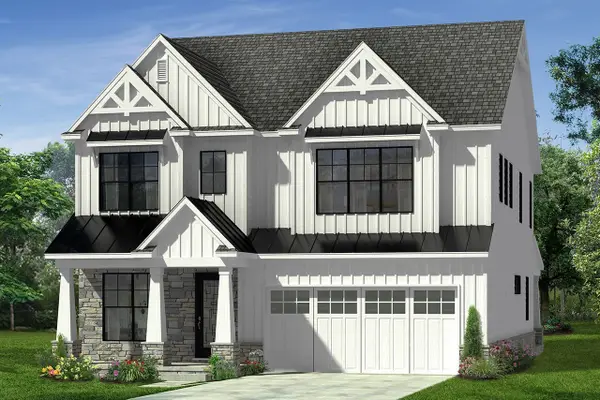 $1,330,000Active4 beds 4 baths2,982 sq. ft.
4 Violet Way, Westford, MA 01886
MLS# 73589608Listed by: Coldwell Banker Realty - Westford - Open Sun, 10am to 12pmNew
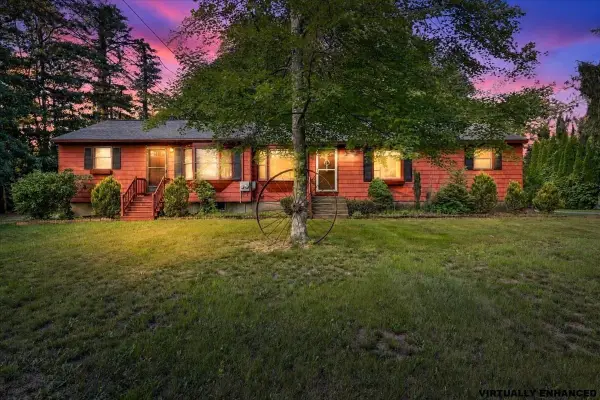 $724,000Active4 beds 2 baths1,688 sq. ft.
14 Concord Rd, Westford, MA 01886
MLS# 73589264Listed by: RE/MAX Synergy - Open Sat, 11am to 12:30pmNew
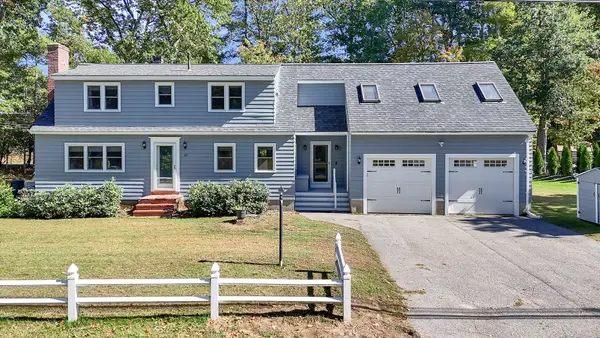 $824,999Active4 beds 3 baths3,053 sq. ft.
22 Country Rd, Westford, MA 01886
MLS# 73587613Listed by: Foundation Brokerage Group - New
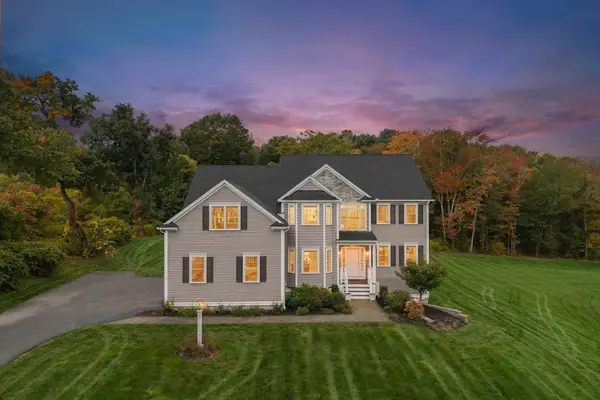 $1,599,000Active4 beds 4 baths4,527 sq. ft.
17 Chamberlain Rd, Westford, MA 01886
MLS# 73586957Listed by: Keller Williams Realty-Merrimack 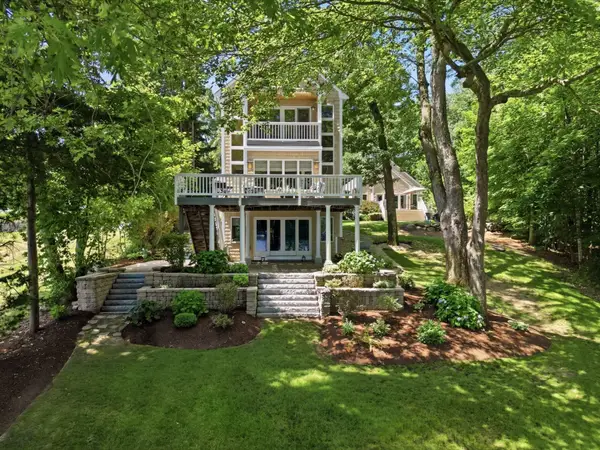 Listed by BHGRE$1,595,000Active4 beds 4 baths3,424 sq. ft.
89 Dunstable, Westford, MA 01886
MLS# 73585992Listed by: Better Homes and Gardens Real Estate - The Shanahan Group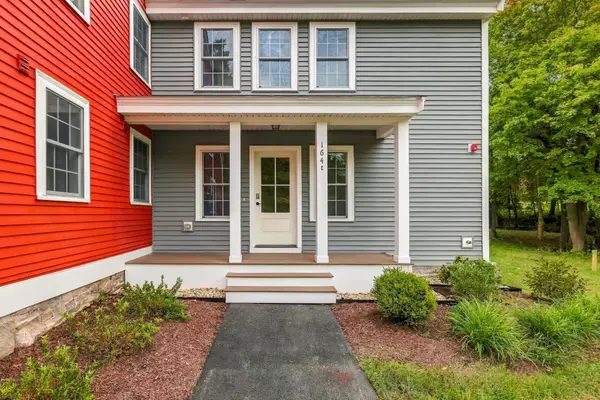 $699,000Active2 beds 3 baths1,758 sq. ft.
164 Main Street #C, Westford, MA 01886
MLS# 73585851Listed by: LAER Realty Partners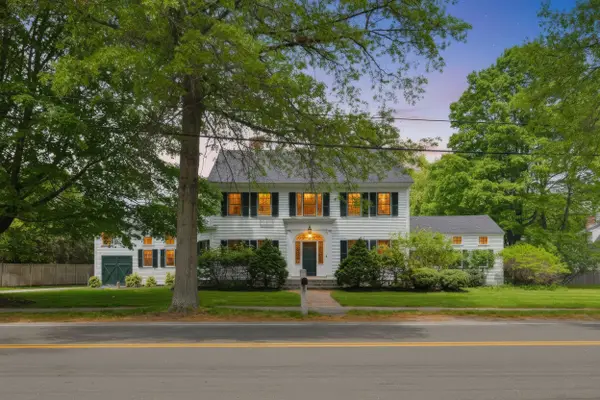 $1,599,000Active4 beds 4 baths4,433 sq. ft.
62 Main Street, Westford, MA 01886
MLS# 73585861Listed by: Barrett Sotheby's International Realty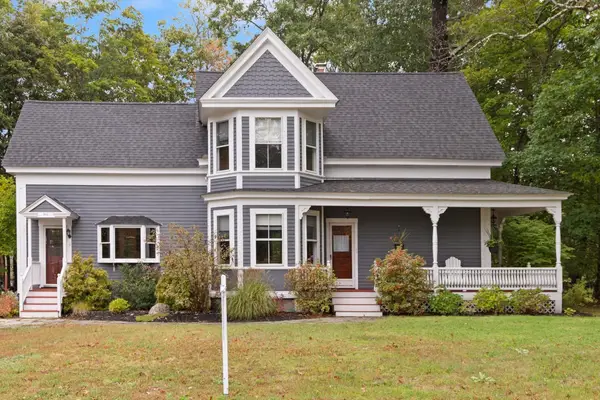 $779,900Active3 beds 2 baths1,907 sq. ft.
1 Brookside Rd, Westford, MA 01886
MLS# 73584945Listed by: Coldwell Banker Realty - Westford


Protect your home and budget from life's surprises with an Assurant Home Warranty, backed by a partner that supports you through every step of homeownership. Explore Plans.
© 2026 Better Homes and Gardens Real Estate LLC. An Anywhere Real Estate company. All rights reserved. Better Homes and Gardens® Real Estate is a registered trademark owned by Meredith Operations Corporation, licensed to Better Homes and Gardens Real Estate LLC and used with permission. Better Homes and Gardens Real Estate LLC fully supports the principles of the Fair Housing Act and the Equal Opportunity Act. Listing information is deemed reliable but is not guaranteed accurate.
Each office is independently owned and operated.
Any services or products provided by third parties are not provided by, affiliated with or related to Better Homes and Gardens Real Estate LLC, or its affiliated companies.