
16 Nichols St, Westminster, MA 01473
Local realty services provided by:Better Homes and Gardens Real Estate The Shanahan Group
16 Nichols St,Westminster, MA 01473
$650,000
- 4 Beds
- 3 Baths
- 2,380 sq. ft.
- Single family
- Active
Upcoming open houses
- Sat, Nov 1401:00 pm - 03:00 pm
- Sun, Nov 1511:00 am - 01:00 pm
Listed by: heather carbone
Office: central mass real estate
MLS#:73601004
Source:MLSPIN
Price summary
- Price:$650,000
- Price per sq. ft.:$273.11
About this home
One Owner, Custom built Cape set on a beautiful 1+ acre lot just one turn off Main St and walking distance to town center, library, shops and schools, is ready for it's next caretaker to enjoy! Offering a first floor bedroom, full bath & laundry room allowing for single level living if needed but still plenty of space to spread out with over 2300+ sf to enjoy! Spacious kitchen w/vaulted ceilings, skylight, sliders to your wrap around deck overlooking a huge backyard, work desk area, breakfast peninsula and dining area as well as a bonus room ideal for an office/guest bdrm/library and 3/4 bath w/laundry. A front to back living room w/gleaming hardwood floors, loaded with sunlight from all directions, includes a cozy wood stove and 8 ft sliders for secondary access to your large deck. Upstairs you'll find three more bedrooms, no shortage of closets and storage areas including a cedar closet and hidden attic access. A half bath ready for your vision to renovate to your heart's desire completes this level. HUGE walk out basement with double door access, wood stove, windows, and high ceilings could add even more space if finished or enjoy as your dream workshop or hobby space. An attached two car garage plus plenty of extra parking, town water & sewer, ADU possibilities, views of the local steeple and Mt Wachusett in the distance makes this one hard to not love. Easy to show, quick closing possible - be in by Christmas and make memories for years to come!...
Contact an agent
Home facts
- Year built:1990
- Listing ID #:73601004
- Updated:November 13, 2026 at 12:59 PM
Rooms and interior
- Bedrooms:4
- Total bathrooms:3
- Full bathrooms:2
- Half bathrooms:1
- Rooms Total:7
- Flooring:Carpet, Flooring - Hardwood, Hardwood, Vinyl
- Kitchen Description:Closet, Deck - Exterior, Dining Area, Dishwasher, Exterior Access, Flooring - Vinyl, Peninsula, Range, Refrigerator, Skylight, Slider, Vaulted Ceiling(s), Window(s) - Bay/Bow/Box
- Basement Description:Concrete, Full, Interior Entry, Unfinished, Walk-Out Access
- Living area:2,380 sq. ft.
Heating and cooling
- Heating:Baseboard, Electric Baseboard, Oil
Structure and exterior
- Roof:Rubber, Shingle
- Year built:1990
- Building area:2,380 sq. ft.
- Lot area:1.15 Acres
- Lot Features:Wooded
- Architectural Style:Cape
- Construction Materials:Frame
- Exterior Features:Deck - Wood, Rain Gutters, Stone Wall
- Foundation Description:Concrete Perimeter
Utilities
- Water:Public
- Sewer:Public Sewer
Finances and disclosures
- Price:$650,000
- Price per sq. ft.:$273.11
- Tax amount:$5,907 (2026)
Features and amenities
- Appliances:Dishwasher, Dryer, Range, Refrigerator, Washer
- Laundry features:Dryer, Electric Dryer Hookup, First Floor, Washer, Washer Hookup
- Amenities:Central Vacuum, Closet
Parking
- Total parking spaces:8
- Parking description:Attached, Garage Door Opener, Off Street, Paved, Paved Drive
- Garage:Yes
- Garage spaces:2
New listings near 16 Nichols St
- Open Sat, 10am to 12pmNew
 $719,000Active3 beds 3 baths2,200 sq. ft.
21 Lighthouse Ln, Westminster, MA 01473
MLS# 73601049Listed by: Central Mass Real Estate - Open Sun, 11am to 12:30pmNew
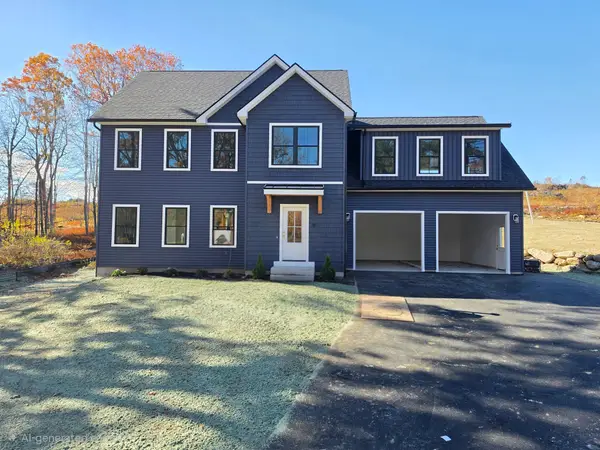 $799,900Active4 beds 3 baths2,398 sq. ft.
81 Knower Rd, Westminster, MA 01473
MLS# 73599144Listed by: Keller Williams Realty North Central - New
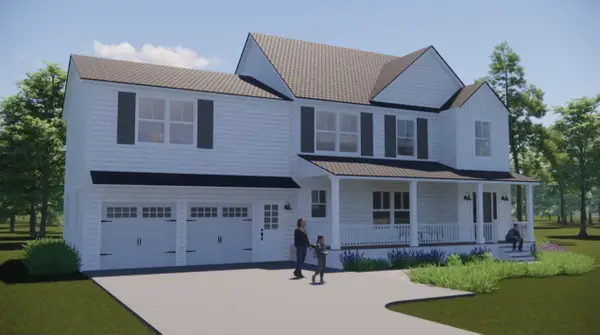 $2,100,000Active67.5 Acres
0 Bean Porridge Hill Rd, Westminster, MA 01473
MLS# 73598744Listed by: Cornerstone Realty Inc - New
 $699,900Active3 beds 3 baths1,940 sq. ft.
Lot 2 Sunset Road, Westminster, MA 01473
MLS# 73598717Listed by: Foster-Healey Real Estate - New
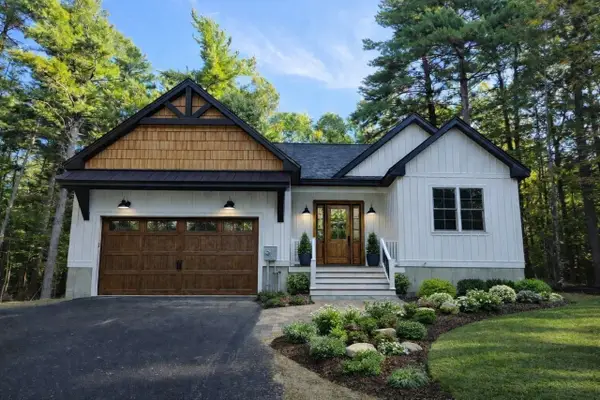 $824,900Active3 beds 2 baths1,800 sq. ft.
149 Bragg, Westminster, MA 01473
MLS# 73597991Listed by: Real Broker MA, LLC - New
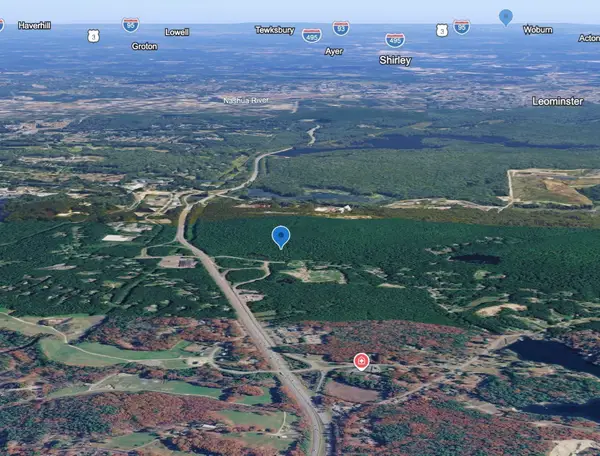 $1,999,000Active58.6 Acres
Lot 0 Narrows Road, Westminster, MA 01473
MLS# 73597993Listed by: Real Broker MA, LLC 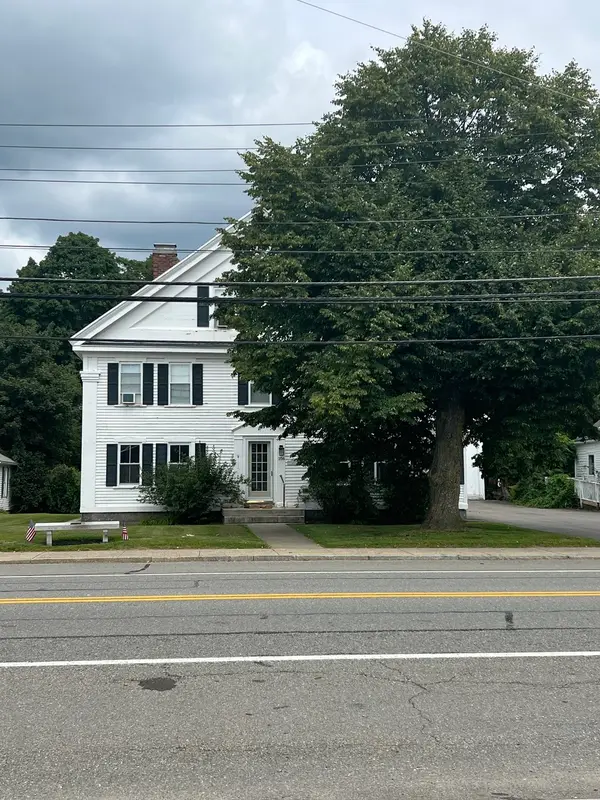 $639,900Active5 beds 3 baths2,316 sq. ft.
106 Main St, Westminster, MA 01473
MLS# 73597176Listed by: EXIT New Options Real Estate- Open Sat, 11am to 1pm
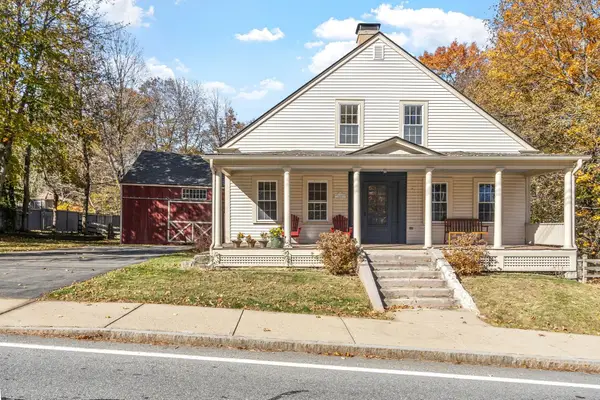 $499,900Active3 beds 1 baths1,888 sq. ft.
18 Bacon Street, Westminster, MA 01473
MLS# 73596278Listed by: Keller Williams Realty North Central - Open Sat, 11am to 1pm
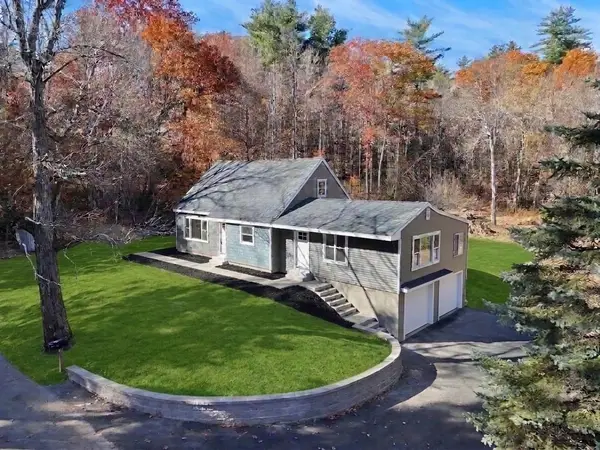 $599,000Active4 beds 2 baths1,483 sq. ft.
270 Bean Porridge Hill Rd, Westminster, MA 01473
MLS# 73595791Listed by: EXIT New Options Real Estate


Protect your home and budget from life's surprises with an Assurant Home Warranty, backed by a partner that supports you through every step of homeownership. Explore Plans.
© 2026 Better Homes and Gardens Real Estate LLC. An Anywhere Real Estate company. All rights reserved. Better Homes and Gardens® Real Estate is a registered trademark owned by Meredith Operations Corporation, licensed to Better Homes and Gardens Real Estate LLC and used with permission. Better Homes and Gardens Real Estate LLC fully supports the principles of the Fair Housing Act and the Equal Opportunity Act. Listing information is deemed reliable but is not guaranteed accurate.
Each office is independently owned and operated.
Any services or products provided by third parties are not provided by, affiliated with or related to Better Homes and Gardens Real Estate LLC, or its affiliated companies.