
21 Lighthouse Ln, Westminster, MA 01473
Local realty services provided by:Better Homes and Gardens Real Estate The Shanahan Group
21 Lighthouse Ln,Westminster, MA 01473
$719,000
- 3 Beds
- 3 Baths
- 2,200 sq. ft.
- Single family
- Active
Upcoming open houses
- Sat, Nov 1410:00 am - 12:00 pm
- Sun, Nov 1511:00 am - 01:00 pm
Listed by: sheng yang
Office: central mass real estate
MLS#:73601049
Source:MLSPIN
Price summary
- Price:$719,000
- Price per sq. ft.:$326.82
About this home
Welcome home to this beautiful 2019 Colonial, ideally situated at the end of a cul-de-sac in a desirable Westminster neighborhood featuring sidewalks and underground utilities! Set on a generous 0.92-acre lot, this home offers inviting curb appeal with a charming farmer's porch and a thoughtfully designed layout perfect for everyday living and entertaining. Enjoy the added appeal of town-owned land directly behind the property, with Westminster State Forest beyond, creating a beautiful natural backdrop and added sense of privacy. Step inside to an open-concept kitchen and living area, where the kitchen impresses with abundant cabinetry, granite countertops, stone backsplash, stainless steel appliances, and a large center island. The adjoining dining area features a slider leading to the deck, creating an easy transition for indoor/outdoor entertaining. A separate formal dining room provides the perfect setting for special occasions. The cathedral-ceiling family room is a standout, featuring a gas fireplace accented with shiplap, adding warmth and character to the space. Upstairs, the spacious primary suite offers two walk-in closets and a private bath with double sinks and an oversized tiled shower. Two additional generously sized bedrooms and a full bath complete the second floor. Enjoy the private backyard, complete with an above-ground pool, irrigation system, and Reeds Ferry shed. Additional highlights include central air conditioning, a Rheem heating system, whole-house Generac generator, porch sun shade, and a walkout basement offering potential for additional living space. With its welcoming front porch, desirable neighborhood setting, and beautiful natural surroundings, this home offers a wonderful combination of comfort, convenience, and privacy. Don't miss the opportunity to make it yours!...
Contact an agent
Home facts
- Year built:2019
- Listing ID #:73601049
- Updated:November 12, 2026 at 03:13 PM
Rooms and interior
- Bedrooms:3
- Total bathrooms:3
- Full bathrooms:2
- Half bathrooms:1
- Rooms Total:7
- Flooring:Carpet, Hardwood, Tile
- Dining Description:Ceiling Fan(s), Exterior Access, Hardwood, Open Floorplan
- Kitchen Description:Countertops - Stone/Granite/Solid, Deck - Exterior, Dining Area, Dishwasher, Exterior Access, Flooring - Hardwood, Kitchen Island, Microwave, Open Floorplan, Range, Recessed Lighting, Refrigerator, Slider, Stainless Steel Appliances, Water Softner
- Basement Description:Concrete, Full, Interior Entry, Radon Remediation System, Unfinished, Walk-Out Access
- Living area:2,200 sq. ft.
Heating and cooling
- Cooling:2 Cooling Zones, Central Air
- Heating:Central, Forced Air, Leased Propane Tank
- Central air:Yes
Structure and exterior
- Roof:Shingle
- Year built:2019
- Building area:2,200 sq. ft.
- Lot area:0.92 Acres
- Lot Features:Cul-De-Sac, Easements
- Architectural Style:Colonial
- Construction Materials:Frame
- Exterior Features:Covered, Deck, Deck - Composite, Garden, Porch, Rain Gutters, Sprinkler System, Storage
- Foundation Description:Concrete Perimeter
Schools
- High school:Oakmont Regional/Monty Tech
- Middle school:Overlook
- Elementary school:Meetinghouse
Utilities
- Water:Private
- Sewer:Private Sewer
Finances and disclosures
- Price:$719,000
- Price per sq. ft.:$326.82
- Tax amount:$8,457 (2026)
Features and amenities
- Appliances:Dishwasher, Dryer, Microwave, Range, Refrigerator, Washer
- Laundry features:Dryer, Electric Dryer Hookup, First Floor, Main Level, Washer, Washer Hookup
- Pool features:Above Ground, Private Pool
Parking
- Total parking spaces:8
- Parking description:Attached, Paved, Paved Drive
- Garage:Yes
- Garage spaces:2
New listings near 21 Lighthouse Ln
- Open Sat, 1 to 3pmNew
 $650,000Active4 beds 3 baths2,380 sq. ft.
16 Nichols St, Westminster, MA 01473
MLS# 73601004Listed by: Central Mass Real Estate - Open Sun, 11am to 12:30pmNew
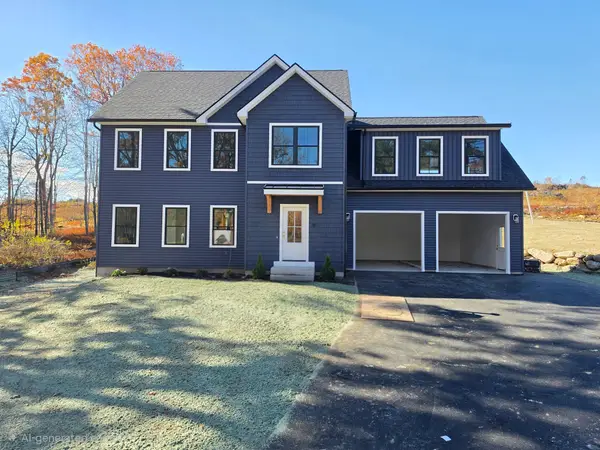 $799,900Active4 beds 3 baths2,398 sq. ft.
81 Knower Rd, Westminster, MA 01473
MLS# 73599144Listed by: Keller Williams Realty North Central - New
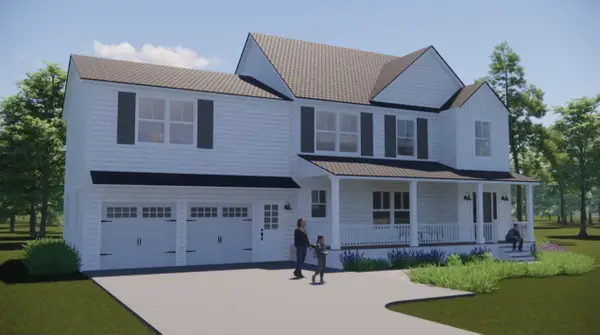 $2,100,000Active67.5 Acres
0 Bean Porridge Hill Rd, Westminster, MA 01473
MLS# 73598744Listed by: Cornerstone Realty Inc - New
 $699,900Active3 beds 3 baths1,940 sq. ft.
Lot 2 Sunset Road, Westminster, MA 01473
MLS# 73598717Listed by: Foster-Healey Real Estate - New
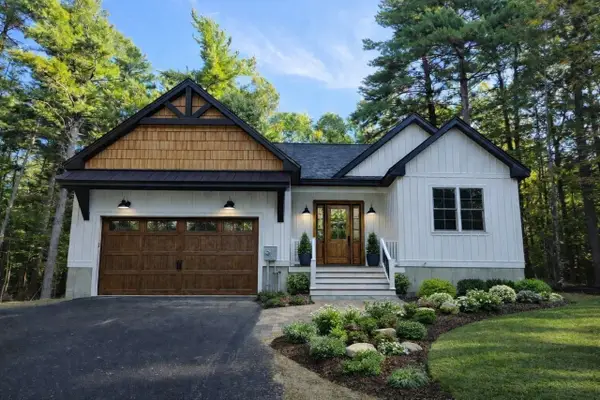 $824,900Active3 beds 2 baths1,800 sq. ft.
149 Bragg, Westminster, MA 01473
MLS# 73597991Listed by: Real Broker MA, LLC - New
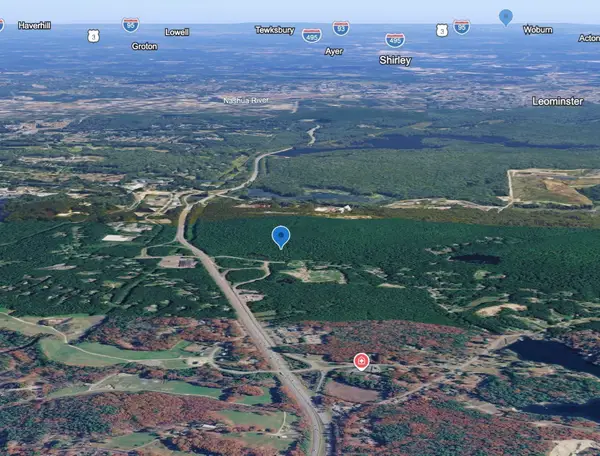 $1,999,000Active58.6 Acres
Lot 0 Narrows Road, Westminster, MA 01473
MLS# 73597993Listed by: Real Broker MA, LLC 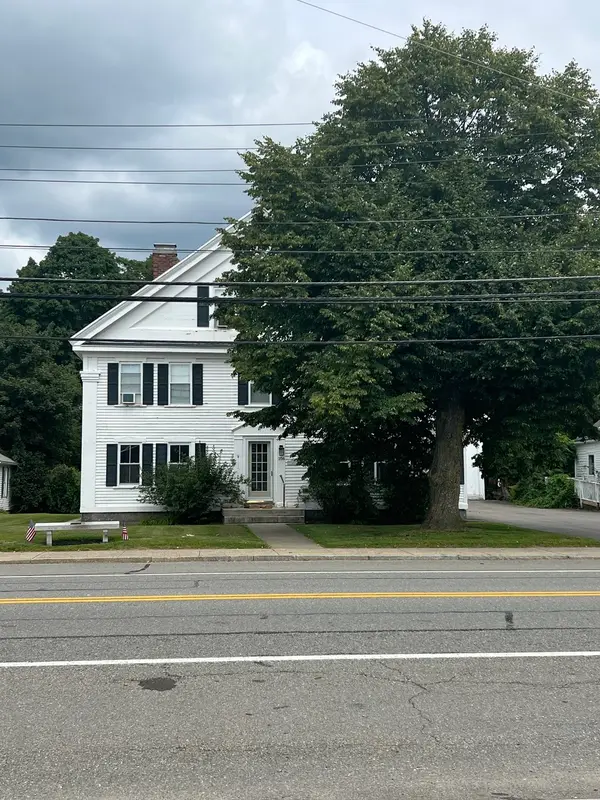 $639,900Active5 beds 3 baths2,316 sq. ft.
106 Main St, Westminster, MA 01473
MLS# 73597176Listed by: EXIT New Options Real Estate- Open Sat, 11am to 1pm
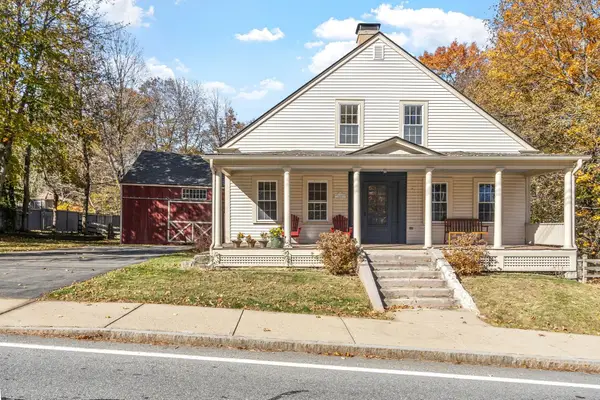 $499,900Active3 beds 1 baths1,888 sq. ft.
18 Bacon Street, Westminster, MA 01473
MLS# 73596278Listed by: Keller Williams Realty North Central - Open Sat, 11am to 1pm
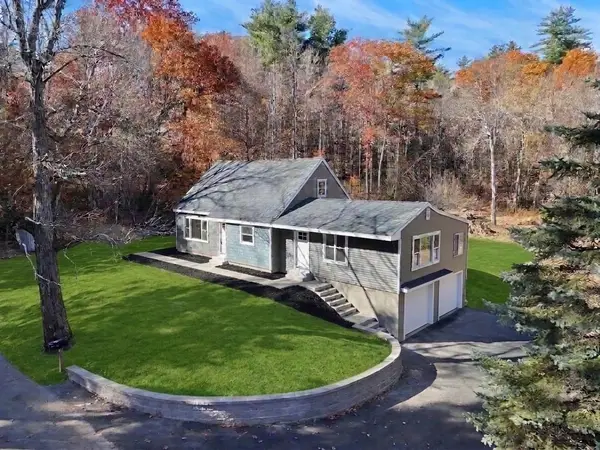 $599,000Active4 beds 2 baths1,483 sq. ft.
270 Bean Porridge Hill Rd, Westminster, MA 01473
MLS# 73595791Listed by: EXIT New Options Real Estate


Protect your home and budget from life's surprises with an Assurant Home Warranty, backed by a partner that supports you through every step of homeownership. Explore Plans.
© 2026 Better Homes and Gardens Real Estate LLC. An Anywhere Real Estate company. All rights reserved. Better Homes and Gardens® Real Estate is a registered trademark owned by Meredith Operations Corporation, licensed to Better Homes and Gardens Real Estate LLC and used with permission. Better Homes and Gardens Real Estate LLC fully supports the principles of the Fair Housing Act and the Equal Opportunity Act. Listing information is deemed reliable but is not guaranteed accurate.
Each office is independently owned and operated.
Any services or products provided by third parties are not provided by, affiliated with or related to Better Homes and Gardens Real Estate LLC, or its affiliated companies.