
23 Hager Park Rd, Westminster, MA 01473
Local realty services provided by:Better Homes and Gardens Real Estate The Shanahan Group
23 Hager Park Rd,Westminster, MA 01473
$759,000
- 4 Beds
- 3 Baths
- 2,400 sq. ft.
- Single family
- Active
Listed by: rebecca koulalis
Office: redfin corp.
MLS#:73549479
Source:MLSPIN
Price summary
- Price:$759,000
- Price per sq. ft.:$316.25
About this home
Better than new, this exceptional 5-year-young 4-bedroom, 2.5-bath Colonial blends quality craftsmanship with thoughtful design. The open-concept main level features a stunning kitchen with an oversized 8-foot island, quartz countertops and backsplash, ceiling-height cabinetry, and a dining area with sliders to a TimberTech deck overlooking a flat backyard with peaceful meadow views. The living room offers nickel gap shiplap and a fireplace with a quartz hearth. Upstairs, all four bedrooms and the convenient second-floor laundry are on the same level, including a spacious primary suite with a large walk-in closet and beautifully appointed bath. Additional highlights include a farmer's porch, two-car garage, high-ceiling unfinished basement, and a whole-house generator with a transferable warranty. Convenient to Route 2, the commuter rail, and Wachusett Mountain.
Contact an agent
Home facts
- Year built:2021
- Listing ID #:73549479
- Updated:August 15, 2026 at 10:42 AM
Rooms and interior
- Bedrooms:4
- Total bathrooms:3
- Full bathrooms:2
- Half bathrooms:1
- Rooms Total:10
- Flooring:Carpet, Hardwood, Laminate, Marble, Tile
- Dining Description:Hardwood, Pendant
- Kitchen Description:Countertops - Stone/Granite/Solid, Dining Area, Disposal, Gas Stove, Kitchen Island, Lighting - Pendant, Microwave, Oven, Plumbed For Ice Maker, Range, Recessed Lighting, Refrigerator, Stainless Steel Appliances
- Basement Description:Concrete, Full, Garage Access, Radon Remediation System, Unfinished, Walk-Out Access
- Living area:2,400 sq. ft.
Heating and cooling
- Cooling:2 Cooling Zones, Central Air
- Heating:Forced Air, Propane
- Central air:Yes
Structure and exterior
- Roof:Shingle
- Year built:2021
- Building area:2,400 sq. ft.
- Lot area:1.31 Acres
- Lot Features:Cleared, Gentle Sloping
- Architectural Style:Colonial
- Construction Materials:Frame
- Exterior Features:Deck - Composite, Porch, Rain Gutters
- Foundation Description:Concrete Perimeter
Schools
- High school:Oakmont / Monty Tech
- Middle school:Overlook Ms
- Elementary school:Meetinghouse Wes
Utilities
- Water:Private
- Sewer:Private Sewer
Finances and disclosures
- Price:$759,000
- Price per sq. ft.:$316.25
- Tax amount:$8,315 (2026)
Features and amenities
- Appliances:Disposal, Microwave, Range, Refrigerator
- Laundry features:Electric Dryer Hookup, Washer Hookup
Parking
- Total parking spaces:10
- Parking description:Attached, Garage Door Opener, Insulated, Off Street, Paved, Under
- Garage:Yes
- Garage spaces:2
New listings near 23 Hager Park Rd
- Open Sun, 11am to 1pmNew
 $475,000Active3 beds 1 baths1,408 sq. ft.
41 Oakmont Ave, Westminster, MA 01473
MLS# 73563716Listed by: Hearne Realty Group - New
 $425,000Active2 beds 1 baths1,228 sq. ft.
48 Main Street, Westminster, MA 01473
MLS# 5105003Listed by: ALBERTTAYLOR REALTY
- New
 $1,150,000Active5 beds 5 baths3,890 sq. ft.
79 Bathrick Rd, Westminster, MA 01473
MLS# 73563186Listed by: Keller Williams Realty North Central - Open Sun, 11am to 1pmNew
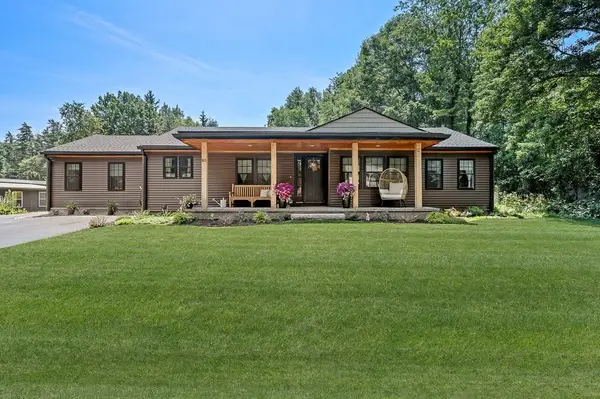 $725,000Active4 beds 2 baths1,738 sq. ft.
85 Narrows Rd, Westminster, MA 01473
MLS# 73562350Listed by: Keller Williams Elite - Open Sun, 12:30 to 2pmNew
 $589,000Active3 beds 2 baths2,000 sq. ft.
152 Ellis Rd, Westminster, MA 01473
MLS# 73561719Listed by: Prospective Realty INC - Open Sun, 11:30am to 12pm
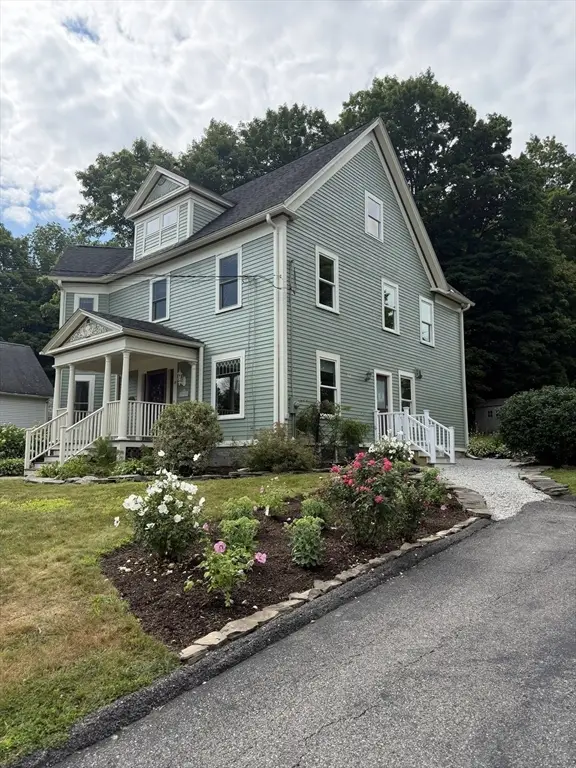 $569,900Active5 beds 4 baths2,705 sq. ft.
17 Leominster St, Westminster, MA 01473
MLS# 73557970Listed by: Berkshire Hathaway HomeServices Commonwealth Real Estate - Open Sun, 12 to 2pm
 $574,900Active4 beds 2 baths1,800 sq. ft.
19 East Rd, Westminster, MA 01473
MLS# 73556847Listed by: StartPoint Realty - Open Sat, 10am to 12pm
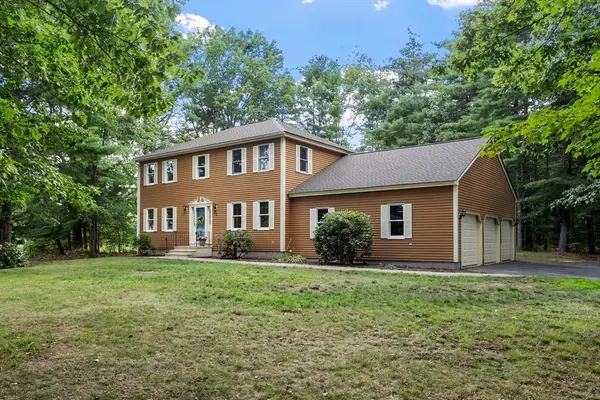 $724,900Active4 beds 4 baths3,403 sq. ft.
22 Woodland Drive, Westminster, MA 01473
MLS# 73555782Listed by: Keller Williams Realty North Central  $2,995,000Active29.3 Acres
Lot 0 Narrows Road, Westminster, MA 01473
MLS# 73555291Listed by: Real Broker MA, LLC $850,000Active3 beds 2 baths1,800 sq. ft.
149 Bragg, Westminster, MA 01473
MLS# 73555297Listed by: Real Broker MA, LLC


Protect your home and budget from life's surprises with an Assurant Home Warranty, backed by a partner that supports you through every step of homeownership. Explore Plans.
© 2026 Better Homes and Gardens Real Estate LLC. An Anywhere Real Estate company. All rights reserved. Better Homes and Gardens® Real Estate is a registered trademark owned by Meredith Operations Corporation, licensed to Better Homes and Gardens Real Estate LLC and used with permission. Better Homes and Gardens Real Estate LLC fully supports the principles of the Fair Housing Act and the Equal Opportunity Act. Listing information is deemed reliable but is not guaranteed accurate.
Each office is independently owned and operated.
Any services or products provided by third parties are not provided by, affiliated with or related to Better Homes and Gardens Real Estate LLC, or its affiliated companies.