
85 Narrows Rd, Westminster, MA 01473
Local realty services provided by:Better Homes and Gardens Real Estate The Masiello Group
85 Narrows Rd,Westminster, MA 01473
$709,000
- 4 Beds
- 2 Baths
- 1,738 sq. ft.
- Single family
- Active
Listed by: lisa pagan, lisa pagan
Office: keller williams elite
MLS#:73562350
Source:MLSPIN
Price summary
- Price:$709,000
- Price per sq. ft.:$407.94
About this home
MOTIVATED SELLERS NOW OFFERING A $10,000 CREDIT TOWARDS CLOSING COSTS/PREPAIDS/ESCROWS OR RATE BUY DOWN! THIS COULD BE USED TOWARD AN ELIGIBLE 2-1 TEMPORARY MORTGAGE RATE BUYDOWN WHICH REDUCES BUYER'S MORTGAGE RATE BY 2% IN YEAR 1 AND 1% IN YEAR 2, MEANING SIGNIFICANLY LOWER MONTHLY MORTGAGE PAYMENTS THE FIRST 2 YEARS! This home is not a drive by!! Step into this beautifully fully renovated one level living ranch-style home offering 4 bedrooms & 2 full bathrooms designed for everyday living and entertaining. The stunning kitchen serves as the centerpiece of the home, complete with elegant quartz countertops, pot filler, a large center island and a dedicated coffee station. The open floor plan is enhanced by vaulted ceilings and a welcoming fireplace, creating a warm and spacious atmosphere filled with natural light. The expansive fenced yard provides plenty of room to relax, play or customize to suit your needs with both a screened porch and a patio extending your living space outdoors. An oversized detached garage offers parking for 2 vehicles (tandem) & includes a workshop which makes it perfect for projects, hobbies or additional storage. Conveniently located w/easy access to major highways this home is close to shopping, dining, recreation, Wyman Pond and Wachusett Mountain. Updates include electrical, plumbing, roof, windows, front porch, master bedroom with en-suite, Bosch kitchen appliances, LVP flooring, 240V power outlet for electric car & more! A must see property that is move in ready for downsizers, 1st time homebuyers, snowbirds, multi-generational living - endless possibilities including ADU potential....
Contact an agent
Home facts
- Year built:1960
- Listing ID #:73562350
- Updated:September 28, 2026 at 12:21 PM
Rooms and interior
- Bedrooms:4
- Total bathrooms:2
- Full bathrooms:2
- Rooms Total:6
- Dining Description:Exterior Access, Open Floorplan, Pendant, Recessed Lighting, Remodeled, Vaulted Ceiling(s), Vinyl
- Kitchen Description:Breakfast Bar / Nook, Cabinets - Upgraded, Countertops - Stone/Granite/Solid, Countertops - Upgraded, Dishwasher, Flooring - Vinyl, Kitchen Island, Lighting - Pendant, Open Floorplan, Pot Filler Faucet, Range, Recessed Lighting, Refrigerator, Remodeled, Stainless Steel Appliances, Vaulted Ceiling(s), Wet Bar, Wine Chiller, Wine Refrigerator
- Basement Description:Full, Interior Entry, Sump Pump, Unfinished
- Living area:1,738 sq. ft.
Heating and cooling
- Cooling:5 Cooling Zones, Ductless
- Heating:Ductless
Structure and exterior
- Roof:Shingle
- Year built:1960
- Building area:1,738 sq. ft.
- Lot area:1.34 Acres
- Lot Features:Wooded
- Architectural Style:Ranch
- Construction Materials:Frame
- Exterior Features:Deck - Roof, Patio, Rain Gutters, Screened, Storage
- Foundation Description:Concrete Perimeter
Schools
- High school:Oakmont
- Middle school:Overlook
- Elementary school:West Elementary
Utilities
- Water:Public
- Sewer:Private Sewer
Finances and disclosures
- Price:$709,000
- Price per sq. ft.:$407.94
- Tax amount:$6,941 (2026)
Features and amenities
- Appliances:Dishwasher, Dryer, Range, Refrigerator, Washer, Wine Refrigerator
- Laundry features:Dryer, Electric Dryer Hookup, Exterior Access, First Floor, Flooring - Laminate, Laundry Closet, Main Level, Recessed Lighting, Remodeled, Washer, Washer Hookup
Parking
- Total parking spaces:12
- Parking description:Detached, Driveway, Off Street, Oversized, Paved, Paved Drive, Stone/Gravel, Storage, Unpaved, Workshop in Garage
- Garage:Yes
- Garage spaces:2
New listings near 85 Narrows Rd
- New
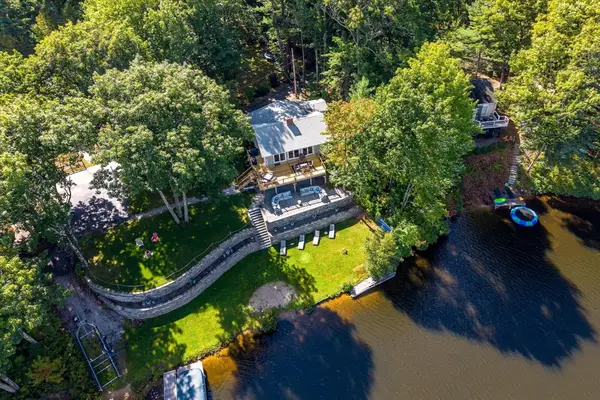 $879,900Active3 beds 2 baths1,930 sq. ft.
14 Edgewood Rd, Westminster, MA 01473
MLS# 73581317Listed by: Real Broker MA, LLC - New
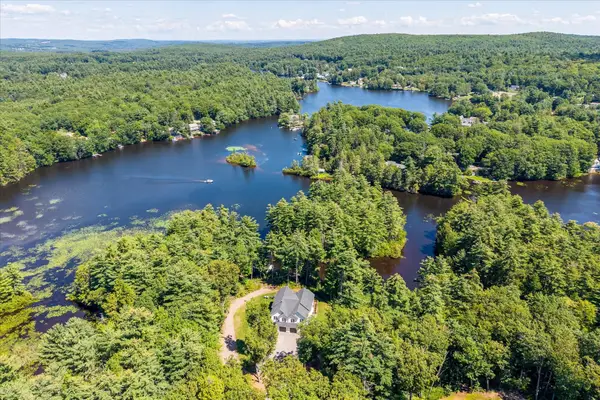 $689,000Active3 beds 3 baths1,950 sq. ft.
228 Worcester Rd #B, Westminster, MA 01473
MLS# 73581155Listed by: LAER Realty Partners 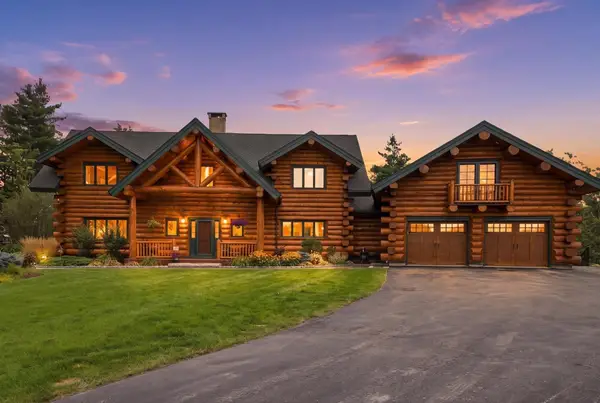 $5,100,000Active5 beds 4 baths4,968 sq. ft.
97 Oakmont Ave, Westminster, MA 01473
MLS# 73578429Listed by: Barrett Sotheby's International Realty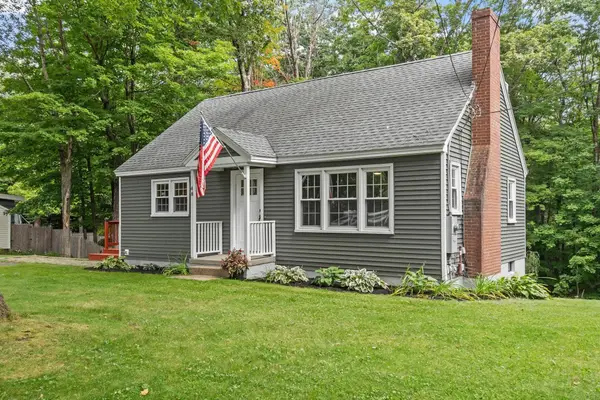 $519,000Active3 beds 2 baths1,300 sq. ft.
48 Carter Rd., Westminster, MA 01473
MLS# 73577888Listed by: Central Mass Real Estate- Open Sat, 11:30am to 1:30pm
 $599,999Active4 beds 3 baths2,218 sq. ft.
73 Shady Ave, Westminster, MA 01473
MLS# 73572845Listed by: One Stop Realty 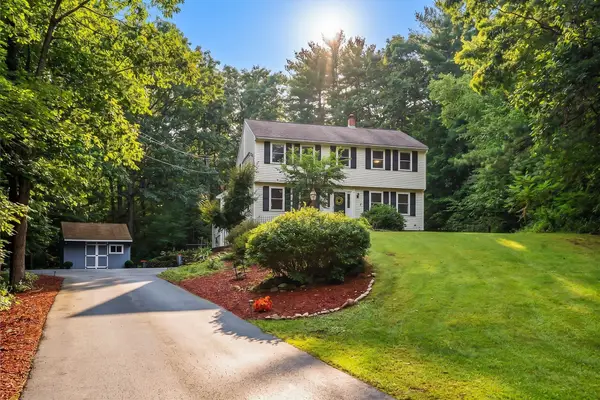 $629,900Active3 beds 2 baths2,380 sq. ft.
7 Mossman Rd, Westminster, MA 01473
MLS# 73564225Listed by: Keller Williams Realty North Central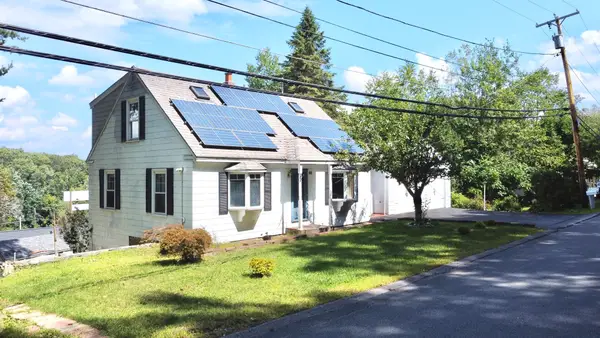 $499,999Active3 beds 3 baths1,855 sq. ft.
48 Leominster St, Westminster, MA 01473
MLS# 73571492Listed by: Properties Central Realty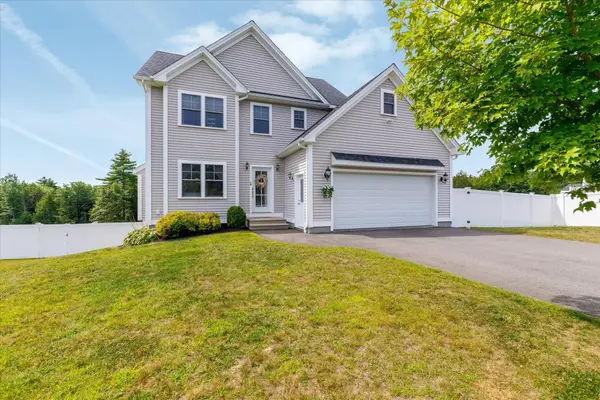 $599,900Active3 beds 4 baths1,904 sq. ft.
19 Lighthouse Ln, Westminster, MA 01473
MLS# 73570831Listed by: LAER Realty Partners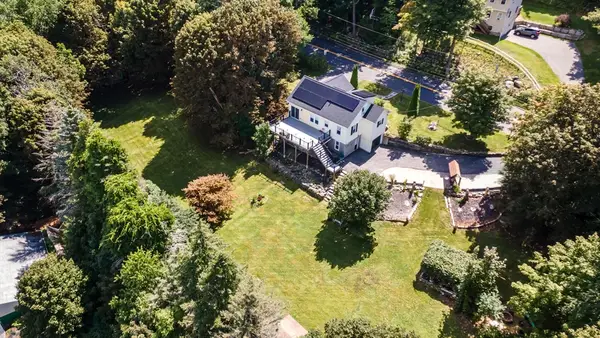 $509,900Active3 beds 3 baths1,427 sq. ft.
36 Leominster Street, Westminster, MA 01473
MLS# 73570444Listed by: RE/MAX Liberty $1,250,000Active4 beds 3 baths3,000 sq. ft.
42 Bolton Road, Westminster, MA 01473
MLS# 73566036Listed by: Keller Williams Realty North Central


Protect your home and budget from life's surprises with an Assurant Home Warranty, backed by a partner that supports you through every step of homeownership. Explore Plans.
© 2026 Better Homes and Gardens Real Estate LLC. An Anywhere Real Estate company. All rights reserved. Better Homes and Gardens® Real Estate is a registered trademark owned by Meredith Operations Corporation, licensed to Better Homes and Gardens Real Estate LLC and used with permission. Better Homes and Gardens Real Estate LLC fully supports the principles of the Fair Housing Act and the Equal Opportunity Act. Listing information is deemed reliable but is not guaranteed accurate.
Each office is independently owned and operated.
Any services or products provided by third parties are not provided by, affiliated with or related to Better Homes and Gardens Real Estate LLC, or its affiliated companies.