
15 Claridge Drive, Weston, MA 02493
Local realty services provided by:Better Homes and Gardens Real Estate The Masiello Group
15 Claridge Drive,Weston, MA 02493
$10,850,000
- 7 Beds
- 9 Baths
- 13,555 sq. ft.
- Single family
- Active
Listed by: dean poritzky
Office: engel & volkers wellesley
MLS#:73569449
Source:MLSPIN
Price summary
- Price:$10,850,000
- Price per sq. ft.:$800.44
About this home
Few properties offer the sense of privacy, space and comfort found at 15 Claridge Drive while remaining just minutes from Boston. Encompassing 3.75 acres of beautifully landscaped grounds in one of Weston’s most desirable settings, this thoughtfully designed estate offers a rare quality of life with the ease and amenities of a private retreat. Designed by architect Thomas Catalano with landscape design by Morgan Wheelock, the home was created for comfortable family living, entertaining and multigenerational use. Set on a gentle slope overlooking rolling lawns, the property feels peacefully set apart from the pace of everyday life. Mature landscaping, specimen plantings and open grounds create a bucolic and spacious setting where children can play, family and friends can gather, and there is room to simply enjoy being at home. The main home offers five spacious bedrooms, each with an ensuite bath. A private guest apartment includes two bedrooms and a full kitchen, offering flexibility for extended family and guests. The home features multiple rooms for gathering and entertaining, along with two private offices. A four-season conservatory, fully equipped gym, state-of-the-art media room, and wine cellar with tasting room provide spaces for work, wellness, entertainment and relaxation. An elevator provides access to all four floors of the home. Outdoors, the pool, tennis court, lawns and gardens create a private setting for recreation, summer gatherings and quiet afternoons at home. The finest materials were selected to create this exceptional estate. Exterior details include stucco, Dolomitic limestone and Chelmsford granite, a Vermont slate roof and custom mahogany windows by Tischler. Inside, thoughtful materials and meticulous craftsmanship continue throughout. A stone foyer, cantilevered limestone staircase and dramatic three-story rotunda add architectural character, while generous living spaces keep the home comfortable and welcoming. With its combination of privacy, quality, space and proximity to Boston, 15 Claridge Drive offers a rare opportunity to shape daily life around what matters most, a place for family to live, gather, play and grow together....
Contact an agent
Home facts
- Year built:1993
- Listing ID #:73569449
- Updated:September 02, 2026 at 10:59 AM
Rooms and interior
- Bedrooms:7
- Total bathrooms:9
- Full bathrooms:8
- Half bathrooms:1
- Rooms Total:20
- Flooring:Flooring - Hardwood, Flooring - Stone/Ceramic Tile, Flooring - Wall to Wall Carpet
- Dining Description:Hardwood, Window(s) - Bay/Bow/Box
- Bathrooms Description:Bathroom - Full
- Kitchen Description:Dining Area, Exterior Access, Flooring - Hardwood, Kitchen Island, Window(s) - Bay/Bow/Box
- Basement Description:Full, Partially Finished
- Living area:13,555 sq. ft.
Heating and cooling
- Cooling:Central Air
- Heating:Fireplace(s), Forced Air, Natural Gas
- Central air:Yes
Structure and exterior
- Roof:Slate
- Year built:1993
- Building area:13,555 sq. ft.
- Lot area:3.75 Acres
- Lot Features:Level
- Construction Materials:Frame
- Exterior Features:Balcony, Covered, Patio, Professional Landscaping, Stone Wall, Tennis Court(s)
- Foundation Description:Concrete Perimeter
Schools
- High school:Weston
- Middle school:Weston
- Elementary school:Weston
Utilities
- Water:Public
- Sewer:Private Sewer
Finances and disclosures
- Price:$10,850,000
- Price per sq. ft.:$800.44
- Tax amount:$100,324 (2025)
Features and amenities
- Laundry features:Flooring - Stone/Ceramic Tile, Second Floor
- Amenities:Closet/Cabinets - Custom Built, Elevator, Foyer, Gas Water Heater, Library, Wet Bar, Wine Cellar
- Pool features:In Ground, Private Pool
Parking
- Total parking spaces:14
- Parking description:Attached, Heated Garage, Off Street, Storage
- Garage:Yes
- Garage spaces:4
New listings near 15 Claridge Drive
- New
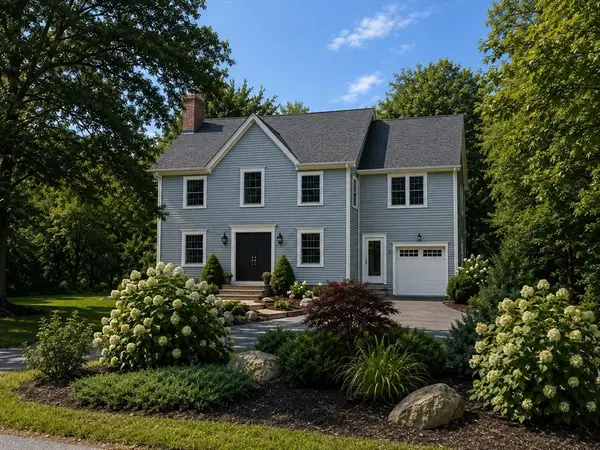 $2,850,000Active3 beds 5 baths4,780 sq. ft.
28 Bogle, Weston, MA 02493
MLS# 73569214Listed by: Blue Seagull Realty 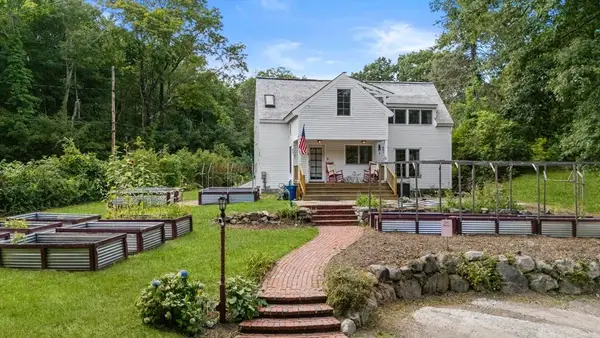 $1,350,000Active3 beds 4 baths2,745 sq. ft.
118 - 120 Summer Street, Weston, MA 02493
MLS# 73566247Listed by: Coldwell Banker Realty - Weston $1,350,000Active3 beds 4 baths2,745 sq. ft.
120 Summer St, Weston, MA 02493
MLS# 73565840Listed by: Coldwell Banker Realty - Weston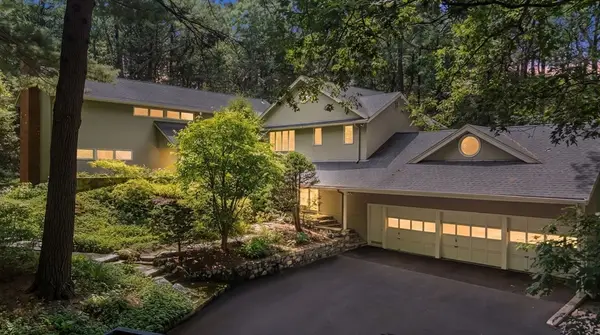 $4,188,000Active6 beds 4 baths5,540 sq. ft.
26 Cart Path Road, Weston, MA 02493
MLS# 73565718Listed by: Coldwell Banker Realty - Weston $1,049,000Active3 beds 2 baths1,686 sq. ft.
223 Boston Post Rd, Weston, MA 02493
MLS# 73563830Listed by: Better Living Real Estate, LLC $1,750,000Active4 beds 4 baths4,075 sq. ft.
302 Concord Road, Weston, MA 02493
MLS# 73563524Listed by: Coldwell Banker Realty - Weston $2,550,000Active4 beds 3 baths4,380 sq. ft.
25 Laxfield Rd, Weston, MA 02493
MLS# 73560079Listed by: ERA Key Realty Services $850,000Active2 beds 3 baths1,360 sq. ft.
43 Jericho Road #43, Weston, MA 02493
MLS# 73557361Listed by: Blue Ocean Realty, LLC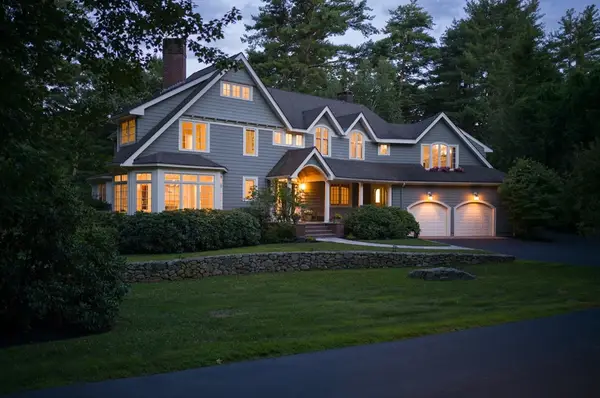 $3,149,000Active4 beds 5 baths6,119 sq. ft.
46 Black Burnian Road, Weston, MA 02493
MLS# 73554595Listed by: Compass


Protect your home and budget from life's surprises with an Assurant Home Warranty, backed by a partner that supports you through every step of homeownership. Explore Plans.
© 2026 Better Homes and Gardens Real Estate LLC. An Anywhere Real Estate company. All rights reserved. Better Homes and Gardens® Real Estate is a registered trademark owned by Meredith Operations Corporation, licensed to Better Homes and Gardens Real Estate LLC and used with permission. Better Homes and Gardens Real Estate LLC fully supports the principles of the Fair Housing Act and the Equal Opportunity Act. Listing information is deemed reliable but is not guaranteed accurate.
Each office is independently owned and operated.
Any services or products provided by third parties are not provided by, affiliated with or related to Better Homes and Gardens Real Estate LLC, or its affiliated companies.