
29 Page Rd, Weston, MA 02493
Local realty services provided by:Better Homes and Gardens Real Estate The Masiello Group
Upcoming open houses
- Sun, Jul 1212:00 pm - 01:30 pm
Listed by: rose hall
Office: blue ocean realty, llc
MLS#:73547645
Source:MLSPIN
Price summary
- Price:$3,250,000
- Price per sq. ft.:$710.85
About this home
Amazing colonial estate set on over an acre in one of Weston's outstanding neighborhoods. This 5-bedroom, 5 bath offers timeless architecture, modern comfort, and an exceptional floor plan. A grand two-story foyer with a sweeping staircase flows into the formal living and dining rooms, a distinguished wood-paneled office, and a spectacular two-story family room with soaring cathedral ceilings, skylights, and a dramatic floor-to-ceiling stone fireplace. The large kitchen adjoins the breakfast area and family spaces, while a first-floor guest or au pair suite offers outstanding flexibility. The 2nd floor hosts 3 separate bedrooms each with ensuite baths, including a large master suite with WIC. Huge private deck overlooks the large, private, flat backyard, a rarity in Weston! The large 3-car garage, ample parking and ideal location near parks, golf courses, scenic trails, premier shopping including Natick Mall, local dining, and I-95 and I-90 offer unmatched convenience
Contact an agent
Home facts
- Year built:1994
- Listing ID #:73547645
- Updated:July 11, 2026 at 01:32 AM
Rooms and interior
- Bedrooms:5
- Total bathrooms:5
- Full bathrooms:5
- Rooms Total:11
- Flooring:Flooring - Stone/Ceramic Tile, Hardwood, Marble, Tile
- Dining Description:Decorative Molding, Hardwood, Pendant, Window(s) - Picture
- Bathrooms Description:Bathroom, Bathroom - Full, Bathroom - With Shower Stall
- Kitchen Description:Breakfast Bar / Nook, Countertops - Stone/Granite/Solid, Countertops - Upgraded, Dining Area, Dishwasher, Disposal, Flooring - Stone/Ceramic Tile, Kitchen Island, Lighting - Overhead, Lighting - Pendant, Microwave, Oven, Range, Refrigerator, Trash Compactor, Vacuum System, Window(s) - Picture
- Basement Description:Concrete, Full, Garage Access, Interior Entry, Unfinished
- Living area:4,572 sq. ft.
Heating and cooling
- Cooling:3 Cooling Zones, Central Air
- Heating:Forced Air, Oil
- Central air:Yes
Structure and exterior
- Roof:Shingle
- Year built:1994
- Building area:4,572 sq. ft.
- Lot area:1.12 Acres
- Lot Features:Corner Lot, Wooded
- Architectural Style:Colonial
- Construction Materials:Frame
- Exterior Features:Deck - Roof, Deck - Wood, Rain Gutters, Sprinkler System
- Foundation Description:Concrete Perimeter
Schools
- High school:Weston
- Middle school:Weston
- Elementary school:Weston
Utilities
- Water:Public
- Sewer:Private Sewer
Finances and disclosures
- Price:$3,250,000
- Price per sq. ft.:$710.85
- Tax amount:$21,031 (2026)
Features and amenities
- Appliances:Dishwasher, Disposal, Dryer, Microwave, Range, Refrigerator, Vacuum System, Washer
- Laundry features:Dryer, Electric Dryer Hookup, First Floor, Flooring - Stone/Ceramic Tile, Washer, Washer Hookup
- Amenities:Central Vacuum, Foyer, Lighting - Sconce
Parking
- Total parking spaces:11
- Parking description:Garage Door Opener, Garage Faces Side, Off Street, Paved, Paved Drive
- Garage:Yes
- Garage spaces:3
New listings near 29 Page Rd
- Open Sun, 12 to 2pmNew
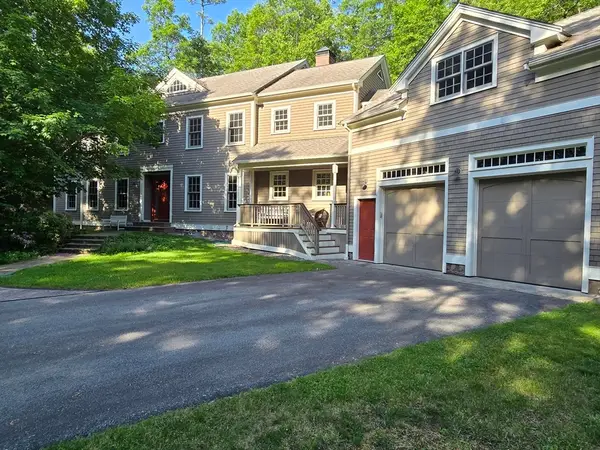 $3,695,000Active5 beds 8 baths7,250 sq. ft.
32 Perry Lane, Weston, MA 02493
MLS# 73547030Listed by: Coldwell Banker Realty - Wellesley - Open Sun, 12:30 to 2pmNew
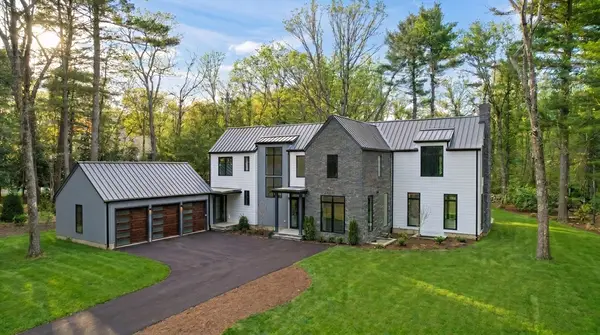 $6,975,000Active6 beds 8 baths8,773 sq. ft.
5 Deer Path Lane, Weston, MA 02493
MLS# 73546861Listed by: Compass - Open Sun, 12 to 2pmNew
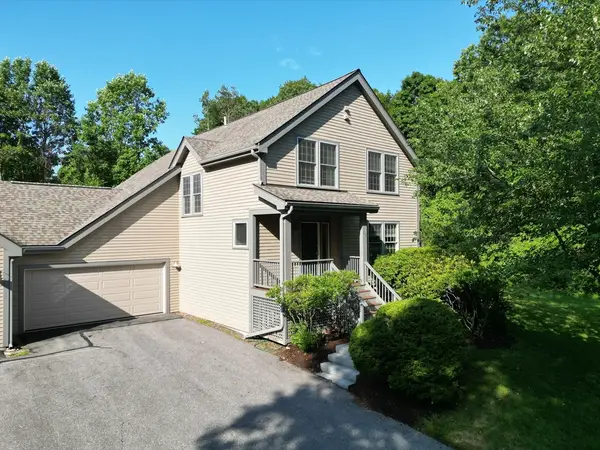 $1,420,000Active3 beds 3 baths2,899 sq. ft.
25 Livermore Ln #25, Weston, MA 02493
MLS# 73546381Listed by: Coldwell Banker Realty - Lexington - Open Sun, 11am to 12:30pmNew
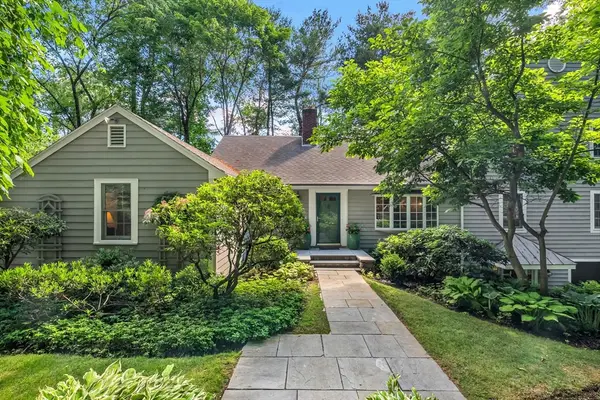 $1,795,000Active3 beds 3 baths3,264 sq. ft.
44 Old Rd, Weston, MA 02493
MLS# 73543866Listed by: Engel & Volkers Wellesley - Open Sat, 11:30am to 12:30pm
 $925,000Active3 beds 3 baths1,896 sq. ft.
130 Viles Street, Weston, MA 02493
MLS# 73542128Listed by: Yuan's Team Realty  $9,500,000Active6 beds 9 baths12,117 sq. ft.
43 Pine Street, Weston, MA 02493
MLS# 73539148Listed by: eXp Realty LLC - Corporate Office $4,995,000Active5 beds 6 baths7,100 sq. ft.
10 Chandler Circle, Weston, MA 02493
MLS# 73535557Listed by: Compass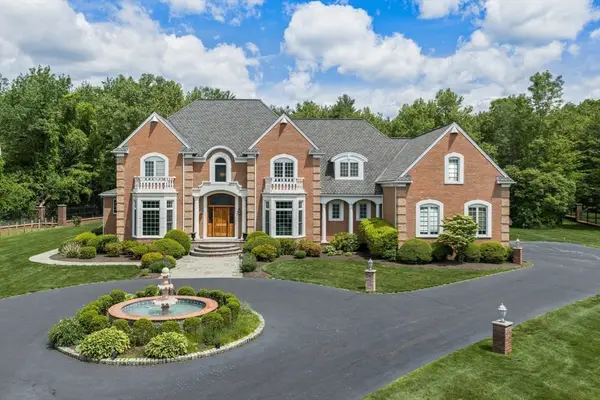 $6,750,000Active5 beds 9 baths10,819 sq. ft.
15 Brown, Weston, MA 02493
MLS# 73533214Listed by: Gibson Sotheby's International Realty- Open Sat, 12 to 1:30pm
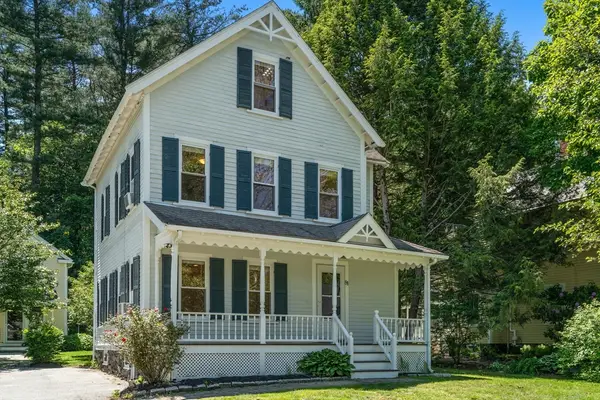 $950,000Active3 beds 3 baths1,625 sq. ft.
81 Brook Rd, Weston, MA 02493
MLS# 73530836Listed by: Coldwell Banker Realty - Weston


Protect your home and budget from life's surprises with an Assurant Home Warranty, backed by a partner that supports you through every step of homeownership. Explore Plans.
© 2026 Better Homes and Gardens Real Estate LLC. An Anywhere Real Estate company. All rights reserved. Better Homes and Gardens® Real Estate is a registered trademark owned by Meredith Operations Corporation, licensed to Better Homes and Gardens Real Estate LLC and used with permission. Better Homes and Gardens Real Estate LLC fully supports the principles of the Fair Housing Act and the Equal Opportunity Act. Listing information is deemed reliable but is not guaranteed accurate.
Each office is independently owned and operated.
Any services or products provided by third parties are not provided by, affiliated with or related to Better Homes and Gardens Real Estate LLC, or its affiliated companies.