
44 Old Rd, Weston, MA 02493
Local realty services provided by:Better Homes and Gardens Real Estate The Shanahan Group
44 Old Rd,Weston, MA 02493
$1,795,000
- 3 Beds
- 3 Baths
- 3,264 sq. ft.
- Single family
- Active
Listed by: karen kirk
Office: engel & volkers wellesley
MLS#:73543866
Source:MLSPIN
Price summary
- Price:$1,795,000
- Price per sq. ft.:$549.94
About this home
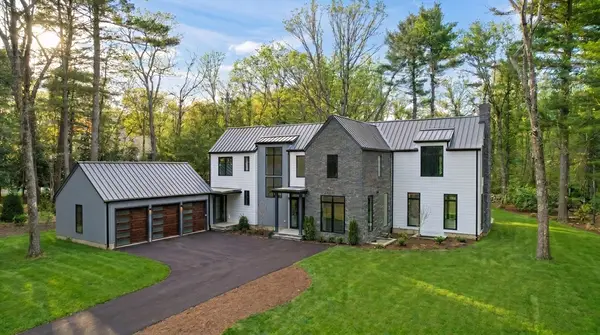
Enjoy the best of Weston living in this beautifully renovated 3 bedroom Cape, privately set on a landscaped one-acre lot just minutes from the town center. Designed for both everyday comfort and effortless entertaining, the home offers inviting spaces that flow from a beautifully appointed kitchen with high-end appliances and custom cabinetry to a fireplaced family room opening onto a spacious deck overlooking the peaceful grounds. Gather in the elegant fireplaced living room, host memorable dinners in the formal dining room and enjoy the flexibility of a first-floor bedroom for guests, a den, or home office. Upstairs, the spacious primary suite provides a private retreat with an adjoining office, two walk-in closets, and a balcony overlooking the gardens. Meticulously maintained, this exceptional home offers a wonderful blend of privacy, comfort, and convenience in one of Weston's premier locations.
Contact an agent
Home facts
- Year built:1956
- Listing ID #:73543866
- Updated:August 15, 2026 at 10:42 AM
Rooms and interior
- Bedrooms:3
- Total bathrooms:3
- Full bathrooms:3
- Rooms Total:7
- Flooring:Carpet, Flooring - Stone/Ceramic Tile, Hardwood, Tile
- Dining Description:Wall to Wall Carpet
- Kitchen Description:Breakfast Bar / Nook, Countertops - Stone/Granite/Solid, Dishwasher, Flooring - Hardwood, Lighting - Pendant, Microwave, Oven, Range, Recessed Lighting, Refrigerator
- Basement Description:Full, Garage Access, Interior Entry, Partially Finished, Walk-Out Access
- Living area:3,264 sq. ft.
Heating and cooling
- Cooling:2 Cooling Zones, Central Air
- Heating:Forced Air, Natural Gas
- Central air:Yes
Structure and exterior
- Roof:Shingle
- Year built:1956
- Building area:3,264 sq. ft.
- Lot area:0.96 Acres
- Lot Features:Corner Lot, Gentle Sloping
- Architectural Style:Cape
- Construction Materials:Frame
- Exterior Features:Balcony, Deck - Composite, Professional Landscaping, Sprinkler System, Storage
- Foundation Description:Concrete Perimeter
Schools
- High school:Weston High School
- Middle school:Weston Middle School
- Elementary school:Woodland, Country And Field
Utilities
- Water:Public
- Sewer:Private Sewer
Finances and disclosures
- Price:$1,795,000
- Price per sq. ft.:$549.94
- Tax amount:$17,287 (2026)
Features and amenities
- Appliances:Dishwasher, Dryer, Microwave, Range, Refrigerator, Washer
- Laundry features:Closet/Cabinets - Custom Built, Dryer, Electric Dryer Hookup, First Floor, Flooring - Hardwood, Washer, Washer Hookup
- Amenities:Closet/Cabinets - Custom Built
Parking
- Total parking spaces:6
- Parking description:Attached, Off Street, Paved Drive, Under
- Garage:Yes
- Garage spaces:2
New listings near 44 Old Rd
- Open Sat, 10 to 11:30amNew
 $1,049,000Active3 beds 2 baths1,686 sq. ft.
223 Boston Post Rd, Weston, MA 02493
MLS# 73563830Listed by: Better Living Real Estate, LLC - Open Sun, 12 to 1:30pmNew
 $1,750,000Active4 beds 4 baths4,075 sq. ft.
302 Concord Road, Weston, MA 02493
MLS# 73563524Listed by: Coldwell Banker Realty - Weston - New
 $2,550,000Active4 beds 3 baths4,380 sq. ft.
25 Laxfield Rd, Weston, MA 02493
MLS# 73560079Listed by: ERA Key Realty Services - Open Sat, 12 to 1:30pm
 $850,000Active2 beds 3 baths1,360 sq. ft.
43 Jericho Road #43, Weston, MA 02493
MLS# 73557361Listed by: Blue Ocean Realty, LLC - Open Sat, 12 to 1pm
 $858,000Active2 beds 3 baths1,360 sq. ft.
16 Jericho Rd #16, Weston, MA 02493
MLS# 73556802Listed by: Y & Z Fidelity Realty - Open Sun, 12 to 1pm
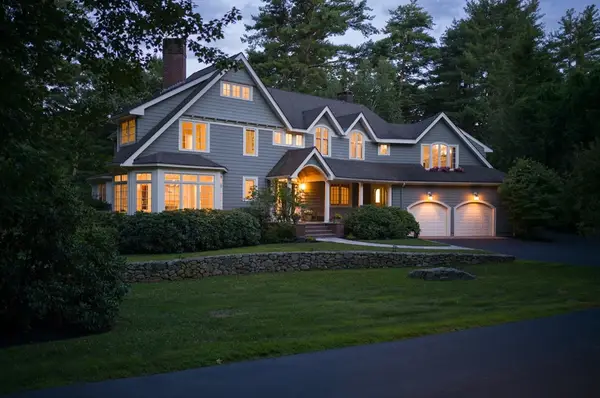 $3,149,000Active4 beds 5 baths6,119 sq. ft.
46 Black Burnian Road, Weston, MA 02493
MLS# 73554595Listed by: Compass - Open Sat, 1 to 2:30pm
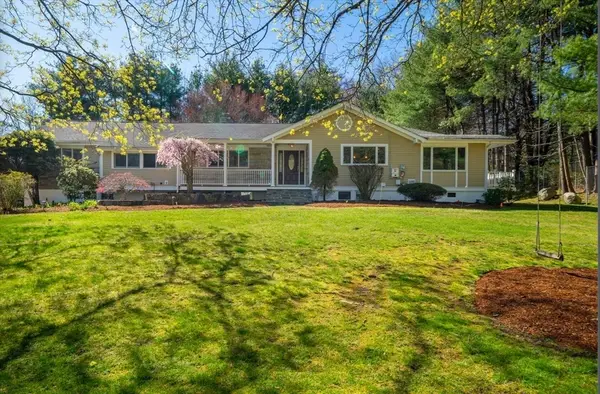 $2,499,000Active4 beds 3 baths5,048 sq. ft.
47 Bakers Hill Rd, Weston, MA 02493
MLS# 73551736Listed by: Y & Z Fidelity Realty 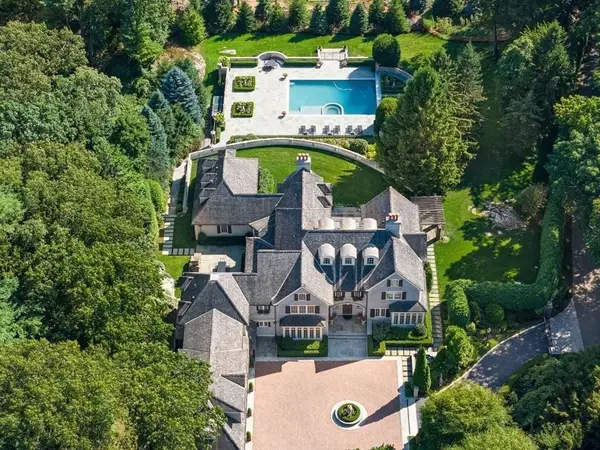 $16,900,000Active6 beds 10 baths10,116 sq. ft.
50 Winsor Way, Weston, MA 02493
MLS# 73550581Listed by: Blue Ocean Realty, LLC- Open Sat, 11:30am to 1pm
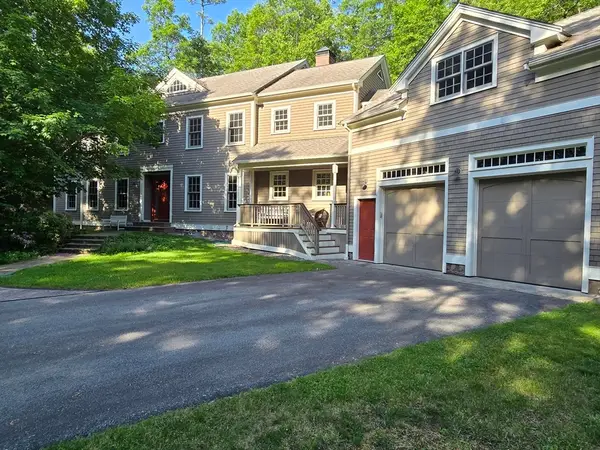 $3,695,000Active5 beds 8 baths7,250 sq. ft.
32 Perry Lane, Weston, MA 02493
MLS# 73547030Listed by: Coldwell Banker Realty - Wellesley - Open Sun, 12:30 to 1:30pm
 $6,975,000Active6 beds 8 baths8,773 sq. ft.
5 Deer Path Lane, Weston, MA 02493
MLS# 73546861Listed by: Compass


Protect your home and budget from life's surprises with an Assurant Home Warranty, backed by a partner that supports you through every step of homeownership. Explore Plans.
© 2026 Better Homes and Gardens Real Estate LLC. An Anywhere Real Estate company. All rights reserved. Better Homes and Gardens® Real Estate is a registered trademark owned by Meredith Operations Corporation, licensed to Better Homes and Gardens Real Estate LLC and used with permission. Better Homes and Gardens Real Estate LLC fully supports the principles of the Fair Housing Act and the Equal Opportunity Act. Listing information is deemed reliable but is not guaranteed accurate.
Each office is independently owned and operated.
Any services or products provided by third parties are not provided by, affiliated with or related to Better Homes and Gardens Real Estate LLC, or its affiliated companies.