
3 Viles Street #3, Weston, MA 02493
Local realty services provided by:Better Homes and Gardens Real Estate The Masiello Group
3 Viles Street #3,Weston, MA 02493
$2,250,000
- 3 Beds
- 4 Baths
- 2,948 sq. ft.
- Single family
- Active
Upcoming open houses
- Fri, May 2905:30 pm - 07:30 pm
- Sat, May 3011:00 am - 01:00 pm
- Sun, May 3111:00 am - 01:00 pm
Listed by: anne hunt
Office: centre realty group
MLS#:73524439
Source:MLSPIN
Price summary
- Price:$2,250,000
- Price per sq. ft.:$763.23
About this home
Welcome to 3 Viles, a stunning retreat nestled in the sought-after town of Weston, MA. Spanning across three thoughtfully designed floors. this exceptional 3-bedroom, 3.5 bathroom home invites you to embrace an elevated lifestyle. The heart of the home is a soaring vaulted living room adorned with a dramatic skylight and ceiling fan, bathing the space in natural light and opening seamlessly to a lush outdoor patio, perfect for effortless indoor - outdoor entertaining. Rich hardwood floors, built-in cabinetryand classic architectural details exude warmth and sophistication throughout. Three generous living and dining areas provide the flexibility to host, relax and create lasting memories. The dedicated home office is ideal for today's dynamic lifestyle. The lower level adds 624 sq. ft. of versatile space for a fourth bedroom or playroom completing a home designed for every stage of life. This is more than a home - it's the Weston lifestyle you've always dreamed of.
Contact an agent
Home facts
- Year built:1938
- Listing ID #:73524439
- Updated:May 27, 2026 at 12:15 PM
Rooms and interior
- Bedrooms:3
- Total bathrooms:4
- Full bathrooms:3
- Half bathrooms:1
- Rooms Total:7
- Flooring:Concrete, Marble, Tile, Wood
- Dining Description:Closet/Cabinets - Custom Built, Hardwood
- Bathrooms Description:Bathroom, Bathroom - Full
- Kitchen Description:Cabinets - Upgraded, Countertops - Stone/Granite/Solid, Countertops - Upgraded, Dining Area, Dishwasher, Disposal, Flooring - Hardwood, Freezer, Gas Stove, Kitchen Island, Microwave, Pantry, Plumbed For Ice Maker, Range, Refrigerator, Remodeled, Window(s) - Bay/Bow/Box
- Basement Description:Full, Walk-Out Access
- Living area:2,948 sq. ft.
Heating and cooling
- Cooling:Central Air
- Heating:Forced Air
- Central air:Yes
Structure and exterior
- Roof:Shingle
- Year built:1938
- Building area:2,948 sq. ft.
- Lot area:0.38 Acres
- Lot Features:Wooded
- Architectural Style:Colonial
- Construction Materials:Brick, Frame
- Exterior Features:Deck, Garden, Patio, Rain Gutters, Sprinkler System, Stone Wall, Storage
- Foundation Description:Concrete Perimeter
Utilities
- Water:Public
- Sewer:Public Sewer
Finances and disclosures
- Price:$2,250,000
- Price per sq. ft.:$763.23
- Tax amount:$16,600 (2025)
Features and amenities
- Appliances:Dishwasher, Disposal, Freezer, Microwave, Range, Refrigerator, Washer
- Laundry features:Gas Dryer Hookup, In Basement, Recessed Lighting, Washer, Washer Hookup
- Amenities:Gas Water Heater
Parking
- Total parking spaces:8
- Parking description:Attached, Garage Door Opener, Off Street, Paved, Storage
- Garage:Yes
- Garage spaces:2
New listings near 3 Viles Street #3
- New
 $2,499,900Active4 beds 7 baths5,181 sq. ft.
130 Summer St, Weston, MA 02493
MLS# 73522675Listed by: Results Realty - New
 $7,295,000Active5 beds 7 baths8,889 sq. ft.
50 Laurel Rd., Weston, MA 02493
MLS# 73521260Listed by: Walden Realty Group LLC 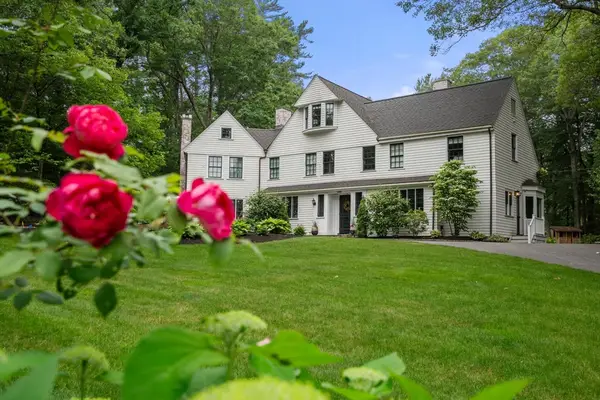 $3,750,000Active5 beds 6 baths5,387 sq. ft.
153 Ridgeway Rd, Weston, MA 02493
MLS# 73519385Listed by: Coldwell Banker Realty - Wellesley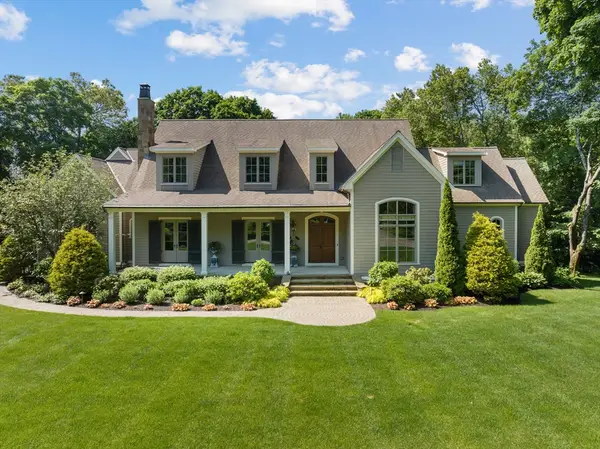 $3,850,000Active5 beds 6 baths6,700 sq. ft.
21 Bemis Street, Weston, MA 02493
MLS# 73518782Listed by: Coldwell Banker Realty - Wellesley $2,325,000Active4 beds 5 baths5,212 sq. ft.
20 Old Rd, Weston, MA 02493
MLS# 73518815Listed by: Engel & Volkers Wellesley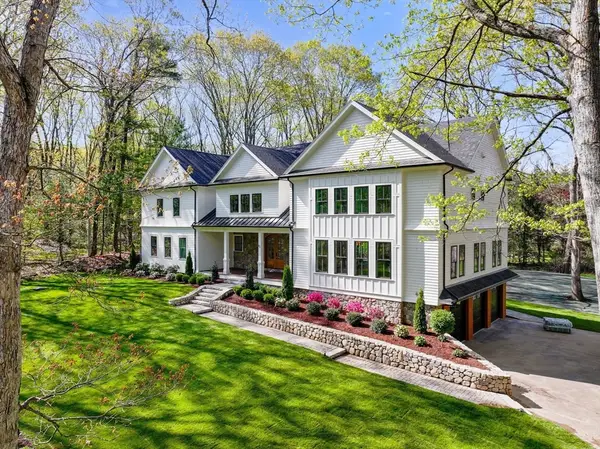 $6,495,000Active5 beds 8 baths8,329 sq. ft.
82 Deer Path Ln, Weston, MA 02493
MLS# 73517236Listed by: ACRE Property Advisors LLC $1,699,000Active4 beds 4 baths3,524 sq. ft.
39 Church St, Weston, MA 02493
MLS# 73518979Listed by: Compass $3,750,000Active7 beds 7 baths6,710 sq. ft.
64 Country, Weston, MA 02493
MLS# 73515642Listed by: Gibson Sotheby's International Realty $2,095,000Active6 beds 4 baths4,338 sq. ft.
5 Summer Street, Weston, MA 02493
MLS# 73515302Listed by: Compass


Protect your home and budget from life's surprises with an Assurant Home Warranty, backed by a partner that supports you through every step of homeownership. Explore Plans.
© 2026 Better Homes and Gardens Real Estate LLC. An Anywhere Real Estate company. All rights reserved. Better Homes and Gardens® Real Estate is a registered trademark owned by Meredith Operations Corporation, licensed to Better Homes and Gardens Real Estate LLC and used with permission. Better Homes and Gardens Real Estate LLC fully supports the principles of the Fair Housing Act and the Equal Opportunity Act. Listing information is deemed reliable but is not guaranteed accurate.
Each office is independently owned and operated.
Any services or products provided by third parties are not provided by, affiliated with or related to Better Homes and Gardens Real Estate LLC, or its affiliated companies.