
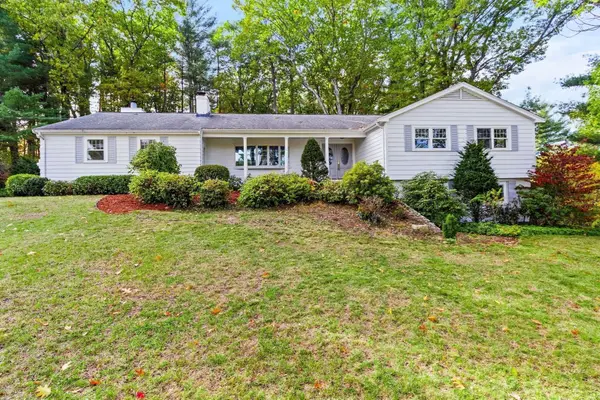
44 Meadowbrook, Weston, MA 02493
Local realty services provided by:Better Homes and Gardens Real Estate The Masiello Group
44 Meadowbrook,Weston, MA 02493
$4,995,000
- 4 Beds
- 8 Baths
- 6,031 sq. ft.
- Single family
- Active
Upcoming open houses
- Sun, Nov 2212:00 pm - 02:00 pm
Listed by: erica lockberg, gail lockberg
Office: berkshire hathaway homeservices town and country real estate
MLS#:73601968
Source:MLSPIN
Price summary
- Price:$4,995,000
- Price per sq. ft.:$828.22
About this home
Privately situated amid beautifully landscaped grounds, 44 Meadowbrook Road offers a rare combination of architectural distinction, refined luxury, and exceptional amenities in one of Weston’s most desirable locations. This remarkable contemporary residence provides an extraordinary sense of tranquility and seclusion while remaining conveniently connected to Boston and surrounding communities. Designed for sophisticated living and effortless entertaining, the home showcases expansive interiors, striking architectural details, and a seamless connection between indoor and outdoor spaces. Generous gathering areas create an inviting atmosphere for both intimate occasions and grand-scale entertaining. The luxurious primary suite serves as a private sanctuary, featuring two beautifully appointed bathrooms, two spacious walk-in closets, and French doors opening to a stunning rear deck. Overlooking the lush, secluded backyard, this peaceful retreat offers beautiful views of the surrounding landscape. Beyond the interiors, the property unfolds into a spectacular outdoor oasis. A beautiful swimming pool provides a resort-inspired setting for relaxation and entertaining, while an extraordinary playset, rivaling those found in neighborhood parks, creates a truly unique recreational experience. Expansive grounds and mature landscaping offer a remarkable sense of privacy rarely found so close to Boston. Additional amenities include a dedicated media room, ideal for movie nights and entertaining, and a wine cellar that adds another layer of sophistication for collectors and enthusiasts alike. Blending contemporary elegance with the warmth and comfort of an exceptional private retreat, 44 Meadowbrook Road offers a distinctive lifestyle defined by privacy, recreation, and convenience. A remarkable Weston estate where sophisticated design, extraordinary amenities, and an unparalleled sense of tranquility come together....
Contact an agent
Home facts
- Year built:1982
- Listing ID #:73601968
- Updated:November 22, 2026 at 12:33 PM
Rooms and interior
- Bedrooms:4
- Total bathrooms:8
- Full bathrooms:7
- Half bathrooms:1
- Rooms Total:13
- Flooring:Flooring - Hardwood
- Dining Description:Exterior Access, French Doors, Hardwood
- Kitchen Description:Countertops - Upgraded, Dishwasher, Disposal, Exterior Access, Flooring - Hardwood, Kitchen Island, Range, Recessed Lighting
- Basement Description:Finished, Garage Access, Partial, Partially Finished, Radon Remediation System
- Living area:6,031 sq. ft.
Heating and cooling
- Cooling:Central Air
- Heating:Forced Air, Heat Pump, Radiant
- Central air:Yes
Structure and exterior
- Roof:Shingle
- Year built:1982
- Building area:6,031 sq. ft.
- Lot area:1.9 Acres
- Architectural Style:Contemporary
- Exterior Features:Balcony, Deck, Patio, Professional Landscaping, Sprinkler System
- Foundation Description:Concrete Perimeter
Schools
- High school:Weston High School
- Middle school:Weston Middle School
- Elementary school:Woodland/Country/Field Schools
Utilities
- Water:Public
- Sewer:Private Sewer
Finances and disclosures
- Price:$4,995,000
- Price per sq. ft.:$828.22
- Tax amount:$49,339 (2026)
Features and amenities
- Appliances:Dishwasher, Disposal, Range
- Laundry features:In Basement, Washer Hookup
- Amenities:Central Vacuum, Closet/Cabinets - Custom Built, Gas Water Heater, Wet Bar, Wine Cellar
- Pool features:Pool - Inground Heated, Private Pool
Parking
- Total parking spaces:13
- Parking description:Attached, Off Street, Paved Drive
- Garage:Yes
- Garage spaces:3
New listings near 44 Meadowbrook
- New
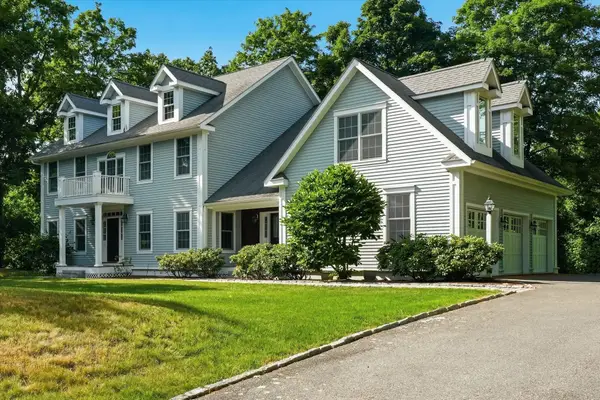 $2,950,000Active5 beds 5 baths5,391 sq. ft.
541 North Avenue, Weston, MA 02493
MLS# 73604344Listed by: CUDDY Real Estate - New
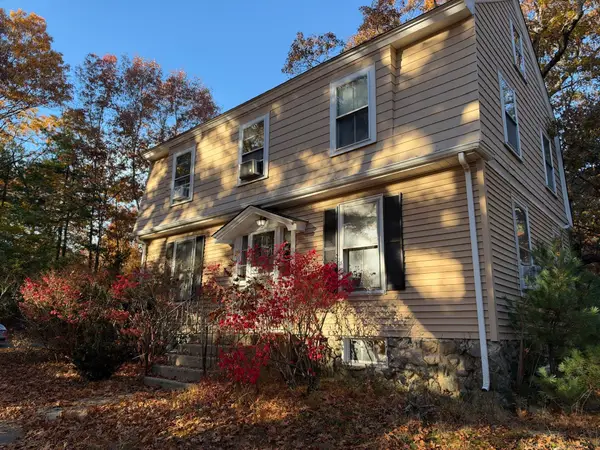 $799,900Active3 beds -- baths1,380 sq. ft.
18 Warren Ln, Weston, MA 02493
MLS# 73604299Listed by: Realty Consultants - Open Sun, 12 to 1:30pmNew
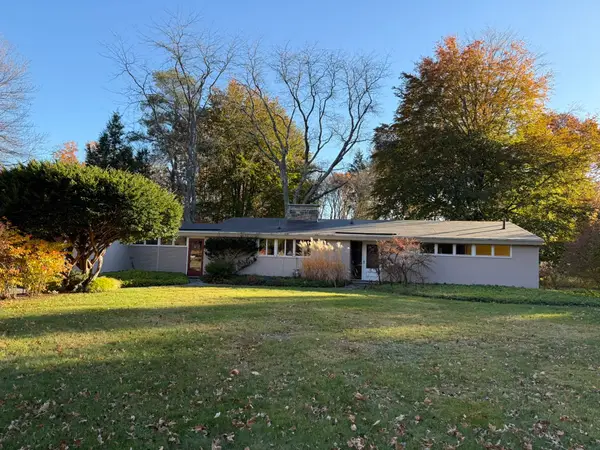 $1,250,000Active3 beds 2 baths1,610 sq. ft.
23 Kendal Common Rd, Weston, MA 02493
MLS# 73603028Listed by: NextGen Realty, Inc. 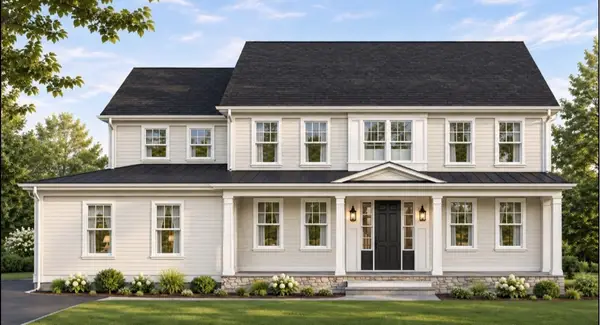 $4,500,000Active5 beds 5 baths6,000 sq. ft.
3 October Lane, Weston, MA 02493
MLS# 73599304Listed by: Keller Williams Realty Boston South West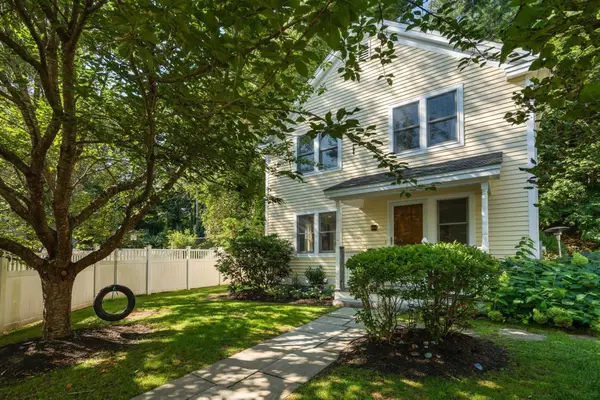 $975,000Active2 beds 2 baths2,061 sq. ft.
81A Brook Road, Weston, MA 02493
MLS# 73599163Listed by: Coldwell Banker Realty - Weston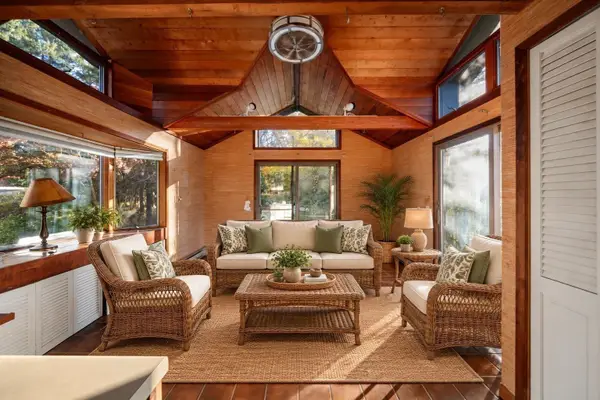 $1,999,000Active5 beds 4 baths2,980 sq. ft.
256 South Ave, Weston, MA 02493
MLS# 73597126Listed by: NEST Seekers MA LLC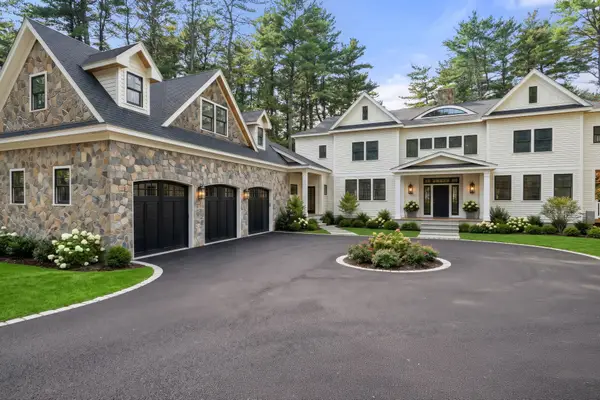 $6,495,000Active7 beds 9 baths7,725 sq. ft.
0 Wellesley Street, Weston, MA 02493
MLS# 73596886Listed by: William Raveis R.E. & Home Services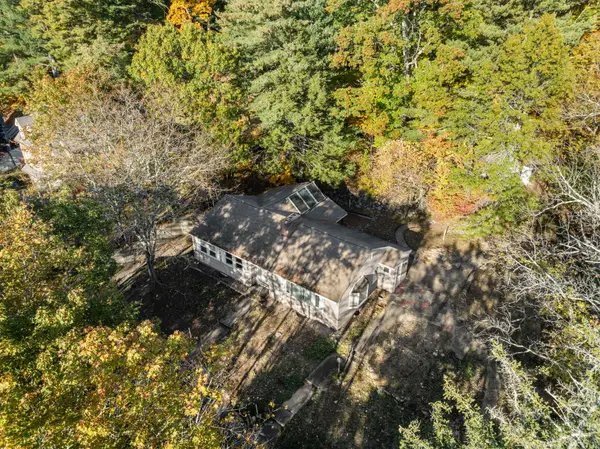 $1,045,000Active3 beds 2 baths1,390 sq. ft.
6 Overlook Dr, Weston, MA 02493
MLS# 73594426Listed by: Gibson Sotheby's International Realty- Open Sun, 11:30am to 12:30pm
 $2,288,900Active4 beds 3 baths4,591 sq. ft.
25 Forest Ridge Road, Weston, MA 02493
MLS# 73594503Listed by: Keller Williams Realty


Protect your home and budget from life's surprises with an Assurant Home Warranty, backed by a partner that supports you through every step of homeownership. Explore Plans.
© 2026 Better Homes and Gardens Real Estate LLC. An Anywhere Real Estate company. All rights reserved. Better Homes and Gardens® Real Estate is a registered trademark owned by Meredith Operations Corporation, licensed to Better Homes and Gardens Real Estate LLC and used with permission. Better Homes and Gardens Real Estate LLC fully supports the principles of the Fair Housing Act and the Equal Opportunity Act. Listing information is deemed reliable but is not guaranteed accurate.
Each office is independently owned and operated.
Any services or products provided by third parties are not provided by, affiliated with or related to Better Homes and Gardens Real Estate LLC, or its affiliated companies.