
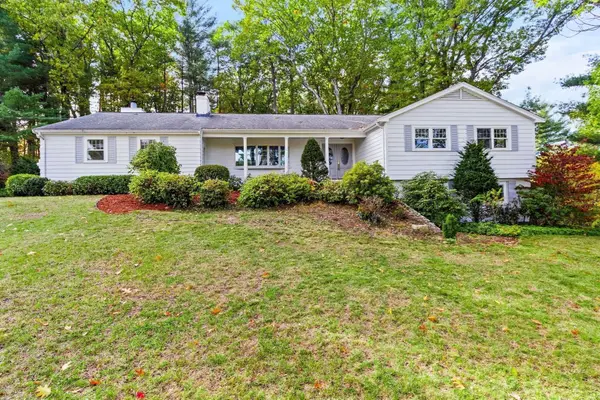
541 North Avenue, Weston, MA 02493
Local realty services provided by:Better Homes and Gardens Real Estate The Masiello Group
541 North Avenue,Weston, MA 02493
$2,950,000
- 5 Beds
- 5 Baths
- 5,391 sq. ft.
- Single family
- Active
Listed by: matt cuddy
Office: cuddy real estate
MLS#:73604344
Source:MLSPIN
Price summary
- Price:$2,950,000
- Price per sq. ft.:$547.21
About this home
Grand Center Entrance Custom Built Colonial set back from the road, abutting many acres of conservation and with private land access to the prestigious Stoneybrook cul-de-sac neighborhood. Move in condition, only 22 years young and barely lived in. Lovingly cared for and upgraded over the years. Homes like this with Quality construction are hard to find. Twelve rooms, five bedrooms, 4-1/2 baths, five roof line Gable dormer windows, Majestic Portico entrance with balcony and Palladian window. Stunning two-story foyer with hardwood center staircase accented by a volute newel post and scroll spindles. Entertainment size 22 ft. Center Island Gourmet cooks Kitchen with six burner Gas cooktop, commercial vent hood, Stainless steel appliances, double oven, Commercial refrigerator, wine cooler, loads of custom cherry cabinets and countertops. 24’ Great room with floor to ceiling stone fireplace. French doors invite you into a nineteen’ library with walls of custom bookcases. Large living room with fireplace. Spacious Main bedroom with tray ceiling and whirlpool spa. Lower-level Recreation and exercise room with full bath. Three levels of beautiful hardwood floors. 3 Car Heated Garage. Party Size 26 ft. deck overlooking acres and acres of tranquil privacy. Commuters Dream locale, fast access to two train stations, highways, dining, and shopping. One of Weston’s most scenic roads. Top schools, State A+ ratings....
Contact an agent
Home facts
- Year built:2004
- Listing ID #:73604344
- Updated:November 22, 2026 at 12:33 PM
Rooms and interior
- Bedrooms:5
- Total bathrooms:5
- Full bathrooms:4
- Half bathrooms:1
- Rooms Total:12
- Flooring:Flooring - Hardwood, Flooring - Stone/Ceramic Tile, Hardwood, Tile
- Dining Description:Chair Rail, Hardwood
- Bathrooms Description:Bathroom, Bathroom - Double Vanity/Sink, Bathroom - Full, Bathroom - With Shower Stall, Bathroom - With Tub & Shower
- Kitchen Description:Closet/Cabinets - Custom Built, Countertops - Stone/Granite/Solid, Dining Area, Dishwasher, Exterior Access, Flooring - Hardwood, Kitchen Island, Open Floorplan, Oven, Plumbed For Ice Maker, Range, Range Hood, Recessed Lighting, Refrigerator, Stainless Steel Appliances, Window(s) - Bay/Bow/Box, Wine Chiller, Wine Refrigerator
- Basement Description:Full, Partially Finished, Walk-Out Access
- Living area:5,391 sq. ft.
Heating and cooling
- Cooling:2 Cooling Zones, Central Air, Dual
- Heating:Central, Forced Air, Natural Gas
- Central air:Yes
Structure and exterior
- Roof:Shingle
- Year built:2004
- Building area:5,391 sq. ft.
- Lot area:0.92 Acres
- Lot Features:Gentle Sloping, Level, Wooded
- Architectural Style:Colonial
- Construction Materials:Frame
- Exterior Features:Deck, Professional Landscaping, Rain Gutters, Sprinkler System
- Foundation Description:Concrete Perimeter
Utilities
- Water:Public
- Sewer:Private Sewer
Finances and disclosures
- Price:$2,950,000
- Price per sq. ft.:$547.21
- Tax amount:$21,931 (2027)
Features and amenities
- Appliances:Dishwasher, Dryer, Range, Range Hood, Refrigerator, Washer, Wine Refrigerator
- Laundry features:Dryer, Flooring - Stone/Ceramic Tile, Second Floor, Washer
- Amenities:Central Vacuum, Closet - Linen, Closet/Cabinets - Custom Built, Crown Molding, Foyer, Gas Water Heater, Library, Recessed Lighting, Storage, Walk-in Closet(s)
Parking
- Total parking spaces:9
- Parking description:Attached, Garage Door Opener, Garage Faces Side, Heated Garage, Off Street, Paved Drive, Storage
- Garage:Yes
- Garage spaces:3
New listings near 541 North Avenue
- New
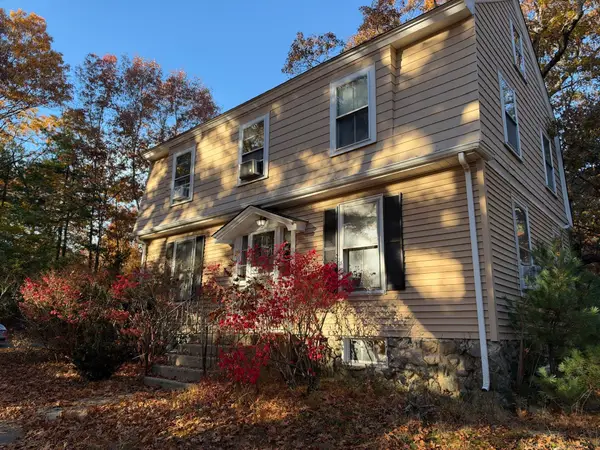 $799,900Active3 beds -- baths1,380 sq. ft.
18 Warren Ln, Weston, MA 02493
MLS# 73604299Listed by: Realty Consultants - Open Sun, 12 to 1:30pmNew
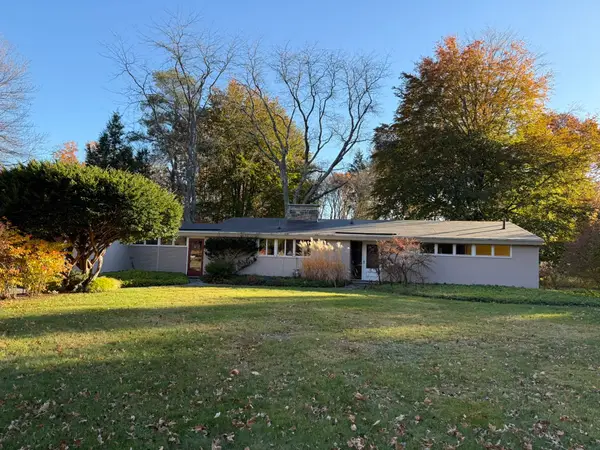 $1,250,000Active3 beds 2 baths1,610 sq. ft.
23 Kendal Common Rd, Weston, MA 02493
MLS# 73603028Listed by: NextGen Realty, Inc. - Open Sun, 12 to 2pmNew
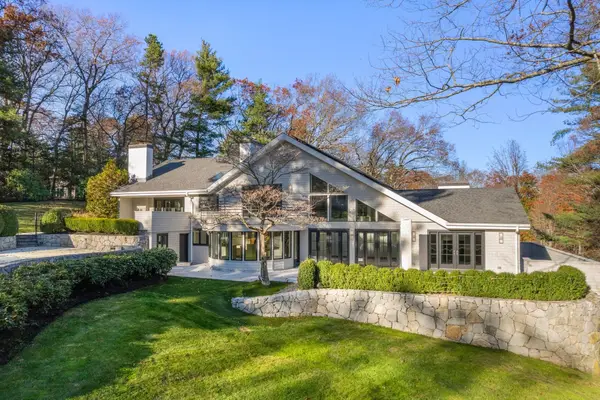 $4,995,000Active4 beds 8 baths6,031 sq. ft.
44 Meadowbrook, Weston, MA 02493
MLS# 73601968Listed by: Berkshire Hathaway HomeServices Town and Country Real Estate 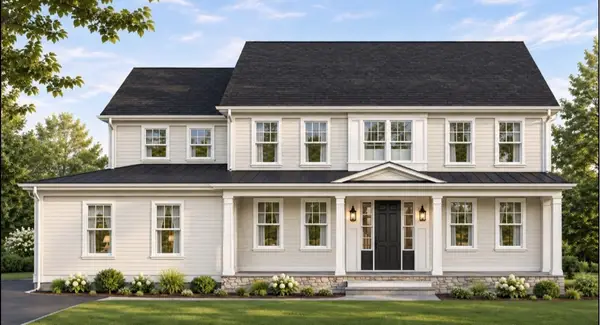 $4,500,000Active5 beds 5 baths6,000 sq. ft.
3 October Lane, Weston, MA 02493
MLS# 73599304Listed by: Keller Williams Realty Boston South West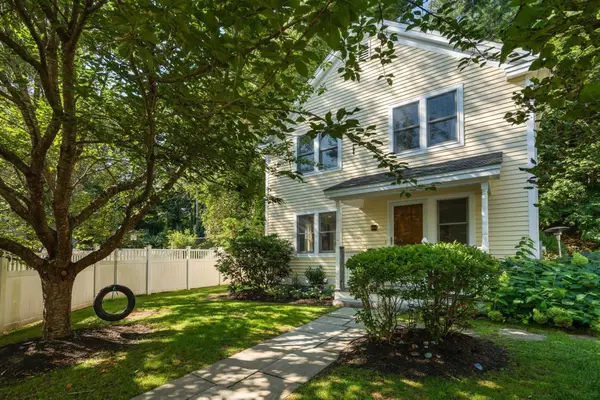 $975,000Active2 beds 2 baths2,061 sq. ft.
81A Brook Road, Weston, MA 02493
MLS# 73599163Listed by: Coldwell Banker Realty - Weston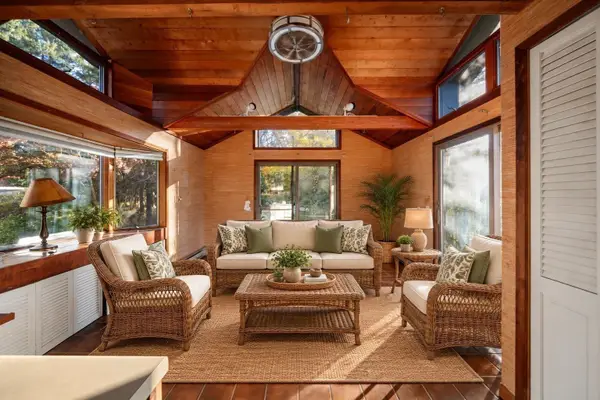 $1,999,000Active5 beds 4 baths2,980 sq. ft.
256 South Ave, Weston, MA 02493
MLS# 73597126Listed by: NEST Seekers MA LLC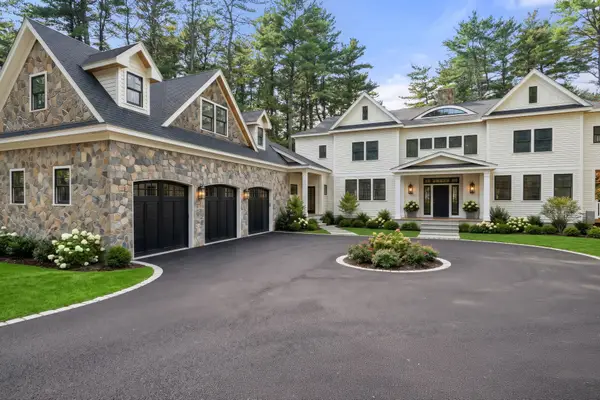 $6,495,000Active7 beds 9 baths7,725 sq. ft.
0 Wellesley Street, Weston, MA 02493
MLS# 73596886Listed by: William Raveis R.E. & Home Services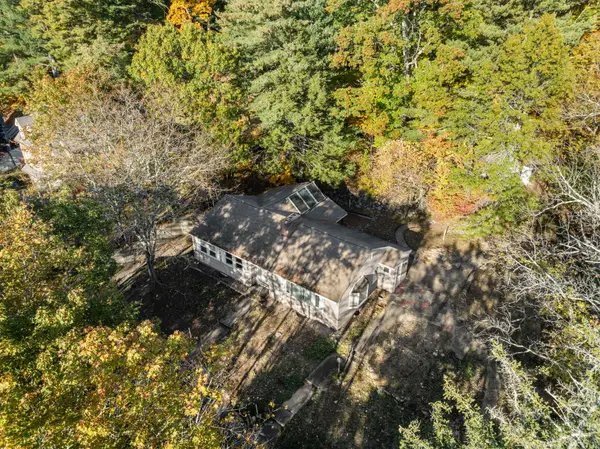 $1,045,000Active3 beds 2 baths1,390 sq. ft.
6 Overlook Dr, Weston, MA 02493
MLS# 73594426Listed by: Gibson Sotheby's International Realty- Open Sun, 11:30am to 12:30pm
 $2,288,900Active4 beds 3 baths4,591 sq. ft.
25 Forest Ridge Road, Weston, MA 02493
MLS# 73594503Listed by: Keller Williams Realty


Protect your home and budget from life's surprises with an Assurant Home Warranty, backed by a partner that supports you through every step of homeownership. Explore Plans.
© 2026 Better Homes and Gardens Real Estate LLC. An Anywhere Real Estate company. All rights reserved. Better Homes and Gardens® Real Estate is a registered trademark owned by Meredith Operations Corporation, licensed to Better Homes and Gardens Real Estate LLC and used with permission. Better Homes and Gardens Real Estate LLC fully supports the principles of the Fair Housing Act and the Equal Opportunity Act. Listing information is deemed reliable but is not guaranteed accurate.
Each office is independently owned and operated.
Any services or products provided by third parties are not provided by, affiliated with or related to Better Homes and Gardens Real Estate LLC, or its affiliated companies.