
100 D Drive, Westport, MA 02790
Local realty services provided by:Better Homes and Gardens Real Estate The Masiello Group
100 D Drive,Westport, MA 02790
$630,000
- 3 Beds
- 2 Baths
- - sq. ft.
- Single family
- Sold
Listed by: nathan sousa
Office: re/max vantage
MLS#:73558356
Source:MLSPIN
Sorry, we are unable to map this address
Price summary
- Price:$630,000
About this home
Lovingly cared for by its original owners since it was built, this classic Cape offers timeless character, a functional layout, and exceptional pride of ownership throughout. Enter through the inviting brick front porch into the sunken family room with hardwood floors, a gas-burning brick fireplace, garage access, and sliding doors to the bright four-season room. The family room flows into the eat-in kitchen, which opens to the living room with a second wood-burning brick fireplace. The first floor also features a formal dining room, full bath, and bedroom. Upstairs are two spacious bedrooms and a second full bath. The sun-filled four-season room offers cathedral ceilings and brick flooring overlooking beautifully landscaped grounds with mature plantings and flower beds. Additional highlights include a heated two-car garage, stamped concrete driveway, whole-house generator, newer roof and windows, natural gas baseboard heat, and a new Title V compliant septic system to be installed by the seller. Conveniently located with easy access to Routes 24, 195, shopping, dining, and nearby beaches....
Contact an agent
Home facts
- Year built:1969
- Listing ID #:73558356
- Updated:September 25, 2026 at 02:57 AM
Rooms and interior
- Bedrooms:3
- Total bathrooms:2
- Full bathrooms:2
- Rooms Total:7
- Flooring:Carpet, Hardwood, Tile, Vinyl
- Kitchen Description:Dishwasher, Microwave, Range, Refrigerator
- Basement Description:Full
Heating and cooling
- Heating:Baseboard, Forced Air, Natural Gas
Structure and exterior
- Roof:Shingle
- Year built:1969
- Architectural Style:Cape
- Exterior Features:Porch, Professional Landscaping, Rain Gutters
- Foundation Description:Concrete Perimeter
Utilities
- Water:Private
- Sewer:Private Sewer
Finances and disclosures
- Price:$630,000
- Tax amount:$3,252 (2025)
Features and amenities
- Appliances:Dishwasher, Microwave, Range, Refrigerator
- Amenities:Gas Water Heater
Parking
- Total parking spaces:8
- Parking description:Attached, Heated Garage, Off Street
- Garage:Yes
- Garage spaces:2
New listings near 100 D Drive
- New
 $499,000Active4.2 Acres
Lot 4 Nathan Kaplan Way, Westport, MA 02790
MLS# 73581908Listed by: Anne Whiting Real Estate - New
 $499,000Active3.47 Acres
Lot 5 Nathan Kaplan Way, Westport, MA 02790
MLS# 73581910Listed by: Anne Whiting Real Estate - New
 $499,000Active3.35 Acres
Lot 6 Nathan Kaplan Way, Westport, MA 02790
MLS# 73581912Listed by: Anne Whiting Real Estate - New
 $499,000Active4.1 Acres
Lot 1 Nathan Kaplan Way, Westport, MA 02790
MLS# 73581758Listed by: Anne Whiting Real Estate - New
 $499,000Active4.52 Acres
Lot 3 Nathan Kaplan Way, Westport, MA 02790
MLS# 73581772Listed by: Anne Whiting Real Estate - New
 $499,000Active4.06 Acres
Lot 2 Nathan Kaplan Way, Westport, MA 02790
MLS# 73581776Listed by: Anne Whiting Real Estate - New
 $299,900Active2 beds 1 baths731 sq. ft.
625 Gifford #2S, Westport, MA 02790
MLS# 73581006Listed by: Safe Harbor Realty - New
 $650,000Active3 beds 2 baths2,844 sq. ft.
223 Reed Rd, Westport, MA 02790
MLS# 73580358Listed by: Even Keel Realty, Inc. - Open Sun, 1 to 2:30pmNew
 $449,700Active4 beds 1 baths1,260 sq. ft.
481 Sanford Rd, Westport, MA 02790
MLS# 73580088Listed by: Home Bound Realty - New
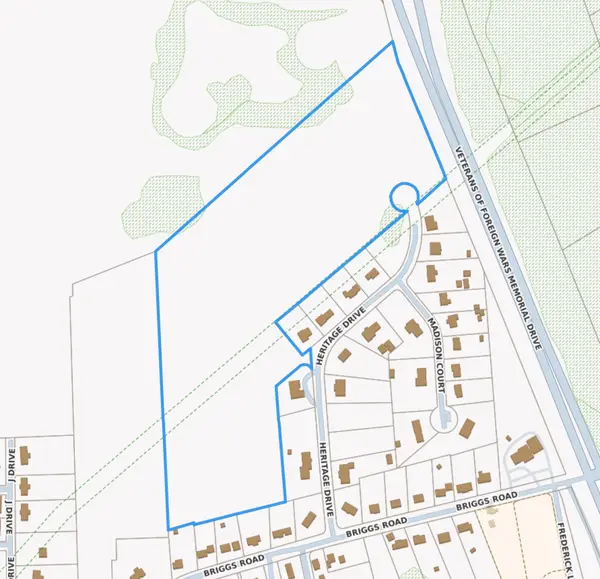 $2,500,000Active28 Acres
LOT 1 Off Heritage Dr, Westport, MA 02790
MLS# 73579875Listed by: Even Keel Realty, Inc.


Protect your home and budget from life's surprises with an Assurant Home Warranty, backed by a partner that supports you through every step of homeownership. Explore Plans.
© 2026 Better Homes and Gardens Real Estate LLC. An Anywhere Real Estate company. All rights reserved. Better Homes and Gardens® Real Estate is a registered trademark owned by Meredith Operations Corporation, licensed to Better Homes and Gardens Real Estate LLC and used with permission. Better Homes and Gardens Real Estate LLC fully supports the principles of the Fair Housing Act and the Equal Opportunity Act. Listing information is deemed reliable but is not guaranteed accurate.
Each office is independently owned and operated.
Any services or products provided by third parties are not provided by, affiliated with or related to Better Homes and Gardens Real Estate LLC, or its affiliated companies.