
290 East Street, Westwood, MA 02090
Local realty services provided by:Better Homes and Gardens Real Estate The Masiello Group
Listed by: dewolfe group, tammy motsick dewolfe
Office: gibson sotheby's international realty
MLS#:73588499
Source:MLSPIN
Price summary
- Price:$849,900
- Price per sq. ft.:$598.94
About this home
Westwood living for $849,000! Discover the space, flexibility and outdoor setting of this charming Cape in Islington. Set on approximately half an acre, 290 East Street offers an inviting opportunity to own a single-family home with a private yard and detached two-car garage, all within reach of village conveniences and commuter routes. The living and dining areas feature wood floors and recessed lighting, creating a welcoming setting for everyday living and entertaining. The updated kitchen offers quartz countertops, tile flooring and a dining area, with room to gather over morning coffee or prepare your meal. Five bedrooms provide options for sleeping, working from home, hobbies or guests. A first-floor bedroom and full bath offer convenient main-level accommodations, while additional upstairs bedrooms and a half bath add flexibility. With approximately 1,419 square feet of finished living area, this home makes thoughtful use of its space. An unfinished walk-out lower level and additional unfinished second-floor space invite you to explore future possibilities, subject to required permits and approvals; these areas are not included in the stated living area. Outside, a wooded backdrop creates a peaceful setting for relaxing, gardening or enjoying time outdoors. The detached two-car garage adds storage and parking options, complemented by a paved driveway with ample off-street parking. Natural gas heat and hot water, town water and town sewer round out the practical features. Located on the sidewalk side of East Street, the home offers convenient access to Islington Village, shopping, dining, the commuter rail, major highways and Downey Elementary School. Enjoy the independence of a single-family home, the convenience of an established neighborhood and the opportunity to make the space your own. If Westwood is on your wish list and your budget is under $1 million, take a closer look at 290 East Street. Schedule your showing and see how this Cape could work for you!...
Contact an agent
Home facts
- Year built:1954
- Subdivision & Development:Islington
- Listing ID #:73588499
- Updated:October 17, 2026 at 11:19 AM
Rooms and interior
- Bedrooms:5
- Total bathrooms:2
- Full bathrooms:1
- Half bathrooms:1
- Rooms Total:7
- Flooring:Engineered Hardwood, Parquet, Tile
- Dining Description:Recessed Lighting, Wood
- Kitchen Description:Countertops - Stone/Granite/Solid, Dining Area, Flooring - Stone/Ceramic Tile, Recessed Lighting
- Basement Description:Full, Interior Entry, Sump Pump, Unfinished, Walk-Out Access
- Living area:1,419 sq. ft.
Heating and cooling
- Cooling:Window Unit(s)
- Heating:Natural Gas, Wood Stove
Structure and exterior
- Roof:Shingle
- Year built:1954
- Building area:1,419 sq. ft.
- Lot area:0.5 Acres
- Lot Features:Gentle Sloping, Level, Wooded
- Architectural Style:Cape
- Construction Materials:Frame
- Exterior Features:Porch, Rain Gutters
- Foundation Description:Concrete Perimeter
Schools
- High school:Westwood High
- Middle school:Thurston
- Elementary school:Downey
Utilities
- Water:Public
- Sewer:Public Sewer
Finances and disclosures
- Price:$849,900
- Price per sq. ft.:$598.94
- Tax amount:$9,452 (2025)
Features and amenities
- Laundry features:In Basement
- Amenities:Gas Water Heater
Parking
- Total parking spaces:8
- Parking description:Detached, Garage Faces Side, Off Street, Paved, Tandem
- Garage:Yes
- Garage spaces:2
New listings near 290 East Street
- Open Sat, 12 to 1:30pmNew
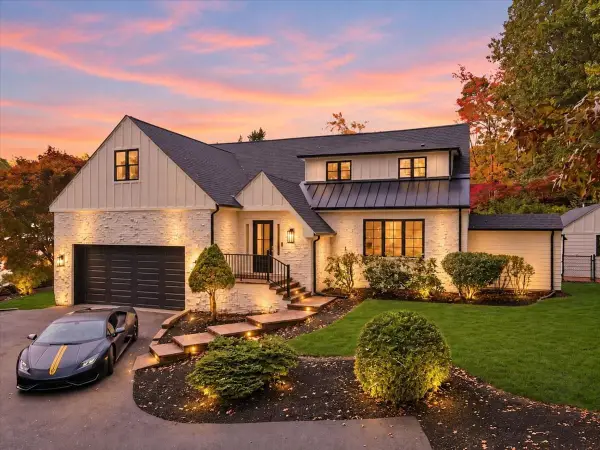 $2,075,000Active4 beds 6 baths4,659 sq. ft.
6 Pheasant Hill St, Westwood, MA 02090
MLS# 73591555Listed by: RE/MAX Distinct Advantage - Open Sun, 12 to 2pmNew
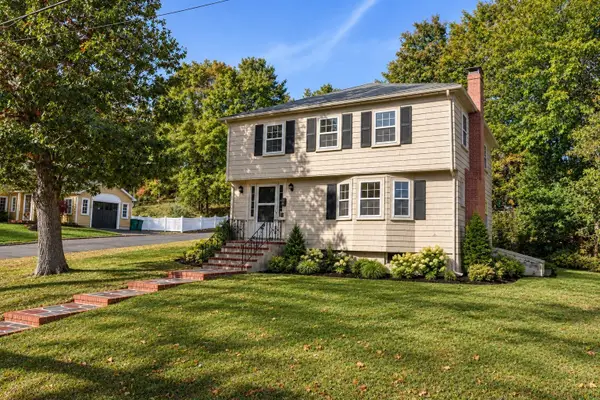 $749,000Active3 beds 2 baths1,834 sq. ft.
21 Webster Street, Westwood, MA 02090
MLS# 73590640Listed by: Coldwell Banker Realty - Wellesley - New
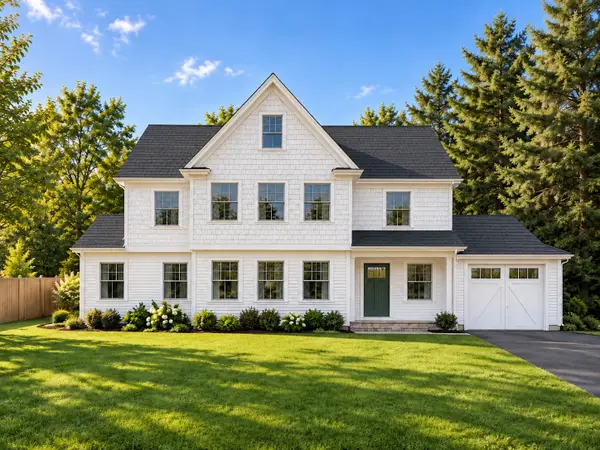 $1,700,000Active5 beds 5 baths3,293 sq. ft.
115 Cobleigh Street, Westwood, MA 02090
MLS# 73588115Listed by: JT Fleming & Company - New
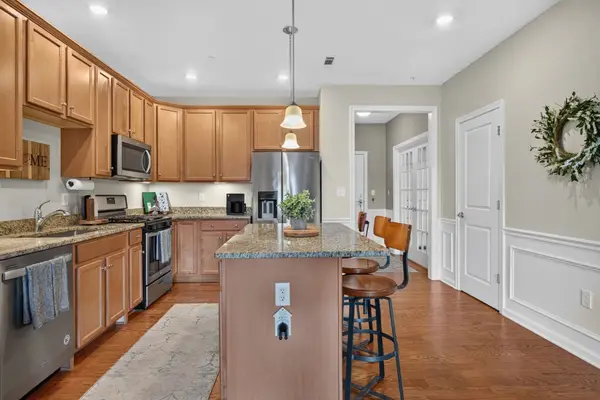 $624,995Active1 beds 1 baths1,036 sq. ft.
130 University Ave #1210, Westwood, MA 02090
MLS# 73588041Listed by: Lyv Realty 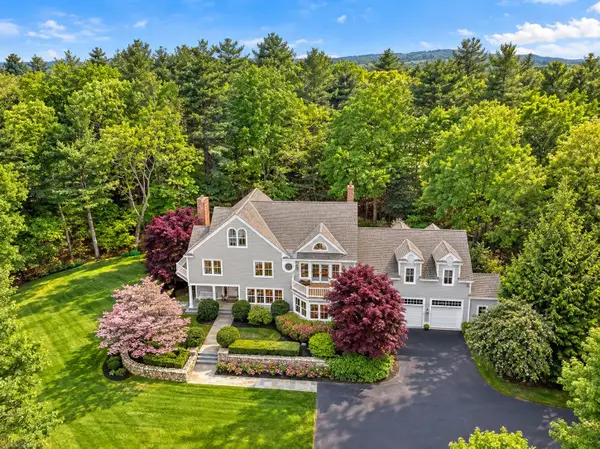 $2,800,000Active4 beds 6 baths6,847 sq. ft.
74 Ridge Road, Westwood, MA 02090
MLS# 73585769Listed by: Coldwell Banker Realty - Brookline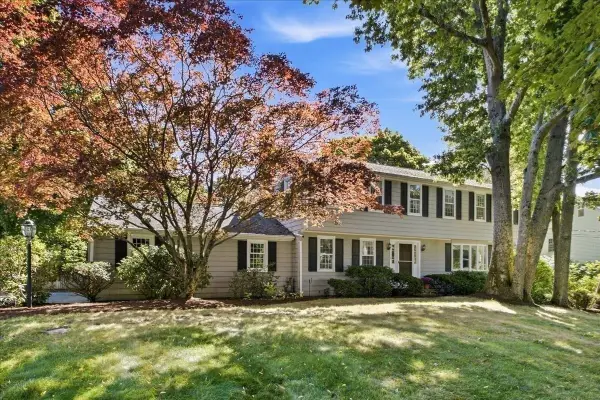 $1,299,000Active4 beds 3 baths2,632 sq. ft.
138 Forbes Rd, Westwood, MA 02090
MLS# 73585576Listed by: Louise Condon Realty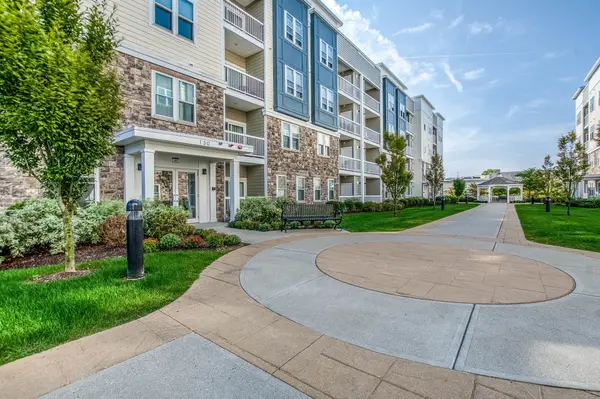 $850,000Active2 beds 2 baths1,480 sq. ft.
130 University Ave #1201, Westwood, MA 02090
MLS# 73584806Listed by: Donahue Real Estate Co.- Open Sat, 12 to 1:30pm
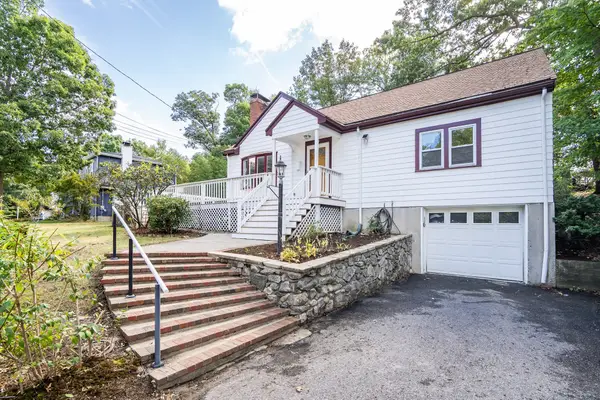 $949,000Active4 beds 2 baths1,840 sq. ft.
857 Gay St, Westwood, MA 02090
MLS# 73581878Listed by: Coldwell Banker Realty - Lexington - Open Sat, 11:30am to 1pm
 $1,295,000Active4 beds 4 baths3,076 sq. ft.
675 Gay Street, Westwood, MA 02090
MLS# 73581287Listed by: Coldwell Banker Realty - Westwood


Protect your home and budget from life's surprises with an Assurant Home Warranty, backed by a partner that supports you through every step of homeownership. Explore Plans.
© 2026 Better Homes and Gardens Real Estate LLC. An Anywhere Real Estate company. All rights reserved. Better Homes and Gardens® Real Estate is a registered trademark owned by Meredith Operations Corporation, licensed to Better Homes and Gardens Real Estate LLC and used with permission. Better Homes and Gardens Real Estate LLC fully supports the principles of the Fair Housing Act and the Equal Opportunity Act. Listing information is deemed reliable but is not guaranteed accurate.
Each office is independently owned and operated.
Any services or products provided by third parties are not provided by, affiliated with or related to Better Homes and Gardens Real Estate LLC, or its affiliated companies.