
675 Gay Street, Westwood, MA 02090
Local realty services provided by:Better Homes and Gardens Real Estate The Masiello Group
675 Gay Street,Westwood, MA 02090
$1,390,000
- 4 Beds
- 4 Baths
- 3,076 sq. ft.
- Single family
- Active
Upcoming open houses
- Sat, Sep 2612:00 pm - 01:30 pm
Listed by: elena price
Office: coldwell banker realty - westwood
MLS#:73581287
Source:MLSPIN
Price summary
- Price:$1,390,000
- Price per sq. ft.:$451.89
About this home
Priced well below assessment this move in ready home is set back from street offering privacy. Many updates and renovations combined with a manicured, private 1.84 acre lot in a prime location makes this such a great opportunity and value. Spacious rooms have a blend of charm, contemporary comfort and natural light throughout. There is a great flow for entertaining along with plenty of comfortable living space on all three floors. A welcoming front porch leads your guests into the open foyer. Many windows offer great natural light in both the sitting room and dining room. Sliders open to a three season porch that allows you to relax and take in the outdoors overlooking the sizable back yard. Eat in kitchen boasts new quartz counters with refreshed cabinets and appliances. Family room with fireplace is the perfect spot for casual living and offers plenty of space to spread out and enjoy. The mudroom with pantry has access to the 2 car garage, powder room and back deck. Second floor hosts four generous sized bedrooms with spacious closets, separate laundry room, and the primary suite with deep walk in closet and full bath. There is additional finished living space in the lower level for a game room, office or theatre along with a powder room. Plenty of storage throughout with new AC, paint, carpets, and appliances this year. Walk to Pine Hill School, School Street playground, major routes, trains, shopping and restaurants. Great Value !...
Contact an agent
Home facts
- Year built:1973
- Listing ID #:73581287
- Updated:September 24, 2026 at 02:16 PM
Rooms and interior
- Bedrooms:4
- Total bathrooms:4
- Full bathrooms:2
- Half bathrooms:2
- Rooms Total:11
- Flooring:Carpet, Flooring - Hardwood, Flooring - Stone/Ceramic Tile, Flooring - Wall to Wall Carpet, Tile, Wood
- Dining Description:Hardwood, Slider
- Bathrooms Description:Bathroom, Bathroom - Half
- Kitchen Description:Countertops - Stone/Granite/Solid, Dining Area, Dishwasher, Flooring - Hardwood, Freezer, Range, Refrigerator
- Basement Description:Bulkhead, Concrete, Finished, Full, Interior Entry, Radon Remediation System, Sump Pump
- Living area:3,076 sq. ft.
Heating and cooling
- Cooling:2 Cooling Zones, Central Air
- Heating:Baseboard, Oil
- Central air:Yes
Structure and exterior
- Roof:Shingle
- Year built:1973
- Building area:3,076 sq. ft.
- Lot area:1.84 Acres
- Lot Features:Level, Wooded
- Architectural Style:Colonial
- Construction Materials:Frame
- Exterior Features:Deck, Deck - Exterior, Decorative Lighting, Porch, Professional Landscaping, Rain Gutters, Screened, Sprinkler System, Stone Wall, Storage
- Foundation Description:Concrete Perimeter
Schools
- High school:Westwood High
- Middle school:Thurston Middle
- Elementary school:Pine Hill Elementary
Utilities
- Water:Public
- Sewer:Public Sewer
Finances and disclosures
- Price:$1,390,000
- Price per sq. ft.:$451.89
- Tax amount:$23,066 (2026)
Features and amenities
- Appliances:Dishwasher, Dryer, Freezer, Range, Refrigerator, Washer
- Laundry features:Closet/Cabinets - Custom Built, Dryer, Electric Dryer Hookup, Flooring - Stone/Ceramic Tile, Second Floor, Washer, Washer Hookup
- Amenities:Closet, Entry Hall, Internet Available - Broadband, Recessed Lighting, Walk-in Closet(s)
Parking
- Total parking spaces:10
- Parking description:Attached, Garage Door Opener, Off Street, Paved, Paved Drive, Storage
- Garage:Yes
- Garage spaces:2
New listings near 675 Gay Street
- Open Sat, 2 to 3:30pmNew
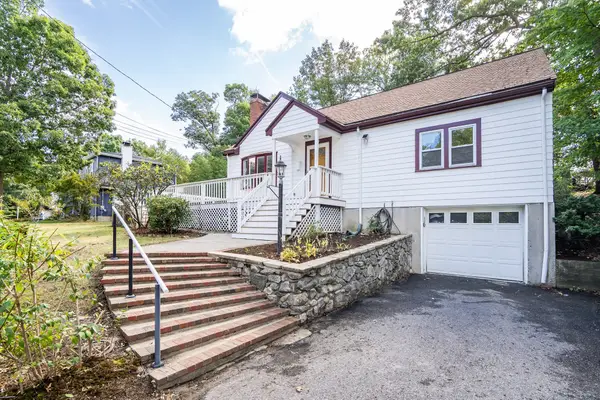 $949,000Active4 beds 2 baths1,840 sq. ft.
857 Gay St, Westwood, MA 02090
MLS# 73581878Listed by: Coldwell Banker Realty - Lexington - Open Fri, 5 to 6:30pmNew
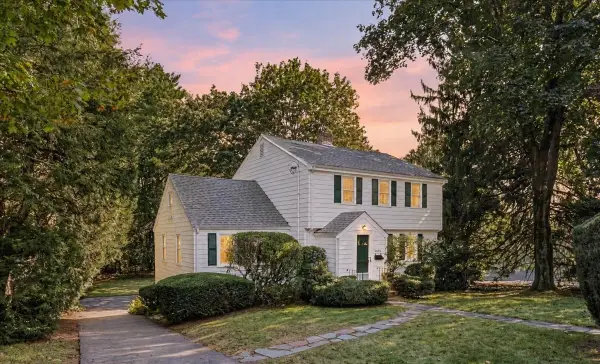 $849,000Active3 beds 2 baths1,726 sq. ft.
1036 High St, Westwood, MA 02090
MLS# 73581627Listed by: RE/MAX Distinct Advantage - Open Fri, 4 to 5:30pmNew
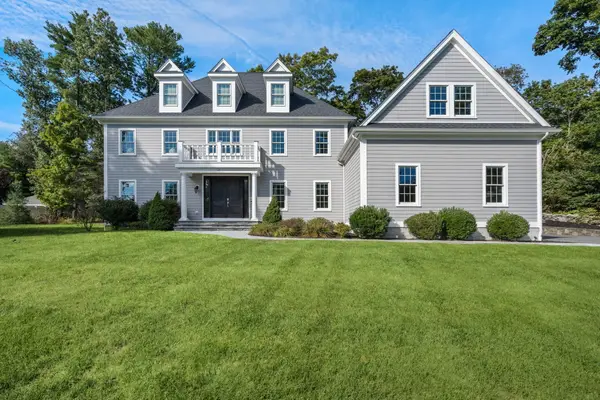 $2,475,000Active4 beds 4 baths4,234 sq. ft.
25 Hedgerow Lane, Westwood, MA 02090
MLS# 73581288Listed by: Coldwell Banker Realty - Westwood - New
 $1,395,000Active4 beds 3 baths3,336 sq. ft.
444 Clapboardtree Street, Westwood, MA 02090
MLS# 73580898Listed by: Coldwell Banker Realty - Westwood - New
 $1,975,000Active3 beds 3 baths2,731 sq. ft.
583 Gay Street, Westwood, MA 02090
MLS# 73580760Listed by: Coldwell Banker Realty - Westwood - New
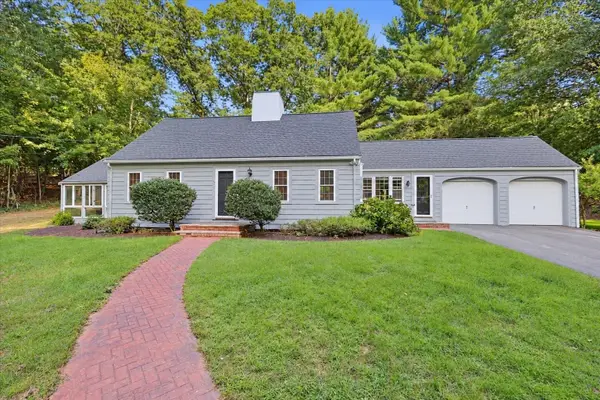 $1,175,000Active3 beds 3 baths1,885 sq. ft.
13 Millbrook Rd, Westwood, MA 02090
MLS# 73578267Listed by: Compass - New
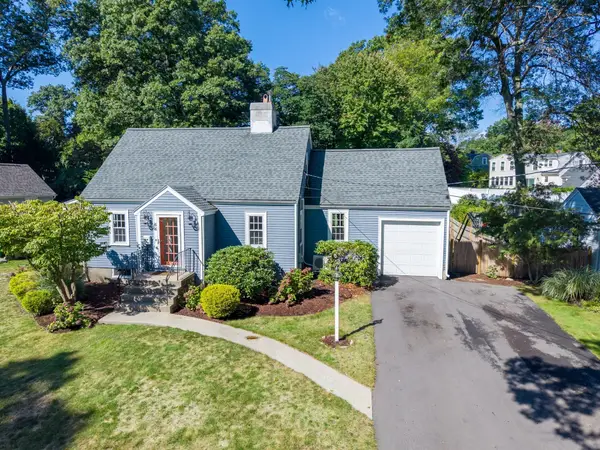 $849,000Active4 beds 2 baths1,339 sq. ft.
64 Pheasant Hill Street, Westwood, MA 02090
MLS# 73578090Listed by: Coldwell Banker Realty - Wellesley 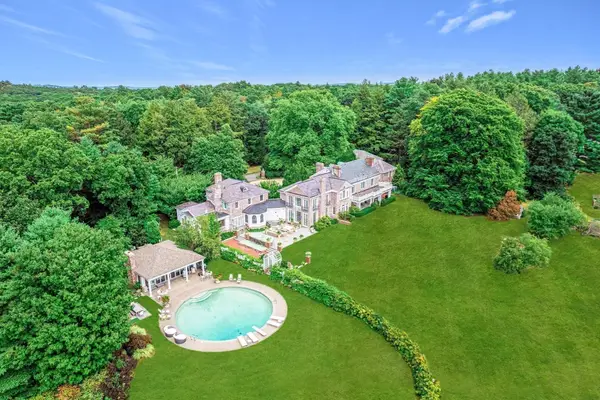 $11,000,000Active15 beds 13 baths13,754 sq. ft.
151 Grove Street, Westwood, MA 02090
MLS# 73576414Listed by: Compass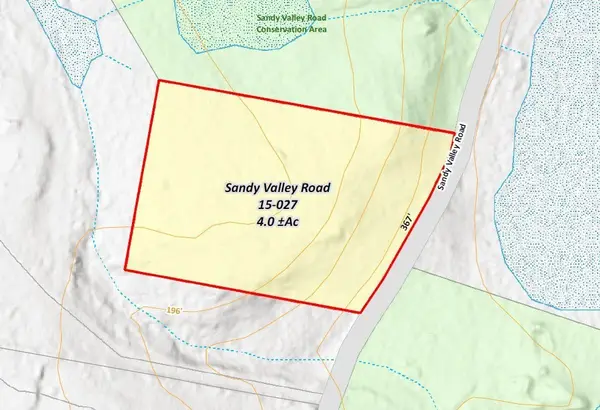 $1,395,000Active4 Acres
385 Sandy Valley, Westwood, MA 02090
MLS# 73576367Listed by: LandVest, Inc.


Protect your home and budget from life's surprises with an Assurant Home Warranty, backed by a partner that supports you through every step of homeownership. Explore Plans.
© 2026 Better Homes and Gardens Real Estate LLC. An Anywhere Real Estate company. All rights reserved. Better Homes and Gardens® Real Estate is a registered trademark owned by Meredith Operations Corporation, licensed to Better Homes and Gardens Real Estate LLC and used with permission. Better Homes and Gardens Real Estate LLC fully supports the principles of the Fair Housing Act and the Equal Opportunity Act. Listing information is deemed reliable but is not guaranteed accurate.
Each office is independently owned and operated.
Any services or products provided by third parties are not provided by, affiliated with or related to Better Homes and Gardens Real Estate LLC, or its affiliated companies.