
485 Oak St, Westwood, MA 02090
Local realty services provided by:Better Homes and Gardens Real Estate The Shanahan Group
Upcoming open houses
- Sun, Jul 2612:00 pm - 02:00 pm
Listed by: barbara shea
Office: shea realty group
MLS#:73552475
Source:MLSPIN
Price summary
- Price:$997,000
- Price per sq. ft.:$502.52
About this home
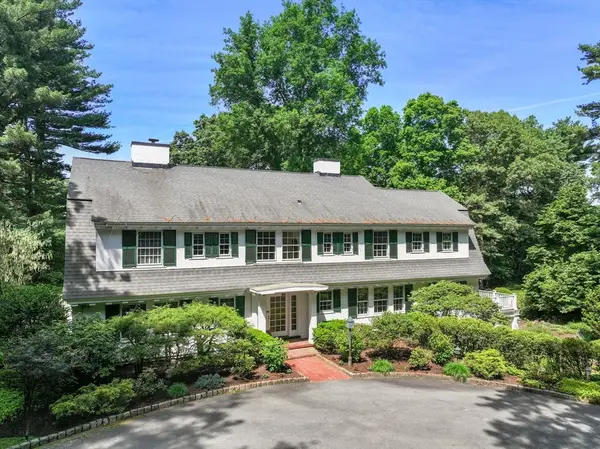
Classic colonial home set on lush, private acre and set in the desired Martha Jones Elementary School district. The entry foyer is flanked by a front to back, fireplaced living room and formal dining room with a hall back to the eat-in kitchen, half bath and on to the generous family room with access to the deck and private back yard. Upstairs are four bedrooms and a full bath redone in 2011. Features include hardwood flooring, central air, gas heat and cooking, 2013 roof, replacement windows, partially finished basement, one car garage, irrigation system & recent MassSave energy improvements. Showings start at open houses Thursday, July 23, 5 to 7pm and Saturday, July 25 11am to 1pm.
Contact an agent
Home facts
- Year built:1962
- Listing ID #:73552475
- Updated:July 25, 2026 at 10:45 AM
Rooms and interior
- Bedrooms:4
- Total bathrooms:2
- Full bathrooms:1
- Half bathrooms:1
- Rooms Total:8
- Flooring:Hardwood, Tile, Vinyl
- Dining Description:Hardwood
- Kitchen Description:Countertops - Upgraded, Dining Area, Dishwasher, Disposal, Flooring - Vinyl, Range, Refrigerator
- Basement Description:Bulkhead, Concrete, Full, Interior Entry, Partially Finished, Sump Pump
- Living area:1,984 sq. ft.
Heating and cooling
- Cooling:1 Cooling Zone, Central Air
- Heating:Forced Air, Natural Gas
- Central air:Yes
Structure and exterior
- Roof:Shingle
- Year built:1962
- Building area:1,984 sq. ft.
- Lot area:1.15 Acres
- Lot Features:Wooded
- Architectural Style:Colonial
- Construction Materials:Frame
- Exterior Features:Deck - Wood, Porch - Enclosed, Sprinkler System
- Foundation Description:Concrete Perimeter
Schools
- High school:Westwood
- Middle school:Thurston
- Elementary school:Martha Jones
Utilities
- Water:Public
- Sewer:Public Sewer
Finances and disclosures
- Price:$997,000
- Price per sq. ft.:$502.52
- Tax amount:$13,616 (2026)
Features and amenities
- Appliances:Dishwasher, Disposal, Range, Refrigerator
- Laundry features:Gas Dryer Hookup, In Basement, Washer Hookup
- Amenities:Gas Water Heater
Parking
- Total parking spaces:5
- Parking description:Attached, Off Street, Paved Drive
- Garage:Yes
- Garage spaces:1
New listings near 485 Oak St
- Open Sun, 12 to 2pmNew
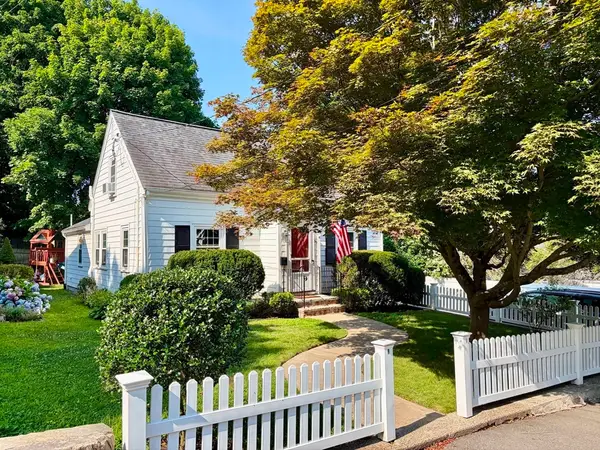 $699,000Active3 beds 1 baths1,328 sq. ft.
39 Fisher Street, Westwood, MA 02090
MLS# 73553188Listed by: RE/MAX Distinct Advantage - Open Sun, 12 to 2pmNew
 $2,695,000Active5 beds 6 baths5,343 sq. ft.
110 Rockmeadow Rd, Westwood, MA 02090
MLS# 73551671Listed by: eXp Realty LLC - New
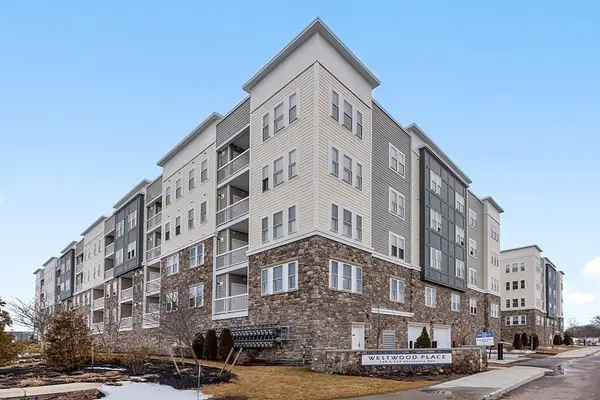 $799,000Active2 beds 2 baths1,320 sq. ft.
120 University Ave #2308, Westwood, MA 02090
MLS# 73550537Listed by: Compass - Open Sat, 12:30 to 2pmNew
 $2,695,000Active5 beds 5 baths5,890 sq. ft.
10 Rock Meadow Rd, Westwood, MA 02090
MLS# 73550330Listed by: Shea Realty Group - New
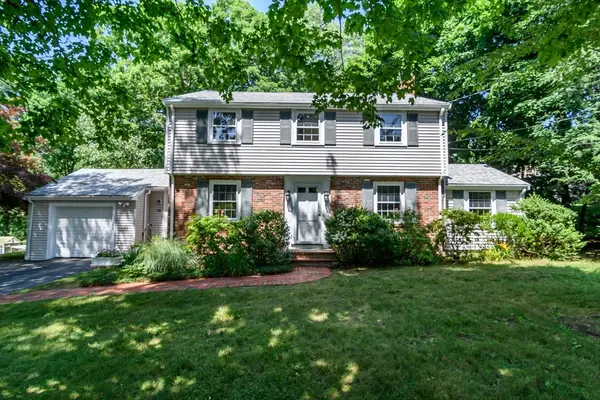 $949,000Active3 beds 2 baths2,097 sq. ft.
78 Lorraine Road, Westwood, MA 02090
MLS# 73550060Listed by: Coldwell Banker Realty - Wellesley 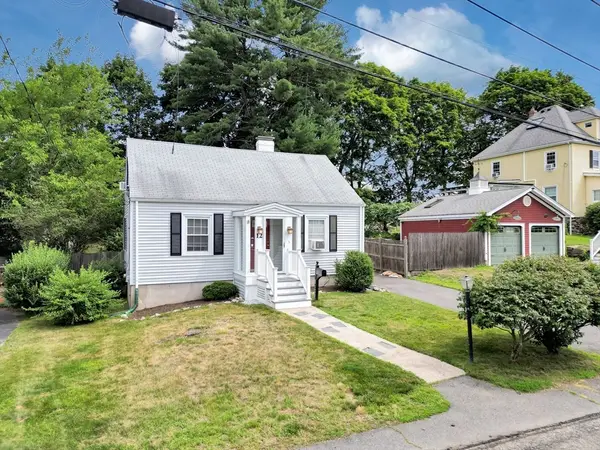 $749,900Active3 beds 1 baths1,143 sq. ft.
12 Dean Ave, Westwood, MA 02090
MLS# 73548981Listed by: Insight Realty Group, Inc.- Open Sun, 1 to 3pm
 $4,000,000Active5 beds 4 baths5,090 sq. ft.
157 Grove Street, Westwood, MA 02090
MLS# 73542491Listed by: Compass  $1,298,000Active5 beds 3 baths2,950 sq. ft.
76 Washington St, Westwood, MA 02090
MLS# 73540144Listed by: William Raveis R.E. & Home Services $4,495,000Active6 beds 7 baths8,827 sq. ft.
20 Longmeadow Drive, Westwood, MA 02090
MLS# 73535655Listed by: Media Realty Group Inc.


Protect your home and budget from life's surprises with an Assurant Home Warranty, backed by a partner that supports you through every step of homeownership. Explore Plans.
© 2026 Better Homes and Gardens Real Estate LLC. An Anywhere Real Estate company. All rights reserved. Better Homes and Gardens® Real Estate is a registered trademark owned by Meredith Operations Corporation, licensed to Better Homes and Gardens Real Estate LLC and used with permission. Better Homes and Gardens Real Estate LLC fully supports the principles of the Fair Housing Act and the Equal Opportunity Act. Listing information is deemed reliable but is not guaranteed accurate.
Each office is independently owned and operated.
Any services or products provided by third parties are not provided by, affiliated with or related to Better Homes and Gardens Real Estate LLC, or its affiliated companies.