
146 Pilgrim Road, Weymouth, MA 02191
Local realty services provided by:Better Homes and Gardens Real Estate The Masiello Group
146 Pilgrim Road,Weymouth, MA 02191
$749,000
- 3 Beds
- 2 Baths
- 1,778 sq. ft.
- Single family
- Active
Upcoming open houses
- Sat, May 3011:00 am - 02:00 pm
- Sun, May 3111:00 am - 02:00 pm
Listed by: georgia balafas, peter mcgovern
Office: corcoran property advisors
MLS#:73526301
Source:MLSPIN
Price summary
- Price:$749,000
- Price per sq. ft.:$421.26
About this home
Wake up to water views and experience the charm of coastal living just moments from Wessagussett Beach. Set within one of North Weymouth’s most sought-after seaside neighborhoods, this beautifully updated 3-bedroom, 2-bath home blends timeless character with thoughtful modern updates. A covered wraparound porch welcomes you into the open-concept main level, featuring a spacious living room with a gas fireplace and a renovated kitchen with quartz countertops, gas cooking, and a butcher block island. Natural light pours into the home through two sliding doors that open to the porch and landscaped backyard, creating an effortless indoor-outdoor flow. Upstairs, three bedrooms include an expansive primary suite with a private deck overlooking the water to enjoy your morning coffee or unwind at the end of the day. A full bath and second-floor laundry add everyday convenience. Ideally located near beaches, marinas, the Hingham ferry, commuter rail, highways, parks, and local restaurants.
Contact an agent
Home facts
- Year built:1888
- Listing ID #:73526301
- Updated:May 29, 2026 at 01:26 PM
Rooms and interior
- Bedrooms:3
- Total bathrooms:2
- Full bathrooms:2
- Rooms Total:6
- Flooring:Hardwood, Tile
- Dining Description:Balcony - Exterior, Hardwood, Overhead, Recessed Lighting, Remodeled, Slider
- Kitchen Description:Balcony - Exterior, Cabinets - Upgraded, Countertops - Stone/Granite/Solid, Countertops - Upgraded, Dining Area, Dishwasher, Disposal, Flooring - Hardwood, Freezer, Gas Stove, Kitchen Island, Open Floorplan, Range, Recessed Lighting, Refrigerator, Remodeled, Slider, Stainless Steel Appliances, Window(s) - Picture
- Basement Description:Full, Unfinished
- Living area:1,778 sq. ft.
Heating and cooling
- Cooling:Window Unit(s)
- Heating:Baseboard, Natural Gas
Structure and exterior
- Roof:Shingle
- Year built:1888
- Building area:1,778 sq. ft.
- Lot area:0.16 Acres
- Lot Features:Cleared, Gentle Sloping
- Architectural Style:Colonial
- Construction Materials:Frame
- Exterior Features:Deck - Wood, Porch
- Foundation Description:Concrete Perimeter
Schools
- High school:Weymouth H.S
- Middle school:Chapman M.S.
- Elementary school:Wessagussett Elementary
Utilities
- Water:Public
- Sewer:Public Sewer
Finances and disclosures
- Price:$749,000
- Price per sq. ft.:$421.26
- Tax amount:$6,828 (2025)
Features and amenities
- Appliances:Dishwasher, Disposal, Dryer, Freezer, Range, Refrigerator, Washer
- Laundry features:Dryer, Gas Dryer Hookup, Second Floor, Washer
- Amenities:Gas Water Heater
Parking
- Total parking spaces:4
- Parking description:Detached, Off Street
- Garage:Yes
- Garage spaces:2
New listings near 146 Pilgrim Road
- Open Sat, 11am to 1pmNew
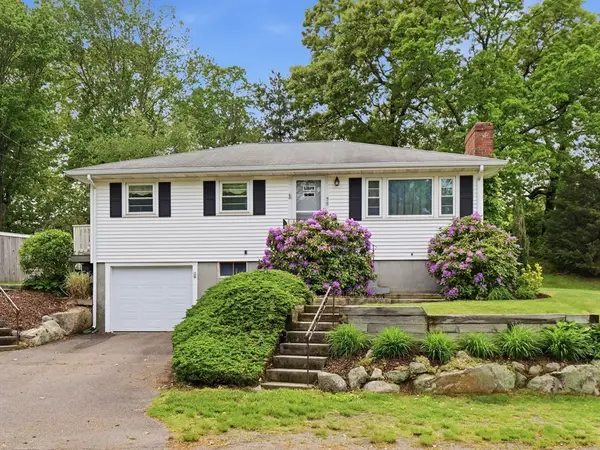 $559,000Active2 beds 1 baths1,116 sq. ft.
35 Southern Ave, Weymouth, MA 02188
MLS# 73526283Listed by: Cusack & Associates - New
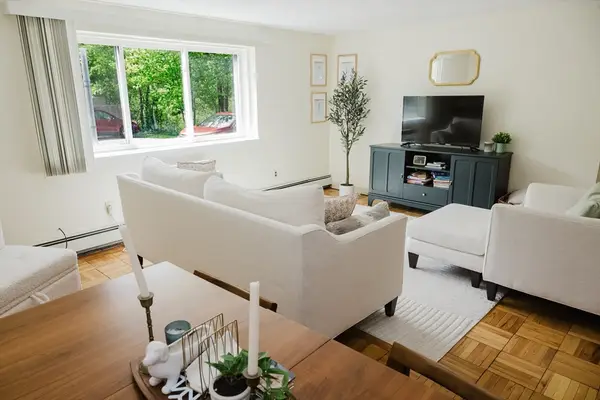 $275,000Active2 beds 1 baths855 sq. ft.
215 Winter Street #1F, Weymouth, MA 02188
MLS# 73526233Listed by: Keller Williams Realty Signature Properties - Open Sat, 11am to 12:30pmNew
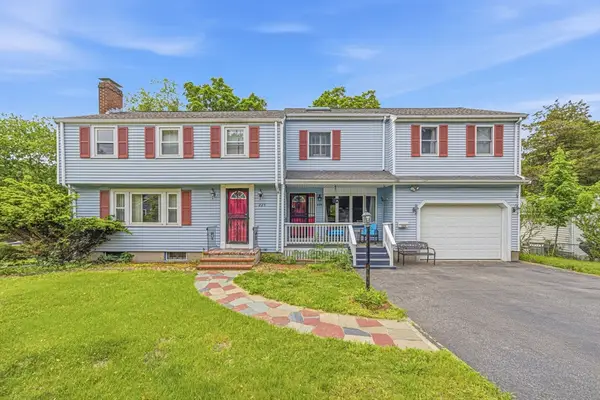 $749,000Active5 beds 3 baths2,808 sq. ft.
229 Summer St, Weymouth, MA 02188
MLS# 73525992Listed by: Keller Williams Realty Boston Northwest - Open Sat, 11am to 1pmNew
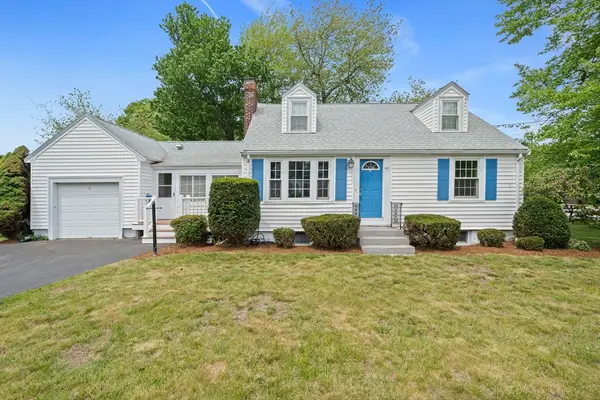 $539,900Active3 beds 1 baths1,262 sq. ft.
40 Kingman St, Weymouth, MA 02188
MLS# 73525903Listed by: The Firm - Open Sat, 11am to 1pmNew
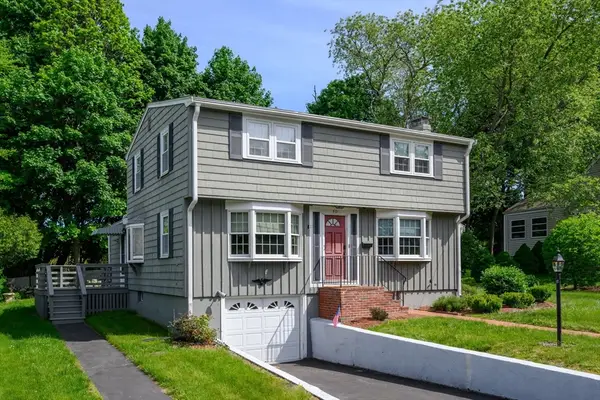 $669,000Active3 beds 2 baths1,880 sq. ft.
40 Bell Rd, Weymouth, MA 02188
MLS# 73525637Listed by: Compass - Open Sat, 11am to 12:30pmNew
 $650,000Active3 beds 2 baths1,776 sq. ft.
43 Aster Cir, Weymouth, MA 02188
MLS# 73524351Listed by: Keller Williams Realty Boston Northwest - Open Sat, 12 to 1:30pmNew
 $525,000Active2 beds 4 baths1,936 sq. ft.
92 Old Quarry #92, Weymouth, MA 02188
MLS# 73524348Listed by: Coldwell Banker Realty - Easton - Open Sat, 11am to 1pmNew
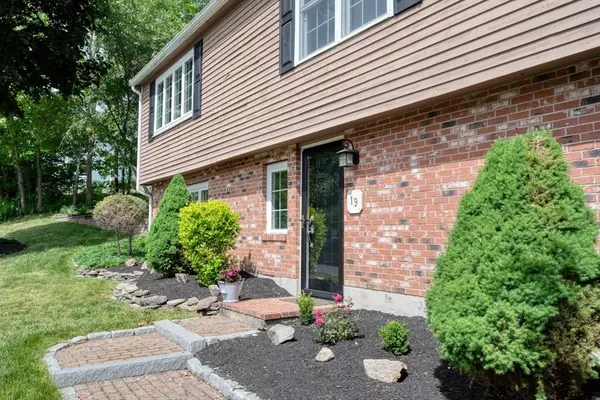 $969,000Active4 beds 2 baths2,400 sq. ft.
19 Essex Heights Drive, Weymouth, MA 02188
MLS# 73523633Listed by: Conway - Hanover - New
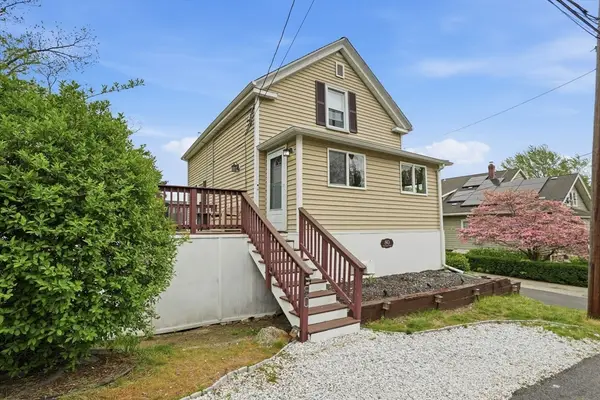 $569,000Active2 beds 2 baths1,380 sq. ft.
80 Kensington Rd, Weymouth, MA 02188
MLS# 73522320Listed by: Real Broker MA, LLC - New
 $749,000Active4 beds 2 baths2,580 sq. ft.
33 Hunt St, Weymouth, MA 02191
MLS# 73521699Listed by: Coldwell Banker Realty - Hingham


Protect your home and budget from life's surprises with an Assurant Home Warranty, backed by a partner that supports you through every step of homeownership. Explore Plans.
© 2026 Better Homes and Gardens Real Estate LLC. An Anywhere Real Estate company. All rights reserved. Better Homes and Gardens® Real Estate is a registered trademark owned by Meredith Operations Corporation, licensed to Better Homes and Gardens Real Estate LLC and used with permission. Better Homes and Gardens Real Estate LLC fully supports the principles of the Fair Housing Act and the Equal Opportunity Act. Listing information is deemed reliable but is not guaranteed accurate.
Each office is independently owned and operated.
Any services or products provided by third parties are not provided by, affiliated with or related to Better Homes and Gardens Real Estate LLC, or its affiliated companies.