
195 Union St., Weymouth, MA 02190
Local realty services provided by:Better Homes and Gardens Real Estate The Masiello Group
195 Union St.,Weymouth, MA 02190
$695,000
- 4 Beds
- 2 Baths
- 1,901 sq. ft.
- Single family
- Active
Upcoming open houses
- Sun, Oct 1811:00 am - 01:00 pm
Listed by: susan solis, michele bernard
Office: keller williams realty signature properties
MLS#:73589866
Source:MLSPIN
Price summary
- Price:$695,000
- Price per sq. ft.:$365.6
About this home
Classic Antique charm meets modern convenience ,in this inviting 4-bedroom, 2-bath home offering character, versatility, and plenty of room to make it your own. Rich in history and timeless appeal, this property offers the charm of an antique home with the peace of mind of updated plumbing, electrical, and mechanical systems. Currently recognized by the town as a two-family property, the home has been enjoyed as a single-family residence for the past 20 years. With an existing in-law setup, it offers wonderful flexibility for extended family, guests, or multigenerational living. Step outside and enjoy the spacious yard, complete with a charming arbor that adds character to the outdoor setting. A detached two-car garage provides additional storage and functionality, while a separate hen house and potting shed, adds a unique touch to this special property. The location is another wonderful feature! Situated less than half a mile from the heart of Columbian Square, you’ll enjoy easy access to a variety of local shops, restaurants, and everyday conveniences, all while enjoying the space and charm of this special property. Whether you’re looking for a spacious single-family home or a property with flexible living possibilities, 195 Union Street offers a unique opportunity to enjoy the character of yesterday, the conveniences of today, and a location that makes everyday living easy. Open Houses on Saturday 10/17 and Sunday 10/18 11am-1pm....
Contact an agent
Home facts
- Year built:1818
- Subdivision & Development:Columbian Square
- Listing ID #:73589866
- Updated:October 17, 2026 at 10:55 PM
Rooms and interior
- Bedrooms:4
- Total bathrooms:2
- Full bathrooms:2
- Rooms Total:9
- Flooring:Flooring - Hardwood, Flooring - Stone/Ceramic Tile, Tile, Wood
- Dining Description:Dining Area, Exterior Access, Stone/Ceramic Tile
- Kitchen Description:Closet, Dishwasher, Disposal, Flooring - Stone/Ceramic Tile, Gas Stove, Kitchen, Pantry, Range, Range Hood, Refrigerator
- Basement Description:Bulkhead, Concrete, Full, Interior Entry
- Living area:1,901 sq. ft.
Heating and cooling
- Heating:Hot Water, Natural Gas, Pellet Stove
Structure and exterior
- Roof:Shingle
- Year built:1818
- Building area:1,901 sq. ft.
- Lot area:0.5 Acres
- Lot Features:Level
- Architectural Style:Antique
- Construction Materials:Frame
- Exterior Features:Garden, Porch - Enclosed, Rain Gutters, Storage
- Foundation Description:Concrete Perimeter, Granite
Schools
- High school:Weymouth Hs
- Middle school:Chapman Middle
- Elementary school:Thomas W. Hamilton
Utilities
- Water:Public
- Sewer:Public Sewer
Finances and disclosures
- Price:$695,000
- Price per sq. ft.:$365.6
- Tax amount:$5,896 (2026)
Features and amenities
- Appliances:Dishwasher, Disposal, Dryer, Range, Range Hood, Refrigerator, Washer
- Laundry features:Dryer, Electric Dryer Hookup, Exterior Access, First Floor, Flooring - Hardwood, Main Level, Washer, Washer Hookup
- Amenities:Closet, Entry Hall, Gas Water Heater
Parking
- Total parking spaces:7
- Parking description:Detached, Off Street, Paved, Paved Drive
- Garage:Yes
- Garage spaces:2
New listings near 195 Union St.
- New
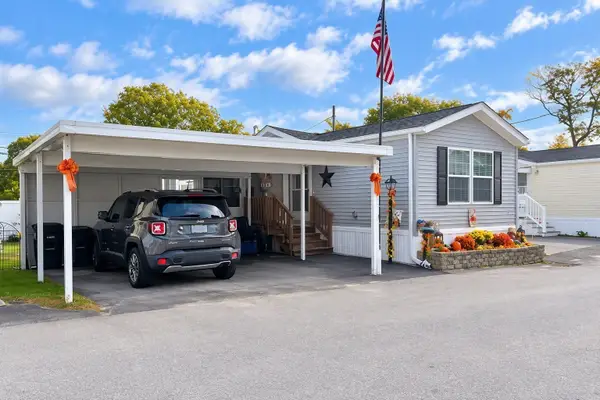 $300,000Active2 beds 2 baths784 sq. ft.
12 Stella Dr, Weymouth, MA 02188
MLS# 73591498Listed by: Coldwell Banker Realty - Norwell - Hanover Regional Office - Open Sun, 11:30am to 1pmNew
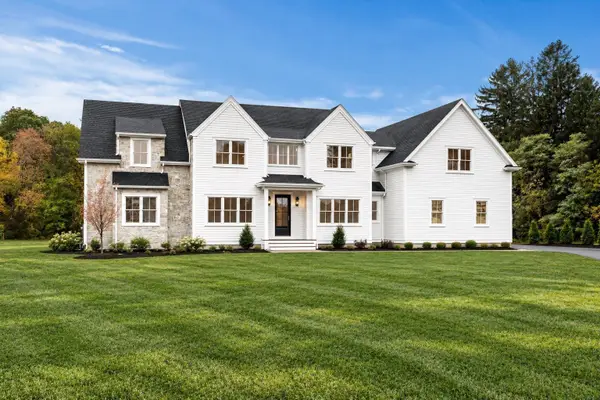 $2,395,000Active5 beds 5 baths4,835 sq. ft.
2 Cynthia Circle, Wenham, MA 01984
MLS# 73590999Listed by: The Lovely Advisory LLC - New
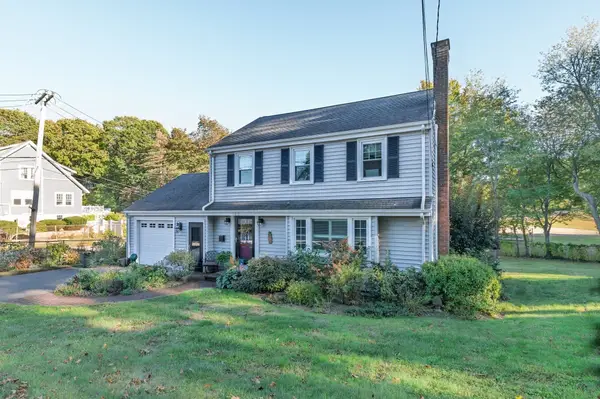 $699,000Active3 beds 2 baths1,354 sq. ft.
100 Academy Avenue, Weymouth, MA 02188
MLS# 73588061Listed by: Lighthouse Realty Group, Inc. - Open Sat, 10am to 12pmNew
 $579,900Active4 beds 1 baths1,428 sq. ft.
28 Vega St, Weymouth, MA 02188
MLS# 73587587Listed by: Cameron Real Estate Group - Open Sun, 10 to 11:30am
 $599,000Active3 beds 2 baths1,236 sq. ft.
80 Phillips St, Weymouth, MA 02188
MLS# 73584711Listed by: William Raveis R.E. & Home Services - Open Sat, 1 to 3pm
 $1,628,000Active7 beds 5 baths5,843 sq. ft.
45 Presidents Rd, Weymouth, MA 02188
MLS# 73584086Listed by: Hammond Residential Real Estate  $895,000Active5 beds 3 baths4,236 sq. ft.
150 Front St, Weymouth, MA 01288
MLS# 73583117Listed by: Conway - Hingham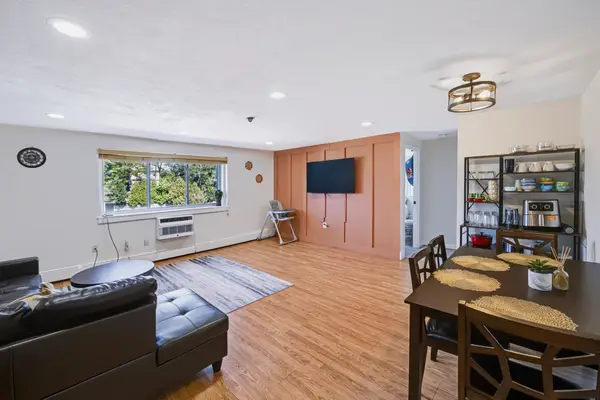 $279,900Active2 beds 1 baths849 sq. ft.
215 Winter St #3P, Weymouth, MA 02188
MLS# 73576403Listed by: Keller Williams Realty- Open Sun, 11:30am to 1:30pm
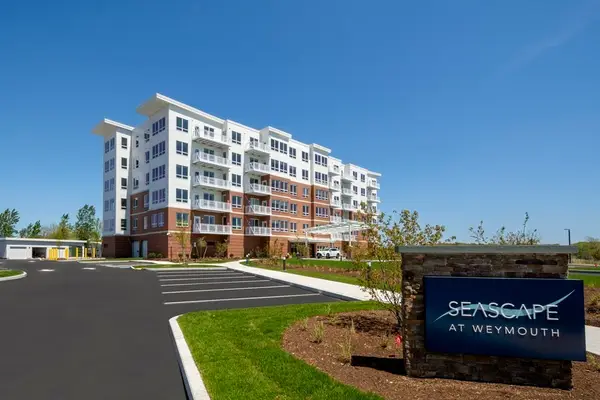 $839,000Active2 beds 2 baths1,201 sq. ft.
130 Broad Reach #410, Weymouth, MA 02091
MLS# 73574486Listed by: Compass 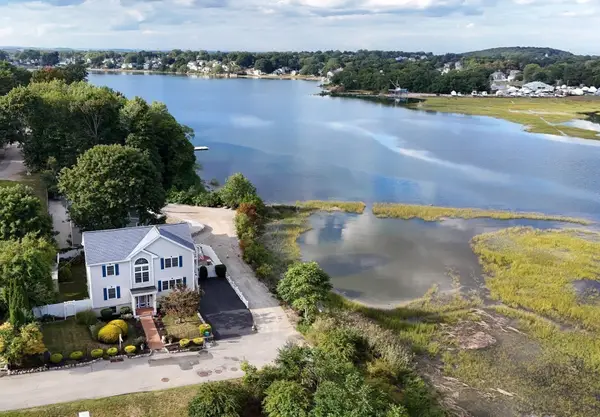 $999,000Active4 beds 4 baths1,920 sq. ft.
5 Seminole Ave, Weymouth, MA 02188
MLS# 73573152Listed by: ELITE Realty Advisors


Protect your home and budget from life's surprises with an Assurant Home Warranty, backed by a partner that supports you through every step of homeownership. Explore Plans.
© 2026 Better Homes and Gardens Real Estate LLC. An Anywhere Real Estate company. All rights reserved. Better Homes and Gardens® Real Estate is a registered trademark owned by Meredith Operations Corporation, licensed to Better Homes and Gardens Real Estate LLC and used with permission. Better Homes and Gardens Real Estate LLC fully supports the principles of the Fair Housing Act and the Equal Opportunity Act. Listing information is deemed reliable but is not guaranteed accurate.
Each office is independently owned and operated.
Any services or products provided by third parties are not provided by, affiliated with or related to Better Homes and Gardens Real Estate LLC, or its affiliated companies.