
28 Vega St, Weymouth, MA 02188
Local realty services provided by:Better Homes and Gardens Real Estate The Shanahan Group
28 Vega St,Weymouth, MA 02188
$599,900
- 4 Beds
- 1 Baths
- 1,428 sq. ft.
- Single family
- Active
Upcoming open houses
- Sat, Oct 1011:00 am - 02:00 pm
- Sun, Oct 1111:00 am - 02:00 pm
Listed by: taulant hibroj
Office: cameron real estate group
MLS#:73587587
Source:MLSPIN
Price summary
- Price:$599,900
- Price per sq. ft.:$420.1
About this home
Welcome home to 28 Vega Street, a beautifully updated 4-bedroom ranch tucked away on a quiet dead-end street in Weymouth, offering single-level living at its best. Step through the entry mudroom into an open layout where the living room flows into the dining area. The stunning kitchen features quartz countertops, a center island, and stainless steel appliances. New flooring, new windows, and recessed lighting give the whole home a fresh, bright feel. Four comfortable bedrooms and a tiled full bath with tub complete the main living space. Double-wide sliding glass doors open to a sun-filled family room wrapped in windows, anchored by a wood stove on a brick hearth with a classic brick accent wall, the perfect spot for cozy winter nights. This room also hosts convenient laundry hookups. From here, step out to a beautiful patio overlooking a generous, flat backyard made for summer gatherings, gardening, or play. Enjoy the peace of a dead-end street with the convenience of being close to Weymouth Landing's shops, restaurants, and parks, the commuter rail, and quick access to Route 3 and I-93. Move-in ready and waiting for you!...
Contact an agent
Home facts
- Year built:1955
- Listing ID #:73587587
- Updated:October 09, 2026 at 07:53 PM
Rooms and interior
- Bedrooms:4
- Total bathrooms:1
- Full bathrooms:1
- Rooms Total:6
- Living area:1,428 sq. ft.
Heating and cooling
- Cooling:Window Unit(s)
- Heating:Electric Baseboard, Forced Air, Natural Gas, Radiant
Structure and exterior
- Roof:Shingle
- Year built:1955
- Building area:1,428 sq. ft.
- Lot area:0.22 Acres
- Lot Features:Level
- Architectural Style:Ranch
- Exterior Features:Deck
- Foundation Description:Concrete Perimeter
Utilities
- Water:Public
- Sewer:Public Sewer
Finances and disclosures
- Price:$599,900
- Price per sq. ft.:$420.1
- Tax amount:$4,719 (2026)
Features and amenities
- Laundry features:First Floor
- Amenities:Gas Water Heater
Parking
- Total parking spaces:2
- Parking description:Off Street
New listings near 28 Vega St
- Open Sat, 11am to 1pmNew
 $750,000Active3 beds 3 baths1,919 sq. ft.
3 Browning Street, Weymouth, MA 02188
MLS# 73588011Listed by: Milestones Realty - Open Sat, 11am to 1pmNew
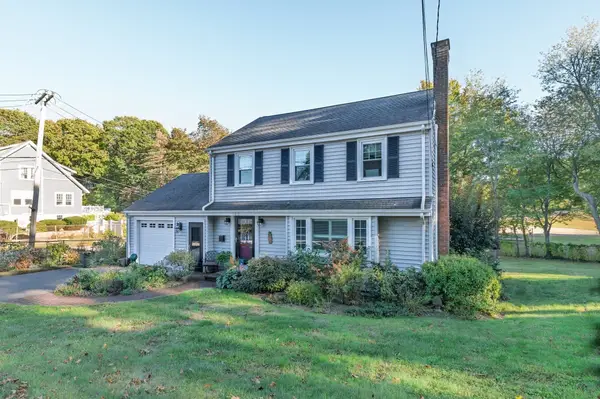 $699,000Active3 beds 2 baths1,354 sq. ft.
100 Academy Avenue, Weymouth, MA 02188
MLS# 73588061Listed by: Lighthouse Realty Group, Inc. - Open Sat, 10:30am to 12pmNew
 $599,000Active3 beds 2 baths1,236 sq. ft.
80 Phillips St, Weymouth, MA 02188
MLS# 73584711Listed by: William Raveis R.E. & Home Services - Open Sun, 1 to 3pmNew
 $1,628,000Active7 beds 5 baths5,843 sq. ft.
47 Presidents Rd, Weymouth, MA 02188
MLS# 73584106Listed by: Hammond Residential Real Estate  $895,000Active5 beds 3 baths4,236 sq. ft.
150 Front St, Weymouth, MA 01288
MLS# 73583117Listed by: Conway - Hingham $714,900Active4 beds 3 baths1,856 sq. ft.
458 Essex Street, Weymouth, MA 02188
MLS# 73581722Listed by: Coughlin & Co. Real Estate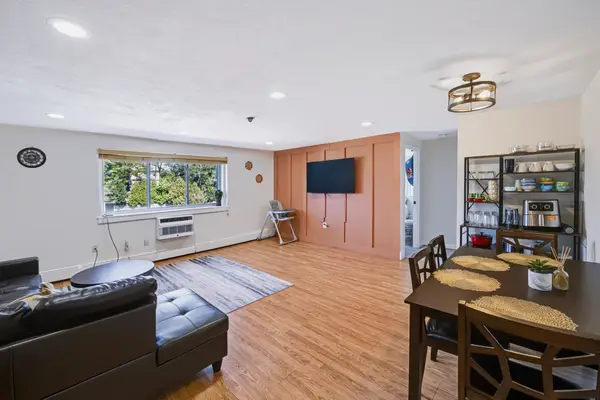 $279,900Active2 beds 1 baths849 sq. ft.
215 Winter St #3P, Weymouth, MA 02188
MLS# 73576403Listed by: Keller Williams Realty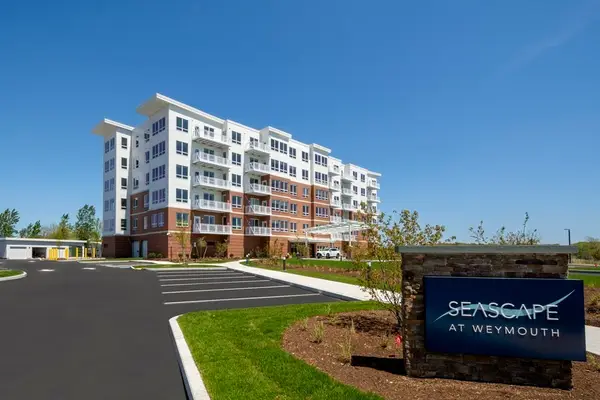 $839,000Active2 beds 2 baths1,201 sq. ft.
130 Broad Reach #410, Weymouth, MA 02091
MLS# 73574486Listed by: Compass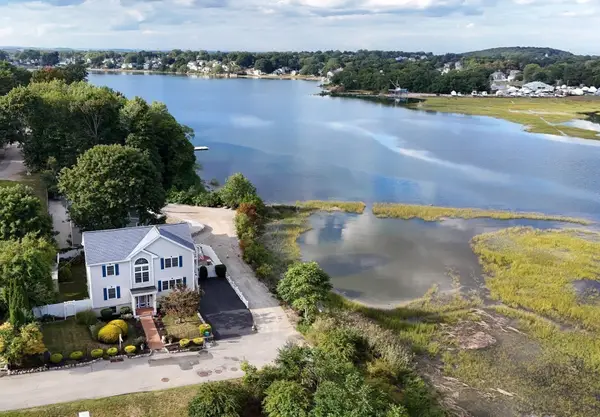 $999,000Active4 beds 4 baths1,920 sq. ft.
5 Seminole Ave, Weymouth, MA 02188
MLS# 73573152Listed by: ELITE Realty Advisors


Protect your home and budget from life's surprises with an Assurant Home Warranty, backed by a partner that supports you through every step of homeownership. Explore Plans.
© 2026 Better Homes and Gardens Real Estate LLC. An Anywhere Real Estate company. All rights reserved. Better Homes and Gardens® Real Estate is a registered trademark owned by Meredith Operations Corporation, licensed to Better Homes and Gardens Real Estate LLC and used with permission. Better Homes and Gardens Real Estate LLC fully supports the principles of the Fair Housing Act and the Equal Opportunity Act. Listing information is deemed reliable but is not guaranteed accurate.
Each office is independently owned and operated.
Any services or products provided by third parties are not provided by, affiliated with or related to Better Homes and Gardens Real Estate LLC, or its affiliated companies.