
24 Prospect St, Weymouth, MA 02188
Local realty services provided by:Better Homes and Gardens Real Estate The Shanahan Group
24 Prospect St,Weymouth, MA 02188
$1,049,990
- 8 Beds
- 3 Baths
- 3,211 sq. ft.
- Multi-family
- Active
Listed by: the elle group
Office: exp realty llc - corporate office
MLS#:73570755
Source:MLSPIN
Price summary
- Price:$1,049,990
- Price per sq. ft.:$327
About this home
Turnkey Weymouth three-family offering immediate cash flow with two updated, vacant units ready for market rent or owner-occupancy. 2020 tankless (2) hot water and heat and (1) forced hot air heating system with updated electrical. Unit 1 (23 Norfolk St, rear) features a private entrance leading into a spacious 3-bedroom, 1-bath layout with an open living room. The eat-in kitchen includes a pantry, refreshed cabinets, laminate countertops, gas cooking, and stainless steel appliances. Additional features include new LVP flooring throughout, central heat and AC, in-unit laundry hookups, a private rear deck, and its own driveway with parking for 2 to 4 vehicles. Unit 2 (front, first floor) is a vacant 2-bedroom, 1-bath with fresh paint, a private deck, and in-unit laundry hookups. The updated kitchen showcases new quartz countertops, new cabinets, a new sink, and a gas stove, complemented by a newer vanity in the bathroom. Unit 3 (front, second floor) is a tenant-occupied 3-bedroom, 1-bath across two levels, generating strong rental income from day one. Well-positioned with private entrances and modern upgrades throughout, this property delivers hassle-free income today with exceptional long-term rental upside. Outstanding Weymouth Landing location with easy access to Weymouth Landing commuter rail station, good proximity to highways and great access to downtown Braintree. Spacious yard with ample room, partially enclosed by fencing on a corner lot, providing excellent outdoor space for both relaxation and entertaining. Showings start today!...
Contact an agent
Home facts
- Year built:1868
- Listing ID #:73570755
- Updated:October 17, 2026 at 11:20 AM
Rooms and interior
- Bedrooms:8
- Total bathrooms:3
- Full bathrooms:3
- Rooms Total:14
- Flooring:Wood
- Kitchen Description:Kitchen, Range, Refrigerator
- Basement Description:Dirt Floor, Full, Interior Entry, Sump Pump, Unfinished, Walk-Out Access
- Living area:3,211 sq. ft.
Structure and exterior
- Roof:Shingle
- Year built:1868
- Building area:3,211 sq. ft.
- Lot area:0.26 Acres
- Lot Features:Corner Lot
- Construction Materials:Frame
- Exterior Features:Balcony/Deck, Deck - Wood
- Foundation Description:Stone
Utilities
- Water:Public
- Sewer:Public Sewer
Finances and disclosures
- Price:$1,049,990
- Price per sq. ft.:$327
- Tax amount:$8,341 (2026)
Features and amenities
- Appliances:Range, Refrigerator, Washer
- Laundry features:Dryer Hookup, Washer, Washer & Dryer Hookup
Parking
- Total parking spaces:6
- Parking description:Assigned, Off Street, Paved, Paved Drive
New listings near 24 Prospect St
- New
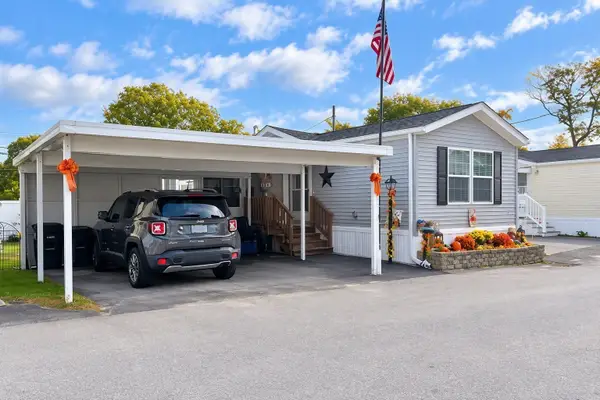 $300,000Active2 beds 2 baths784 sq. ft.
12 Stella Dr, Weymouth, MA 02188
MLS# 73591498Listed by: Coldwell Banker Realty - Norwell - Hanover Regional Office - Open Sun, 11:30am to 1pmNew
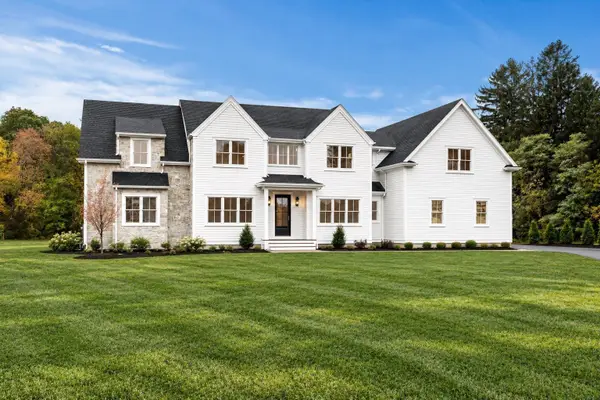 $2,395,000Active5 beds 5 baths4,835 sq. ft.
2 Cynthia Circle, Wenham, MA 01984
MLS# 73590999Listed by: The Lovely Advisory LLC - New
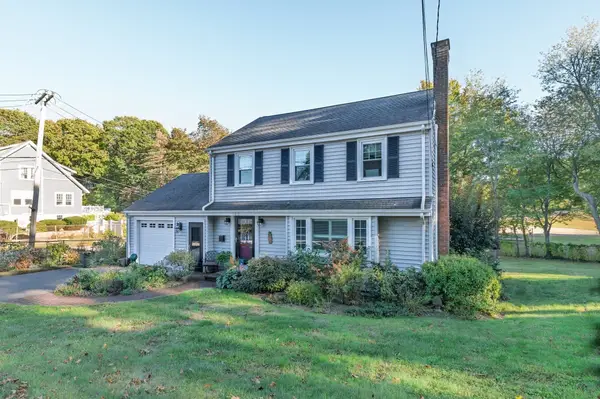 $699,000Active3 beds 2 baths1,354 sq. ft.
100 Academy Avenue, Weymouth, MA 02188
MLS# 73588061Listed by: Lighthouse Realty Group, Inc. - Open Sat, 10am to 12pmNew
 $579,900Active4 beds 1 baths1,428 sq. ft.
28 Vega St, Weymouth, MA 02188
MLS# 73587587Listed by: Cameron Real Estate Group - Open Sun, 10 to 11:30am
 $599,000Active3 beds 2 baths1,236 sq. ft.
80 Phillips St, Weymouth, MA 02188
MLS# 73584711Listed by: William Raveis R.E. & Home Services - Open Sat, 1 to 3pm
 $1,628,000Active7 beds 5 baths5,843 sq. ft.
45 Presidents Rd, Weymouth, MA 02188
MLS# 73584086Listed by: Hammond Residential Real Estate  $895,000Active5 beds 3 baths4,236 sq. ft.
150 Front St, Weymouth, MA 01288
MLS# 73583117Listed by: Conway - Hingham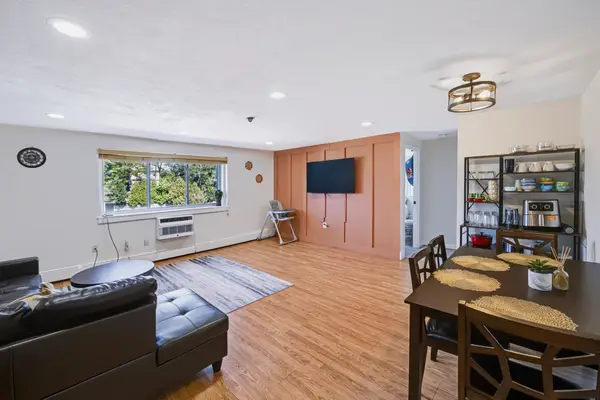 $279,900Active2 beds 1 baths849 sq. ft.
215 Winter St #3P, Weymouth, MA 02188
MLS# 73576403Listed by: Keller Williams Realty- Open Sun, 11:30am to 1:30pm
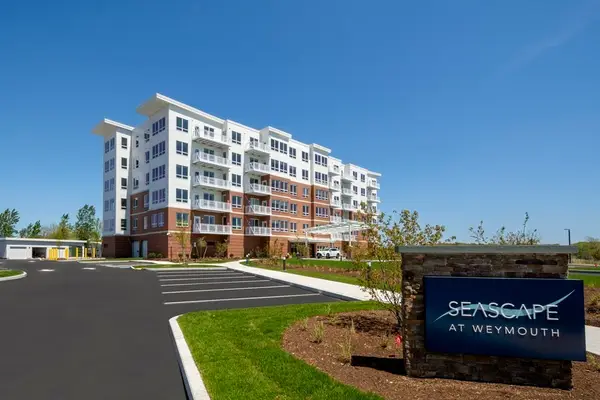 $839,000Active2 beds 2 baths1,201 sq. ft.
130 Broad Reach #410, Weymouth, MA 02091
MLS# 73574486Listed by: Compass 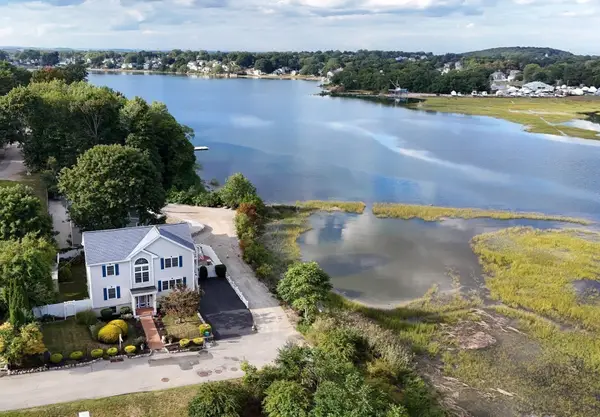 $999,000Active4 beds 4 baths1,920 sq. ft.
5 Seminole Ave, Weymouth, MA 02188
MLS# 73573152Listed by: ELITE Realty Advisors


Protect your home and budget from life's surprises with an Assurant Home Warranty, backed by a partner that supports you through every step of homeownership. Explore Plans.
© 2026 Better Homes and Gardens Real Estate LLC. An Anywhere Real Estate company. All rights reserved. Better Homes and Gardens® Real Estate is a registered trademark owned by Meredith Operations Corporation, licensed to Better Homes and Gardens Real Estate LLC and used with permission. Better Homes and Gardens Real Estate LLC fully supports the principles of the Fair Housing Act and the Equal Opportunity Act. Listing information is deemed reliable but is not guaranteed accurate.
Each office is independently owned and operated.
Any services or products provided by third parties are not provided by, affiliated with or related to Better Homes and Gardens Real Estate LLC, or its affiliated companies.