
458 Essex Street, Weymouth, MA 02188
Local realty services provided by:Better Homes and Gardens Real Estate The Masiello Group
458 Essex Street,Weymouth, MA 02188
$714,900
- 4 Beds
- 3 Baths
- 1,856 sq. ft.
- Single family
- Active
Upcoming open houses
- Fri, Sep 2504:00 pm - 06:00 pm
- Sat, Sep 2610:00 am - 12:00 pm
Listed by: rick coughlin
Office: coughlin & co. real estate
MLS#:73581722
Source:MLSPIN
Price summary
- Price:$714,900
- Price per sq. ft.:$385.18
About this home
This distinctive multi-level home offers the perfect combination of space, comfort, and versatility! Featuring 9 rooms, 4 bedrooms, and 3 full baths (including a fantastic in-law/teen suite!), there's plenty of room for everyone! The fully remodeled kitchen leads to a dining room and into the living room, while the sunbathed sunroom opens o glorious gardens and a meticulously maintained back yard - truly a special outdoor retreat! The fireplaced living room provides a warm and inviting gathering space while the bedrooms offer plenty of flexibility - one even has built-in bunk beds that adds a touch of fun and makes an ideal space for kids, grandchildren, or overnight guests. Recessed lighting, paddle fans, central AC, composite decking, and a garage add to this home's comfort and convenience.And then there's the back yard - your own private sanctuary. Beautifully landscaped, filled with gardens, paths, and a bubbling fountain. Imagine morning coffee, summer dinners surrounded by friends, gardening on a quiet afternoon, or simply enjoying your own escape at the end of the day.All this minutes away from shopping, schools, transportation, churches, and all you do. And in the Academy Avenue School district! Truly, this is a home where life happens - where you'll want to linger just a little longer....
Contact an agent
Home facts
- Year built:1958
- Listing ID #:73581722
- Updated:September 25, 2026 at 07:01 PM
Rooms and interior
- Bedrooms:4
- Total bathrooms:3
- Full bathrooms:3
- Rooms Total:9
- Flooring:Carpet, Hardwood, Tile
- Dining Description:Exterior Access, Recessed Lighting, Slider, Stone/Ceramic Tile, Vaulted Ceiling(s)
- Kitchen Description:Ceiling Fan(s), Countertops - Stone/Granite/Solid, Dishwasher, Disposal, Flooring - Stone/Ceramic Tile, Microwave, Range, Recessed Lighting, Refrigerator
- Basement Description:Full, Interior Entry, Partially Finished, Radon Remediation System, Sump Pump
- Living area:1,856 sq. ft.
Heating and cooling
- Cooling:2 Cooling Zones, Central Air
- Heating:Forced Air, Natural Gas
- Central air:Yes
Structure and exterior
- Roof:Shingle
- Year built:1958
- Building area:1,856 sq. ft.
- Lot area:0.31 Acres
- Lot Features:Corner Lot
- Construction Materials:Frame
- Exterior Features:Deck, Garden, Patio, Rain Gutters
- Foundation Description:Concrete Perimeter
Schools
- High school:Weymouth High
- Middle school:Chapman Middle School
- Elementary school:Academy Avenue Elementary
Utilities
- Water:Public
- Sewer:Public Sewer
Finances and disclosures
- Price:$714,900
- Price per sq. ft.:$385.18
- Tax amount:$7,178 (2026)
Features and amenities
- Appliances:Dishwasher, Disposal, Dryer, Microwave, Range, Refrigerator, Washer
- Laundry features:Dryer, Electric Dryer Hookup, First Floor, Washer, Washer Hookup
Parking
- Total parking spaces:7
- Parking description:Garage Door Opener, Off Street, Paved, Paved Drive, Under
- Garage:Yes
- Garage spaces:1
New listings near 458 Essex Street
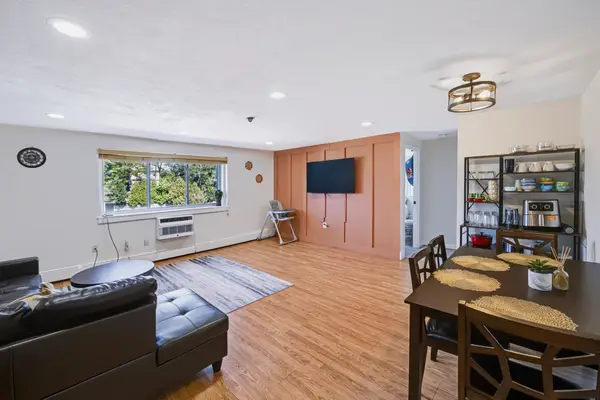 $279,900Active2 beds 1 baths849 sq. ft.
215 Winter St #3P, Weymouth, MA 02188
MLS# 73576403Listed by: Keller Williams Realty $485,000Active2 beds 2 baths1,372 sq. ft.
188 Summer St #3, Weymouth, MA 02188
MLS# 73575088Listed by: Gibson Sotheby's International Realty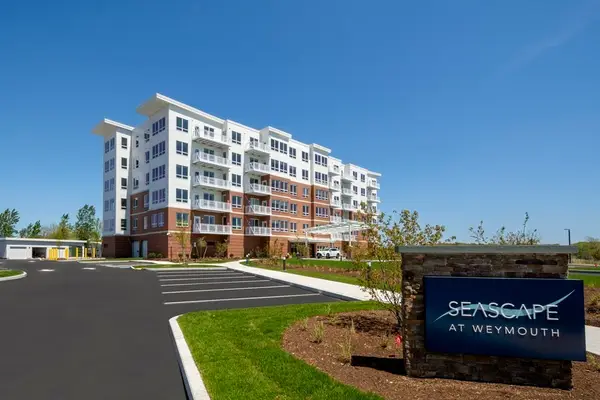 $839,000Active2 beds 2 baths1,201 sq. ft.
130 Broad Reach #410, Weymouth, MA 02091
MLS# 73574486Listed by: Compass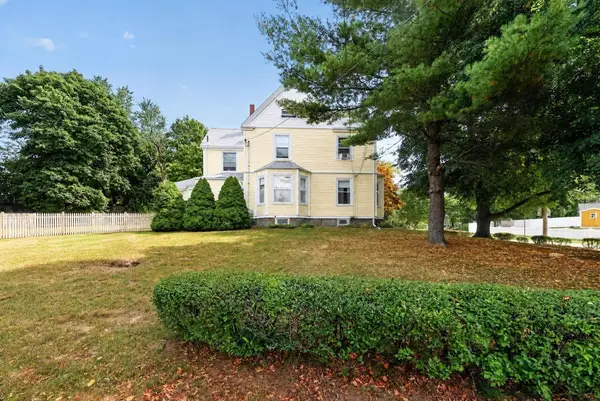 $695,000Active4 beds 2 baths2,061 sq. ft.
45 Hunt Street, Weymouth, MA 02191
MLS# 73574023Listed by: Coldwell Banker Realty - Hingham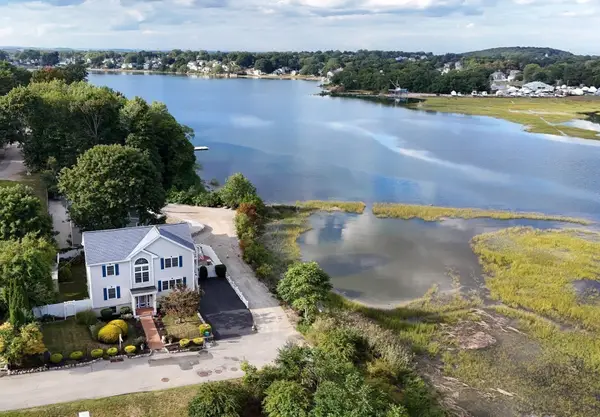 $999,000Active4 beds 4 baths1,920 sq. ft.
5 Seminole Ave, Weymouth, MA 02188
MLS# 73573152Listed by: ELITE Realty Advisors- Open Sun, 1:30 to 3pm
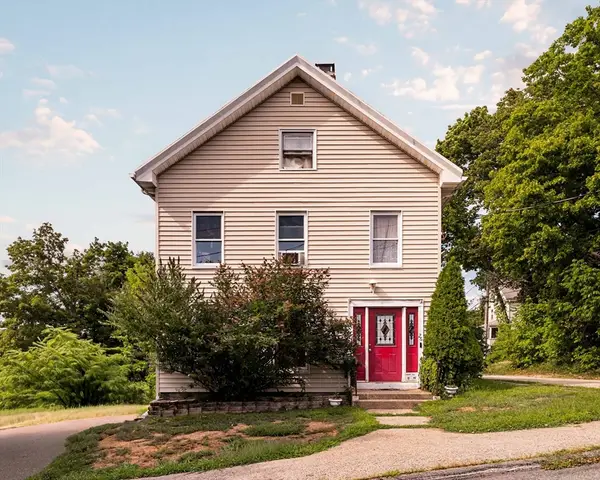 $1,049,990Active8 beds 3 baths3,211 sq. ft.
24 Prospect St, Weymouth, MA 02188
MLS# 73570755Listed by: eXp Realty LLC - Corporate Office 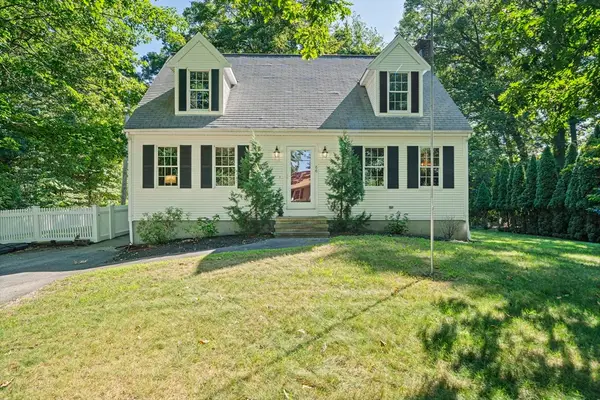 $749,000Active3 beds 3 baths1,638 sq. ft.
66 Cottage Ln, Weymouth, MA 02188
MLS# 73568452Listed by: William Raveis R.E. & Home Services $250,000Active0.93 Acres
0 Essex St, Weymouth, MA 02188
MLS# 73567896Listed by: William Raveis R.E. & Home Services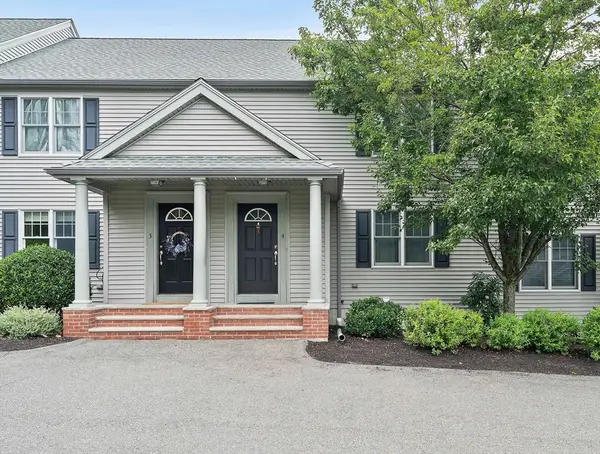 $499,999Active2 beds 2 baths1,232 sq. ft.
200 Justin Dr #4, Weymouth, MA 02188
MLS# 73565062Listed by: Anchor Real Estate


Protect your home and budget from life's surprises with an Assurant Home Warranty, backed by a partner that supports you through every step of homeownership. Explore Plans.
© 2026 Better Homes and Gardens Real Estate LLC. An Anywhere Real Estate company. All rights reserved. Better Homes and Gardens® Real Estate is a registered trademark owned by Meredith Operations Corporation, licensed to Better Homes and Gardens Real Estate LLC and used with permission. Better Homes and Gardens Real Estate LLC fully supports the principles of the Fair Housing Act and the Equal Opportunity Act. Listing information is deemed reliable but is not guaranteed accurate.
Each office is independently owned and operated.
Any services or products provided by third parties are not provided by, affiliated with or related to Better Homes and Gardens Real Estate LLC, or its affiliated companies.