
487 Pine St, Weymouth, MA 02190
Local realty services provided by:Better Homes and Gardens Real Estate The Masiello Group
487 Pine St,Weymouth, MA 02190
$799,000
- 3 Beds
- 3 Baths
- 2,076 sq. ft.
- Single family
- Active
Upcoming open houses
- Sat, May 3011:00 am - 01:00 pm
- Sun, May 3111:00 am - 01:00 pm
Listed by: drew jacobs, drew jacobs
Office: jacobs real estate
MLS#:73523845
Source:MLSPIN
Price summary
- Price:$799,000
- Price per sq. ft.:$384.87
About this home
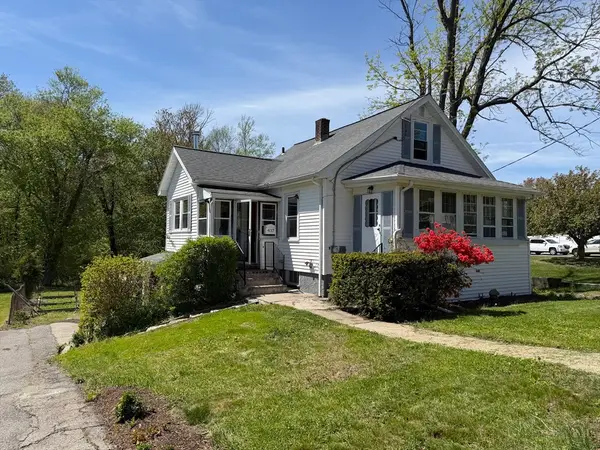
Set on a rare half-acre in South Weymouth — minutes from Rt 3, South Shore Hospital, schools, and Derby Street Shops — 487 Pine Street is a farmhouse-style home where character meets modern updates. The main level features original wide pine floors, a working fireplace, and an open-concept kitchen and dining area with cherry cabinetry, quartz and granite counters, and a double oven. A versatile office/playroom and full bath round out the first floor. Upstairs, three bedrooms share two full baths — the primary bedroom features ample closet space and an adjacent bath, while a second bedroom opens to a balcony overlooking the mahogany deck, expansive backyard, and stone fire pit. Second-floor laundry adds convenience. Recent upgrades include a new furnace, central AC unit, and tankless hot water heater. The large driveway comfortably accommodates up to 8 vehicles, and an attached post & beam barn offers exceptional flexibility for storage, workshop, hobbies, and more. Don't miss this gem!
Contact an agent
Home facts
- Year built:1820
- Listing ID #:73523845
- Updated:May 27, 2026 at 12:31 PM
Rooms and interior
- Bedrooms:3
- Total bathrooms:3
- Full bathrooms:3
- Rooms Total:8
- Flooring:Tile, Wood
- Kitchen Description:Dishwasher, Freezer, Microwave, Oven, Range, Refrigerator
- Basement Description:Concrete, Full, Unfinished, Walk-Out Access
- Living area:2,076 sq. ft.
Heating and cooling
- Cooling:1 Cooling Zone, Central Air
- Heating:Forced Air, Natural Gas
- Central air:Yes
Structure and exterior
- Roof:Shingle
- Year built:1820
- Building area:2,076 sq. ft.
- Lot area:0.51 Acres
- Lot Features:Wooded
- Architectural Style:Farmhouse
- Construction Materials:Frame
- Exterior Features:Balcony, Deck, Deck - Wood, Professional Landscaping, Rain Gutters
- Foundation Description:Stone
Utilities
- Water:Public
- Sewer:Public Sewer
Finances and disclosures
- Price:$799,000
- Price per sq. ft.:$384.87
- Tax amount:$7,001 (2025)
Features and amenities
- Appliances:Dishwasher, Dryer, Freezer, Microwave, Range, Refrigerator, Washer
- Laundry features:Dryer, Washer
- Amenities:Gas Water Heater
Parking
- Total parking spaces:8
- Parking description:Off Street, Oversized, Paved Drive
- Garage:Yes
New listings near 487 Pine St
- Open Thu, 4 to 5:30pmNew
 $650,000Active3 beds 2 baths1,776 sq. ft.
43 Aster Cir, Weymouth, MA 02188
MLS# 73524351Listed by: Keller Williams Realty Boston Northwest - Open Thu, 4:30 to 6pmNew
 $525,000Active2 beds 4 baths1,936 sq. ft.
92 Old Quarry #92, Weymouth, MA 02188
MLS# 73524348Listed by: Coldwell Banker Realty - Easton - Open Sat, 11am to 1pmNew
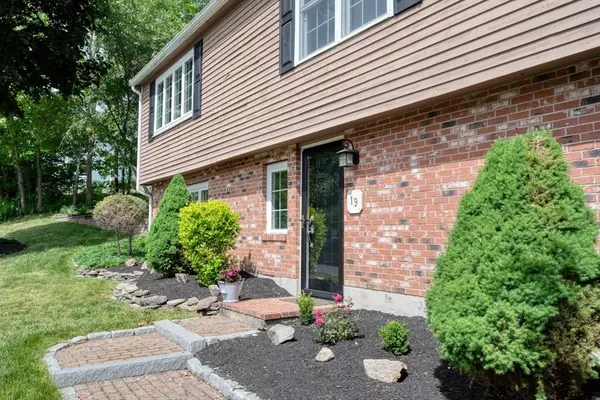 $969,000Active4 beds 2 baths2,400 sq. ft.
19 Essex Heights Drive, Weymouth, MA 02188
MLS# 73523633Listed by: Conway - Hanover - New
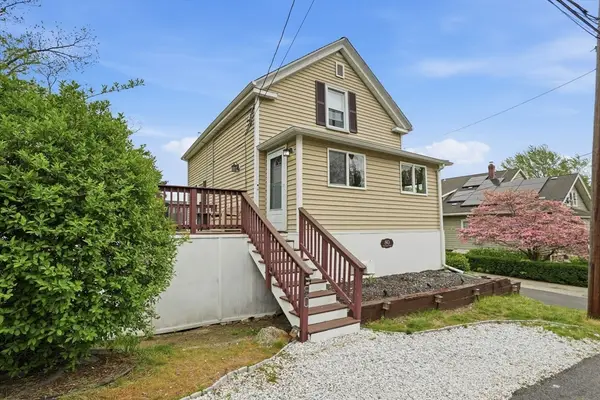 $569,000Active2 beds 2 baths1,380 sq. ft.
80 Kensington Rd, Weymouth, MA 02188
MLS# 73522320Listed by: Real Broker MA, LLC - New
 $749,000Active4 beds 2 baths2,580 sq. ft.
33 Hunt St, Weymouth, MA 02191
MLS# 73521699Listed by: Coldwell Banker Realty - Hingham - New
 $759,000Active4 beds 2 baths2,340 sq. ft.
29 Karen Ln, Weymouth, MA 02188
MLS# 73521642Listed by: Tullish & Clancy - New
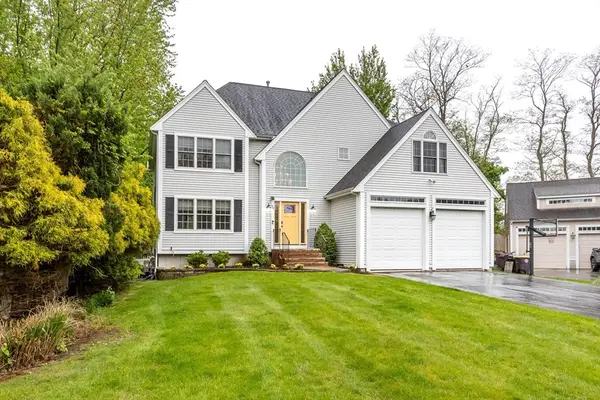 $969,000Active4 beds 3 baths3,458 sq. ft.
50 Sherricks Farm Rd, Weymouth, MA 02188
MLS# 73521095Listed by: William Raveis R.E. & Home Services - New
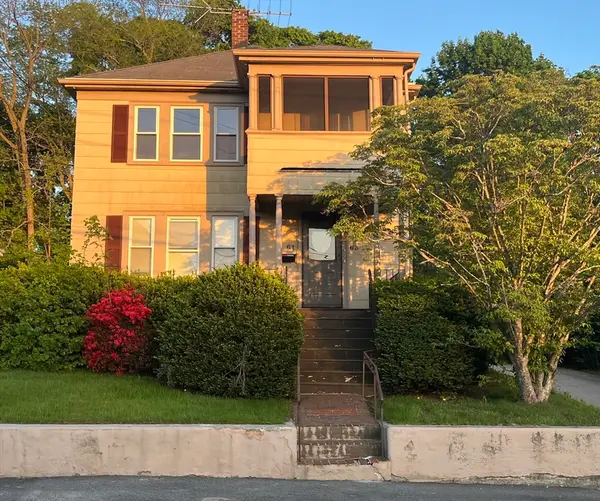 $699,000Active4 beds 2 baths1,665 sq. ft.
61-63 Broad Street, Weymouth, MA 02188
MLS# 73520615Listed by: Keller Williams Realty Boston-Metro | Back Bay - New
 $520,000Active2 beds 1 baths1,148 sq. ft.
437 Summer St, Weymouth, MA 02188
MLS# 73520604Listed by: RE/MAX Bell Park Realty  $230,000Active1 beds 1 baths634 sq. ft.
5 Tara Dr #5, Weymouth, MA 02188
MLS# 73519401Listed by: Conway - Hingham


Protect your home and budget from life's surprises with an Assurant Home Warranty, backed by a partner that supports you through every step of homeownership. Explore Plans.
© 2026 Better Homes and Gardens Real Estate LLC. An Anywhere Real Estate company. All rights reserved. Better Homes and Gardens® Real Estate is a registered trademark owned by Meredith Operations Corporation, licensed to Better Homes and Gardens Real Estate LLC and used with permission. Better Homes and Gardens Real Estate LLC fully supports the principles of the Fair Housing Act and the Equal Opportunity Act. Listing information is deemed reliable but is not guaranteed accurate.
Each office is independently owned and operated.
Any services or products provided by third parties are not provided by, affiliated with or related to Better Homes and Gardens Real Estate LLC, or its affiliated companies.