
6 Tara Dr #9, Weymouth, MA 02188
Local realty services provided by:Better Homes and Gardens Real Estate The Masiello Group
6 Tara Dr #9,Weymouth, MA 02188
$285,000
- 2 Beds
- 1 Baths
- 947 sq. ft.
- Condominium
- Active
Upcoming open houses
- Sat, Nov 0711:00 am - 12:30 pm
- Sun, Nov 0811:00 am - 12:30 pm
Listed by: andrew sebaaly
Office: nextgen realty, inc.
MLS#:73597764
Source:MLSPIN
Price summary
- Price:$285,000
- Price per sq. ft.:$300.95
About this home
Welcome to Tara Gardens! This bright and spacious top-floor corner condo offers 2 bedrooms and 947 square feet of comfortable, open-concept living. Featuring a private balcony perfect for enjoying your morning coffee, along with the added convenience of two deeded parking spaces, this home is an excellent opportunity for both owner-occupants and investors alike. Residents enjoy access to a community swimming pool, common laundry facilities, and private storage, all within a professionally managed association. Ideally situated just minutes from Routes 3, 18, and I-93, commuting to Boston and surrounding areas is a breeze. Even better, the HOA fee includes heat, water, sewer, and more, offering added value and convenience. Don't miss this opportunity to own a well-located condo in a desirable community!
Contact an agent
Home facts
- Year built:1965
- Listing ID #:73597764
- Updated:November 04, 2026 at 12:38 PM
Rooms and interior
- Bedrooms:2
- Total bathrooms:1
- Full bathrooms:1
- Rooms Total:5
- Living area:947 sq. ft.
Heating and cooling
- Cooling:Wall Unit(s)
- Heating:Baseboard, Oil
Structure and exterior
- Roof:Shingle
- Year built:1965
- Building area:947 sq. ft.
- Construction Materials:Brick
- Exterior Features:Deck - Wood
Utilities
- Water:Public
- Sewer:Public Sewer
Finances and disclosures
- Price:$285,000
- Price per sq. ft.:$300.95
- Tax amount:$2,735 (2026)
Features and amenities
- Amenities:Storage
Parking
- Total parking spaces:2
- Parking description:Deeded, Off Street
New listings near 6 Tara Dr #9
- New
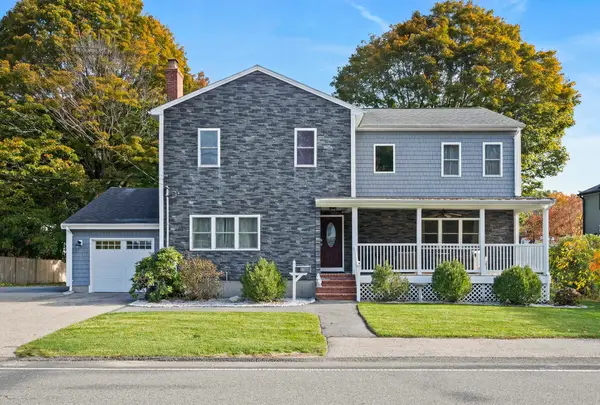 $1,199,999Active6 beds 3 baths2,476 sq. ft.
68 Spring St, Weymouth, MA 02188
MLS# 73597827Listed by: Century 21 Professionals - Open Sun, 1 to 2:30pmNew
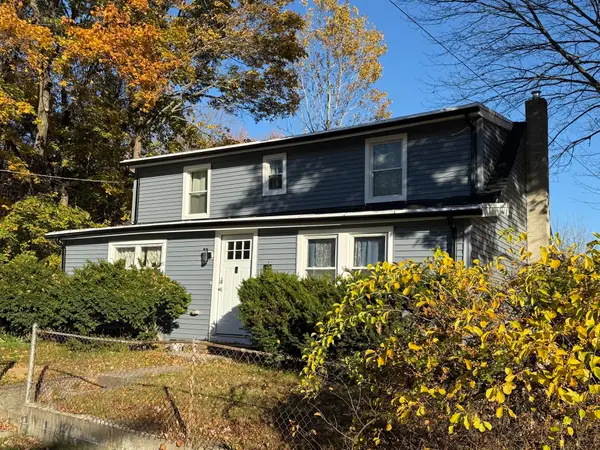 $709,000Active3 beds 2 baths1,441 sq. ft.
232 Summer Street, Weymouth, MA 02188
MLS# 73597626Listed by: The Johnson Group - New
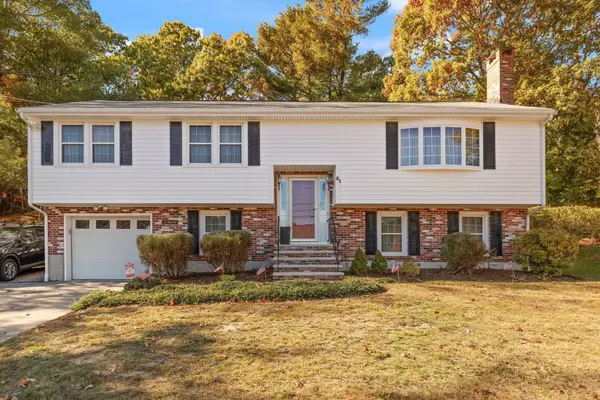 $675,000Active3 beds 2 baths2,038 sq. ft.
51 Inman Rd, Weymouth, MA 02188
MLS# 73595658Listed by: Coldwell Banker Realty - Plymouth - New
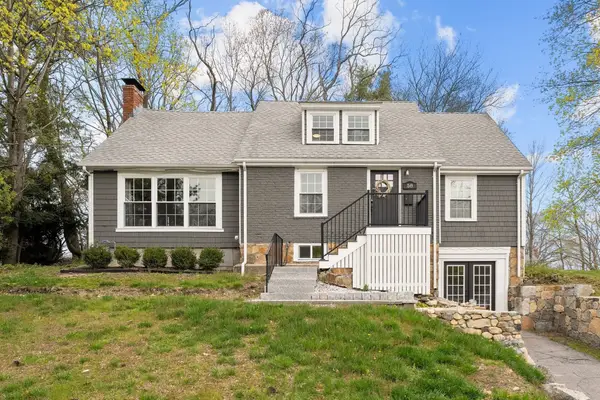 $685,000Active5 beds 2 baths1,841 sq. ft.
58 Kensington Rd, Weymouth, MA 02188
MLS# 73595018Listed by: The Firm 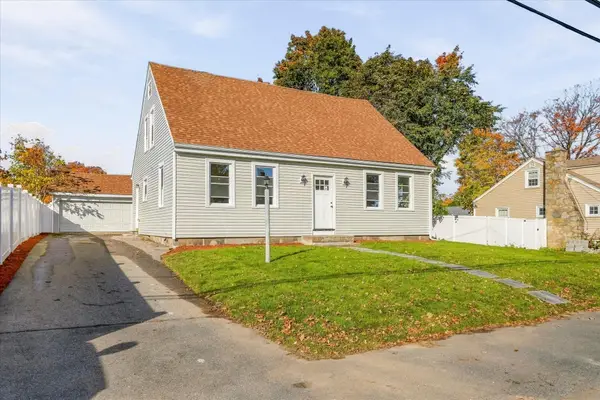 $749,900Active4 beds 2 baths2,378 sq. ft.
33 Congress St, Weymouth, MA 02188
MLS# 73593422Listed by: Leopold & McMasters Realty- Open Sun, 12 to 1:30pm
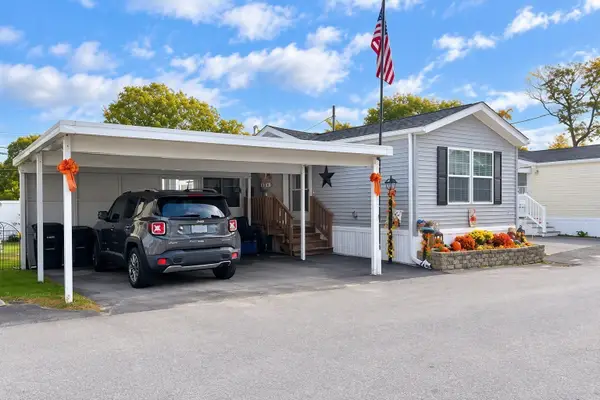 $300,000Active2 beds 2 baths784 sq. ft.
12 Stella Dr, Weymouth, MA 02188
MLS# 73591498Listed by: Coldwell Banker Realty - Norwell - Hanover Regional Office 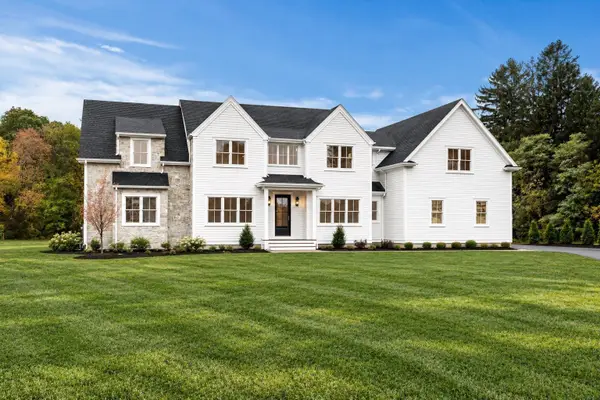 $2,395,000Active5 beds 5 baths4,835 sq. ft.
2 Cynthia Circle, Wenham, MA 01984
MLS# 73590999Listed by: The Lovely Advisory LLC $579,900Active4 beds 1 baths1,428 sq. ft.
28 Vega St, Weymouth, MA 02188
MLS# 73587587Listed by: Cameron Real Estate Group $599,000Active3 beds 2 baths1,236 sq. ft.
80 Phillips St, Weymouth, MA 02188
MLS# 73584711Listed by: William Raveis R.E. & Home Services


Protect your home and budget from life's surprises with an Assurant Home Warranty, backed by a partner that supports you through every step of homeownership. Explore Plans.
© 2026 Better Homes and Gardens Real Estate LLC. An Anywhere Real Estate company. All rights reserved. Better Homes and Gardens® Real Estate is a registered trademark owned by Meredith Operations Corporation, licensed to Better Homes and Gardens Real Estate LLC and used with permission. Better Homes and Gardens Real Estate LLC fully supports the principles of the Fair Housing Act and the Equal Opportunity Act. Listing information is deemed reliable but is not guaranteed accurate.
Each office is independently owned and operated.
Any services or products provided by third parties are not provided by, affiliated with or related to Better Homes and Gardens Real Estate LLC, or its affiliated companies.