
341 Haydenville Rd, Whately, MA 01093
Local realty services provided by:Better Homes and Gardens Real Estate The Masiello Group
341 Haydenville Rd,Whately, MA 01093
$160,000
- 2 Beds
- 1 Baths
- 672 sq. ft.
- Mobile / Manufactured
- Active
Listed by: martha grinnell
Office: 5 college realtors® northampton
MLS#:73584226
Source:MLSPIN
Price summary
- Price:$160,000
- Price per sq. ft.:$238.1
About this home
Set on a private lot in central Whately, this 2-bedroom, 1-bath mobile home offers strong value-add potential for contractors, flippers or renovators. A standout feature is the expansive, enclosed front porch — a true extension of the living space. Enjoy direct access from the kitchen and main hallway to a fully fenced-in back yard. Inside, you’ll find a practical layout and a comfortably sized kitchen with a large pantry. With easy access to I-91, Route 5, UMass, and nearby farmstands, this property combines in-town location with convenient travel to area amenities. This is an opportunity to own both the land and the home. NO PARK FEE. Selling AS-IS.
Contact an agent
Home facts
- Year built:1970
- Listing ID #:73584226
- Updated:October 08, 2026 at 12:11 PM
Rooms and interior
- Bedrooms:2
- Total bathrooms:1
- Full bathrooms:1
- Rooms Total:4
- Flooring:Laminate
- Kitchen Description:Lighting - Overhead, Pantry, Range, Range Hood, Refrigerator
- Living area:672 sq. ft.
Heating and cooling
- Heating:Forced Air, Oil
Structure and exterior
- Roof:Shingle
- Year built:1970
- Building area:672 sq. ft.
- Lot area:0.29 Acres
- Lot Features:Cleared, Easements
- Construction Materials:Modular
- Exterior Features:Enclosed, Rain Gutters
- Foundation Description:Block
Schools
- High school:Frontier Regional Hs
- Middle school:Frontier Regional Hs
- Elementary school:Whately Elementary
Utilities
- Water:Public
- Sewer:Private Sewer
Finances and disclosures
- Price:$160,000
- Price per sq. ft.:$238.1
- Tax amount:$1,404 (2026)
Features and amenities
- Appliances:Dryer, Range, Range Hood, Refrigerator, Washer
- Laundry features:Dryer, Electric Dryer Hookup, Washer, Washer Hookup
Parking
- Total parking spaces:2
- Parking description:Off Street, Paved Drive
New listings near 341 Haydenville Rd
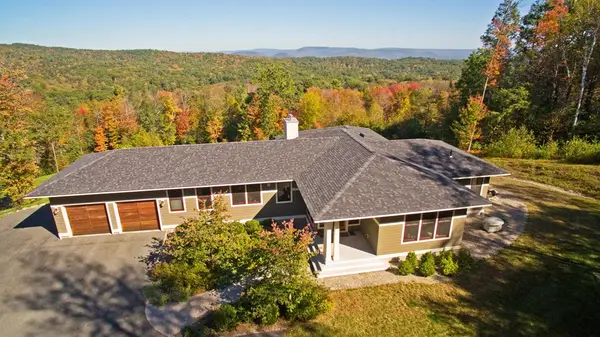 $1,400,000Active4 beds 3 baths4,320 sq. ft.
103 Webber Road, Whately, MA 01093
MLS# 73582602Listed by: The Murphys REALTORS®, Inc. $745,000Active3 beds 4 baths3,193 sq. ft.
83 Long Plain Rd, Whately, MA 01373
MLS# 73570582Listed by: 5 College REALTORS® Northampton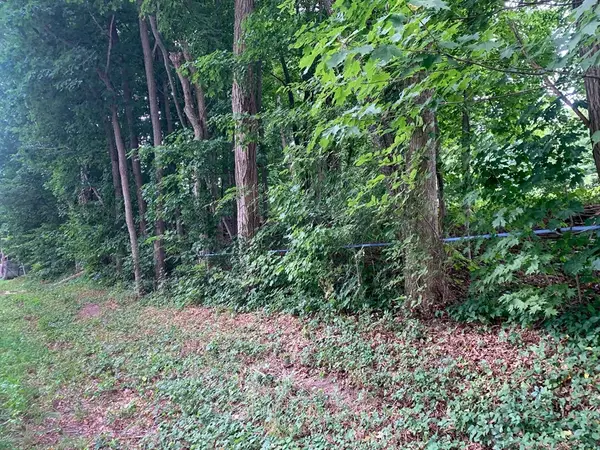 $59,900Active0.92 Acres
0 Chestnut Plain Rd (ws), Whately, MA 01093
MLS# 73567432Listed by: Coldwell Banker Community REALTORS® $69,000Active3 Acres
0 Haydenville Rd (ws), Whately, MA 01093
MLS# 73564451Listed by: Ashton Realty Group Inc.


Protect your home and budget from life's surprises with an Assurant Home Warranty, backed by a partner that supports you through every step of homeownership. Explore Plans.
© 2026 Better Homes and Gardens Real Estate LLC. An Anywhere Real Estate company. All rights reserved. Better Homes and Gardens® Real Estate is a registered trademark owned by Meredith Operations Corporation, licensed to Better Homes and Gardens Real Estate LLC and used with permission. Better Homes and Gardens Real Estate LLC fully supports the principles of the Fair Housing Act and the Equal Opportunity Act. Listing information is deemed reliable but is not guaranteed accurate.
Each office is independently owned and operated.
Any services or products provided by third parties are not provided by, affiliated with or related to Better Homes and Gardens Real Estate LLC, or its affiliated companies.