
413 Goldthwaite Rd, Whitinsville, MA 01588
Local realty services provided by:Better Homes and Gardens Real Estate The Masiello Group
Listed by: carla horn, deb evans
Office: era key realty services
MLS#:73549132
Source:MLSPIN
Price summary
- Price:$539,000
- Price per sq. ft.:$266.3
About this home
Welcome to this centrally located, affordable home with flexible living space! The charm of original woodwork & hardwood floors welcomes you into the open living & dining rooms. An adjacent room is your office, playroom or tv room! Down the hall, the spacious kitchen is fully applianced, with a breakfast bar & open views to the dining room. First floor laundry with full bathroom is next. An accessory apartment/suite addition can be your first floor primary bedroom or guest area with kitchenette, full bath, & outside deck. Upstairs are 4 bedrooms - all with hardwood floors, There’s plenty of hall storage, & a 3rd bath with cast iron tub. Think about transforming the walkup attic into living space! The private backyard offers street frontage on Fairlawn St. - an ADU space or possible building lot with town approvals. Just minutes from Rte 146, shopping, restaurants, medical, Foppema's Farm, Purgatory Chasm & West End Creamery. Northbridge has low taxes & convenient living. Come On Home!
Contact an agent
Home facts
- Year built:1920
- Listing ID #:73549132
- Updated:August 23, 2026 at 10:58 AM
Rooms and interior
- Bedrooms:4
- Total bathrooms:3
- Full bathrooms:3
- Rooms Total:9
- Flooring:Flooring - Hardwood, Hardwood, Laminate
- Dining Description:Hardwood
- Bathrooms Description:Bathroom - Full
- Kitchen Description:Breakfast Bar / Nook, Dishwasher, Flooring - Stone/Ceramic Tile, Microwave, Range, Recessed Lighting, Refrigerator, Remodeled, Trash Compactor
- Basement Description:Full, Walk-Out Access
- Living area:2,024 sq. ft.
Heating and cooling
- Heating:Oil, Steam
Structure and exterior
- Roof:Shingle
- Year built:1920
- Building area:2,024 sq. ft.
- Lot area:0.4 Acres
- Lot Features:Cleared, Level
- Architectural Style:Colonial
- Construction Materials:Frame
- Exterior Features:Balcony/Deck, Deck, Porch - Enclosed
- Foundation Description:Concrete Perimeter
Schools
- High school:Northbridge
- Middle school:Northbridge
- Elementary school:Northbridge
Utilities
- Water:Public
- Sewer:Private Sewer
Finances and disclosures
- Price:$539,000
- Price per sq. ft.:$266.3
- Tax amount:$4,562 (2026)
Features and amenities
- Appliances:Dishwasher, Dryer, Microwave, Range, Refrigerator, Washer
- Laundry features:Dryer, Electric Dryer Hookup, First Floor, Washer, Washer Hookup
- Amenities:Ceiling Fan(s), Open Floorplan
Parking
- Total parking spaces:6
- Parking description:Detached, Off Street, Paved, Paved Drive
- Garage:Yes
- Garage spaces:2
New listings near 413 Goldthwaite Rd
- Open Sun, 1 to 2:30pmNew
 $339,999Active4 beds 1 baths1,444 sq. ft.
3 Oak Street #3, Northbridge, MA 01588
MLS# 73566499Listed by: Lindsey Sarah Realty Group - New
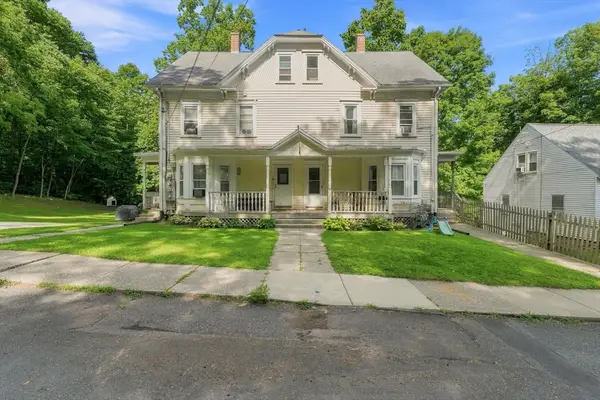 $645,000Active11 beds 3 baths3,912 sq. ft.
42-44 Pine St, Northbridge, MA 01588
MLS# 73564668Listed by: Premeer Real Estate Inc.  $559,900Active3 beds 3 baths1,840 sq. ft.
201 Swift Rd, Northbridge, MA 01588
MLS# 73554466Listed by: Century 21 Custom Home Realty $985,000Active12 beds 6 baths4,493 sq. ft.
13-23 B St, Northbridge, MA 01588
MLS# 73552256Listed by: The Neighborhood Realty Group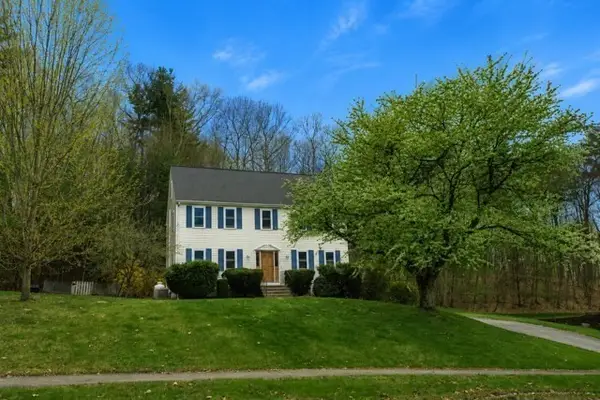 $624,900Active4 beds 3 baths2,174 sq. ft.
32 Hastings Dr., Northbridge, MA 01588
MLS# 73550296Listed by: Gibbs Realty Inc. $320,000Active3 beds 1 baths1,153 sq. ft.
38 C St #38, Northbridge, MA 01588
MLS# 73542553Listed by: U-Own Realty LLC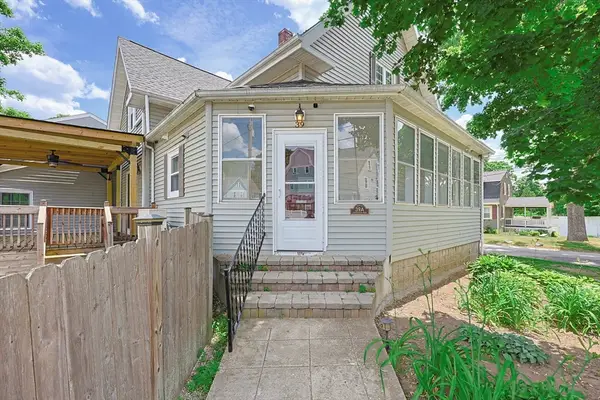 $449,000Active4 beds 2 baths3,116 sq. ft.
39 Johnston Avenue #1, Northbridge, MA 01588
MLS# 73538739Listed by: eXp Realty LLC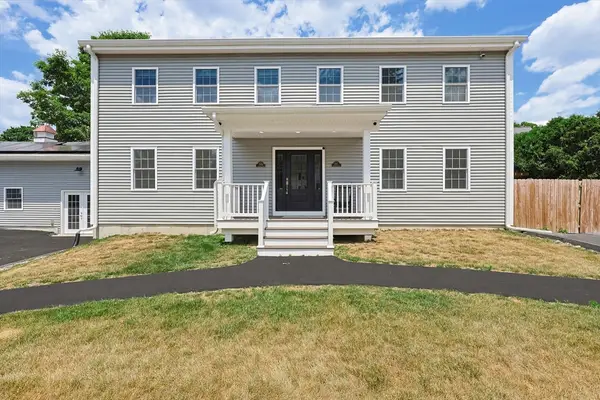 $389,000Active2 beds 2 baths2,311 sq. ft.
39 Johnston Avenue #2, Northbridge, MA 01588
MLS# 73538740Listed by: eXp Realty LLC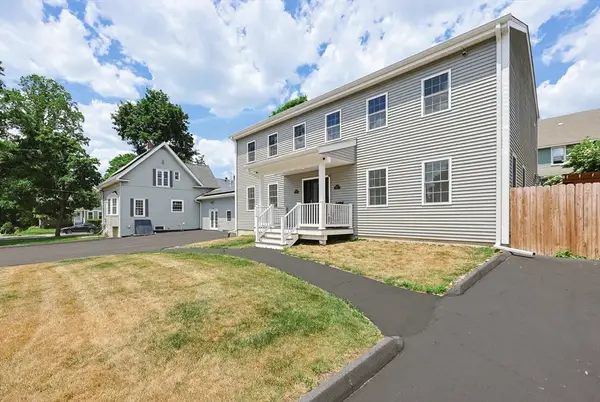 $399,000Active2 beds 2 baths2,311 sq. ft.
39 Johnston Avenue #3, Northbridge, MA 01588
MLS# 73538741Listed by: eXp Realty LLC


Protect your home and budget from life's surprises with an Assurant Home Warranty, backed by a partner that supports you through every step of homeownership. Explore Plans.
© 2026 Better Homes and Gardens Real Estate LLC. An Anywhere Real Estate company. All rights reserved. Better Homes and Gardens® Real Estate is a registered trademark owned by Meredith Operations Corporation, licensed to Better Homes and Gardens Real Estate LLC and used with permission. Better Homes and Gardens Real Estate LLC fully supports the principles of the Fair Housing Act and the Equal Opportunity Act. Listing information is deemed reliable but is not guaranteed accurate.
Each office is independently owned and operated.
Any services or products provided by third parties are not provided by, affiliated with or related to Better Homes and Gardens Real Estate LLC, or its affiliated companies.