
199 South Avenue #5, Whitman, MA 02382
Local realty services provided by:Better Homes and Gardens Real Estate The Masiello Group
199 South Avenue #5,Whitman, MA 02382
$409,000
- 1 Beds
- 1 Baths
- 837 sq. ft.
- Condominium
- Active
Upcoming open houses
- Thu, Sep 2404:30 pm - 06:00 pm
Listed by: richard lannon
Office: keller williams realty
MLS#:73581051
Source:MLSPIN
Price summary
- Price:$409,000
- Price per sq. ft.:$488.65
About this home
Welcome to 199 South Ave Condominiums, Whitman's newest condo complex! Nine residential units over 3 floors, of which seven are 1BR/1bath, one 1BR+den/1bath, and one 2Br/1bath. All are corner units with lots of windows, allowing for plenty of natural light. Gleaming hardwood floors, top-of-the line Kitchens and baths, kitchen island with breakfast bar and pendant lights, fully applianced including washer and dryer. Each unit has central air and high-efficiency heating via Bosch heat pumps. Plenty of off-street parking in the lot behind the building. Some pets will be allowed. Convenient location on a corner lot, close to the commuter rail stop and area stores/restaurants, and a short drive to Route 18 and into the city. Unit 5 has a flexible open floor plan which allows for flexibility with both entertaining guests and relaxing at the end of your day. Ready for the first owner/occupant to take it, so reserve your condo today!
Contact an agent
Home facts
- Year built:2026
- Listing ID #:73581051
- Updated:September 23, 2026 at 12:22 PM
Rooms and interior
- Bedrooms:1
- Total bathrooms:1
- Full bathrooms:1
- Rooms Total:3
- Flooring:Hardwood, Tile
- Dining Description:Hardwood, Open Floorplan, Recessed Lighting
- Kitchen Description:Breakfast Bar / Nook, Countertops - Stone/Granite/Solid, Dishwasher, Disposal, Flooring - Hardwood, Kitchen Island, Lighting - Pendant, Open Floorplan, Plumbed For Ice Maker, Range, Recessed Lighting, Refrigerator
- Living area:837 sq. ft.
Heating and cooling
- Cooling:1 Cooling Zone, Central Air, Heat Pump, Unit Control
- Heating:Central, Electric, Heat Pump, Unit Control
- Central air:Yes
Structure and exterior
- Roof:Rubber, Shingle
- Year built:2026
- Building area:837 sq. ft.
- Lot area:0.29 Acres
- Construction Materials:Frame
- Exterior Features:Rain Gutters
Utilities
- Water:Public
- Sewer:Public Sewer
Finances and disclosures
- Price:$409,000
- Price per sq. ft.:$488.65
Features and amenities
- Appliances:Dishwasher, Disposal, Dryer, Range, Refrigerator, Washer
- Laundry features:Dryer, Electric Dryer Hookup, In Unit, Second Floor, Washer, Washer Hookup
Parking
- Total parking spaces:1
- Parking description:Assigned, Off Street, Paved
New listings near 199 South Avenue #5
- Coming Soon
 $439,900Coming Soon2 beds 2 baths1,832 sq. ft.
646 Bedford Street #A8, Whitman, MA 02382
MLS# 73575865Listed by: Blue Marble Group, Inc. - New
 $649,900Active3 beds 2 baths1,386 sq. ft.
66 Belmont St, Whitman, MA 02382
MLS# 73579348Listed by: Mendes Realty - New
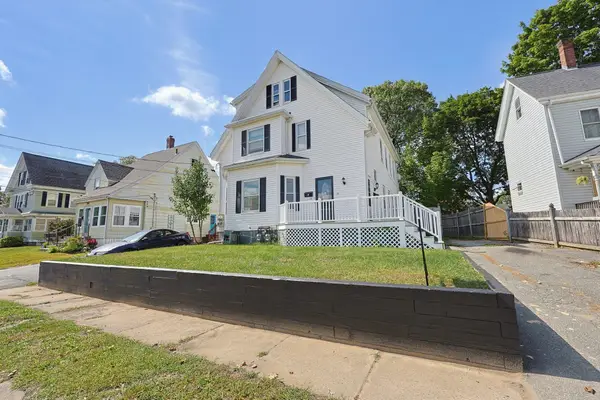 $849,000Active5 beds 3 baths3,066 sq. ft.
23 Fullerton Ave, Whitman, MA 02382
MLS# 73579189Listed by: JM Realty Group - New
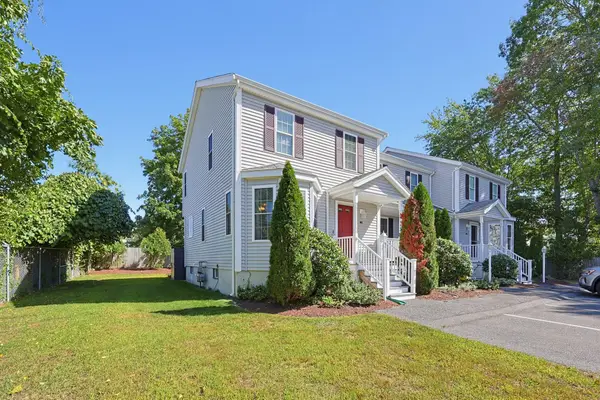 $425,000Active2 beds 2 baths1,175 sq. ft.
22 Churchill Ave #B1, Whitman, MA 02382
MLS# 73578373Listed by: Gold Key Realty LLC - New
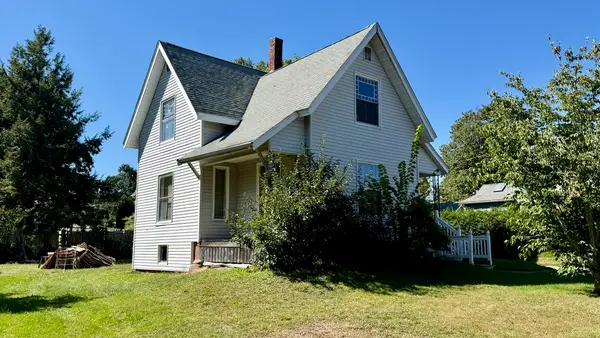 $330,000Active3 beds 1 baths1,243 sq. ft.
51 Crescent St., Whitman, MA 02382
MLS# 73578407Listed by: Fathom Realty MA - New
 $2,300,000Active5 beds 4 baths6,756 sq. ft.
532 Washington St, Whitman, MA 02382
MLS# 73577677Listed by: eXp Realty LLC - Corporate Office - Open Sat, 11am to 1pmNew
 $478,000Active3 beds 1 baths1,277 sq. ft.
93 Stetson Str, Whitman, MA 02382
MLS# 73576457Listed by: Coldwell Banker Realty - Easton  $650,000Active5 beds 2 baths2,092 sq. ft.
171 Warren Ave, Whitman, MA 02382
MLS# 73575751Listed by: Mayflower Realty, Inc.- Open Thu, 4:30 to 6pm
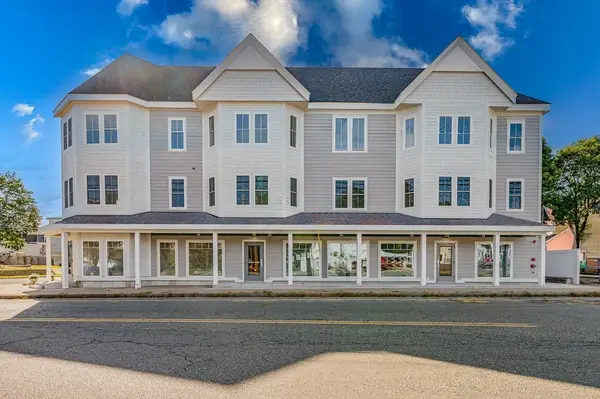 $399,000Active1 beds 1 baths786 sq. ft.
199 South Avenue #3, Whitman, MA 02382
MLS# 73575564Listed by: Keller Williams Realty


Protect your home and budget from life's surprises with an Assurant Home Warranty, backed by a partner that supports you through every step of homeownership. Explore Plans.
© 2026 Better Homes and Gardens Real Estate LLC. An Anywhere Real Estate company. All rights reserved. Better Homes and Gardens® Real Estate is a registered trademark owned by Meredith Operations Corporation, licensed to Better Homes and Gardens Real Estate LLC and used with permission. Better Homes and Gardens Real Estate LLC fully supports the principles of the Fair Housing Act and the Equal Opportunity Act. Listing information is deemed reliable but is not guaranteed accurate.
Each office is independently owned and operated.
Any services or products provided by third parties are not provided by, affiliated with or related to Better Homes and Gardens Real Estate LLC, or its affiliated companies.