
646 Bedford Street #A8, Whitman, MA 02382
Local realty services provided by:Better Homes and Gardens Real Estate The Shanahan Group
646 Bedford Street #A8,Whitman, MA 02382
$439,900
- 2 Beds
- 2 Baths
- 1,832 sq. ft.
- Condominium
- Coming Soon
Upcoming open houses
- Sat, Oct 0312:00 pm - 02:00 pm
- Sun, Oct 0411:00 am - 01:00 pm
Listed by: shere giovannone, shere giovannone
Office: blue marble group, inc.
MLS#:73575865
Source:MLSPIN
Price summary
- Price:$439,900
- Price per sq. ft.:$240.12
- Monthly HOA dues:$406
About this home
Welcome to this beautiful maintained modern townhouse offering the perfect blend of comfort, style, and convenience. Newly fresh painted throughout. This turnkey two bedroom, 1.5 -bath home features an inviting open floor plan, abundant natural lighting including installed new recessed lighting. Relax by a cozy gas fireplace while central air keeps you comfortable year-round, refinished hardwood floors, newly renovated kitchen with quarts counters title back splash, stainless steel appliances with new ceramic tile floors throughout. Spacious main bedroom offers sunny cathedral ceiling with skylights his and hers closets one which is walk-in all new light fixtures installed through. The finished lower level provides valuable additional living space perfect for family room, home office or playroom. This end unit offers lots of privacy with walkout basement. Whether you are a first-time buyer, or downsizing, or looking for low maintenance living, this move-in ready property offers exceptional value close to shopping, restaurants, commuter routes and everyday amenities....
Contact an agent
Home facts
- Year built:2000
- Listing ID #:73575865
- Updated:September 25, 2026 at 11:28 AM
Rooms and interior
- Bedrooms:2
- Total bathrooms:2
- Full bathrooms:1
- Half bathrooms:1
- Rooms Total:6
- Kitchen Description:Countertops - Stone/Granite/Solid, Flooring - Stone/Ceramic Tile, Recessed Lighting
- Living area:1,832 sq. ft.
Heating and cooling
- Cooling:Central Air
- Heating:Forced Air, Natural Gas
- Central air:Yes
Structure and exterior
- Year built:2000
- Building area:1,832 sq. ft.
Schools
- High school:Whitman Hanson Regional High
- Middle school:Whitman Middle School
- Elementary school:Louise A. Conley Elementary
Utilities
- Water:Public
- Sewer:Public Sewer
Finances and disclosures
- Price:$439,900
- Price per sq. ft.:$240.12
- Tax amount:$4,574 (2025)
Features and amenities
- Laundry features:In Basement
Parking
- Total parking spaces:2
- Parking description:Assigned
New listings near 646 Bedford Street #A8
- New
 $649,900Active2 beds 3 baths2,200 sq. ft.
3 Northville Village #3, Whitman, MA 02382
MLS# 73581749Listed by: Egan Realty Group, LLC - New
 $709,900Active2 beds 3 baths2,200 sq. ft.
13 Northville Village #13, Whitman, MA 02382
MLS# 73581597Listed by: Egan Realty Group, LLC - New
 $409,000Active1 beds 1 baths837 sq. ft.
199 South Avenue #5, Whitman, MA 02382
MLS# 73581051Listed by: Keller Williams Realty - Open Fri, 5 to 7pmNew
 $615,000Active3 beds 2 baths1,386 sq. ft.
66 Belmont St, Whitman, MA 02382
MLS# 73579348Listed by: Mendes Realty - New
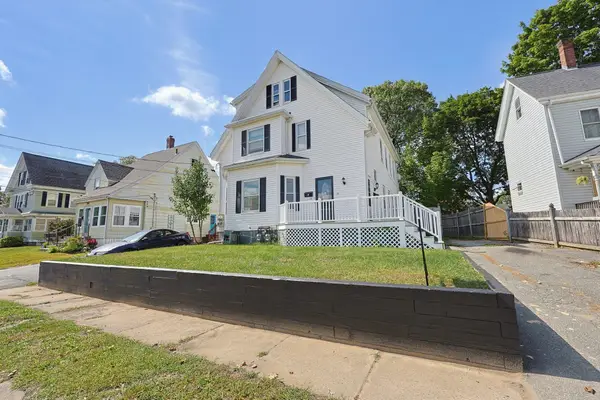 $849,000Active5 beds 3 baths3,066 sq. ft.
23 Fullerton Ave, Whitman, MA 02382
MLS# 73579189Listed by: JM Realty Group - New
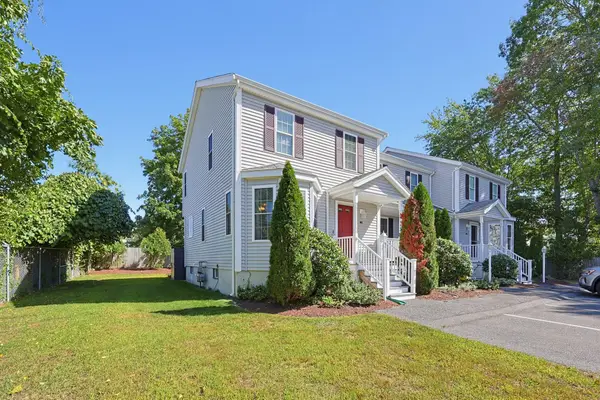 $425,000Active2 beds 2 baths1,175 sq. ft.
22 Churchill Ave #B1, Whitman, MA 02382
MLS# 73578373Listed by: Gold Key Realty LLC - New
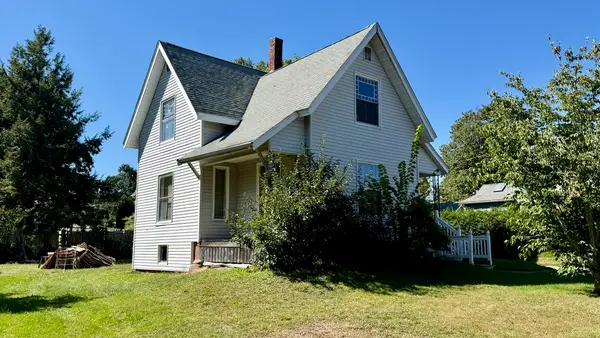 $330,000Active3 beds 1 baths1,243 sq. ft.
51 Crescent St., Whitman, MA 02382
MLS# 73578407Listed by: Fathom Realty MA - New
 $2,300,000Active5 beds 4 baths6,756 sq. ft.
532 Washington St, Whitman, MA 02382
MLS# 73577677Listed by: eXp Realty LLC - Corporate Office - Open Sat, 11am to 1pm
 $478,000Active3 beds 1 baths1,277 sq. ft.
93 Stetson Str, Whitman, MA 02382
MLS# 73576457Listed by: Coldwell Banker Realty - Easton


Protect your home and budget from life's surprises with an Assurant Home Warranty, backed by a partner that supports you through every step of homeownership. Explore Plans.
© 2026 Better Homes and Gardens Real Estate LLC. An Anywhere Real Estate company. All rights reserved. Better Homes and Gardens® Real Estate is a registered trademark owned by Meredith Operations Corporation, licensed to Better Homes and Gardens Real Estate LLC and used with permission. Better Homes and Gardens Real Estate LLC fully supports the principles of the Fair Housing Act and the Equal Opportunity Act. Listing information is deemed reliable but is not guaranteed accurate.
Each office is independently owned and operated.
Any services or products provided by third parties are not provided by, affiliated with or related to Better Homes and Gardens Real Estate LLC, or its affiliated companies.