
68 Old Mansion Lane, Whitman, MA 02382
Local realty services provided by:Better Homes and Gardens Real Estate The Masiello Group
68 Old Mansion Lane,Whitman, MA 02382
$649,000
- 4 Beds
- 2 Baths
- 2,042 sq. ft.
- Single family
- Active
Upcoming open houses
- Sun, Oct 1111:00 am - 12:30 pm
Listed by: victor bishop
Office: laer realty partners
MLS#:73588352
Source:MLSPIN
Price summary
- Price:$649,000
- Price per sq. ft.:$317.83
About this home
Well-maintained and thoughtfully updated raised ranch offering 4 bedrooms and 2 full baths. The main level features an updated kitchen, open dining/living area, updated full bath, 3 bedrooms, and a versatile sunroom/den ideal for additional living or entertaining space. The lower level offers a spacious family room with wood-burning stove, 4th bedroom, and flexible bonus area. Enjoy a beautifully manicured lot with a 2-car garage, driveway parking, tri-level rear deck, and generous yard space. Move-in ready and offering plenty of room to make it your own! Buyer and buyer agents do your due diligence.
Contact an agent
Home facts
- Year built:1972
- Listing ID #:73588352
- Updated:October 10, 2026 at 12:56 AM
Rooms and interior
- Bedrooms:4
- Total bathrooms:2
- Full bathrooms:2
- Rooms Total:8
- Kitchen Description:Dishwasher, Disposal, Microwave, Range, Refrigerator
- Basement Description:Garage Access, Walk-Out Access
- Living area:2,042 sq. ft.
Heating and cooling
- Cooling:Heat Pump
- Heating:Electric Baseboard, Heat Pump
Structure and exterior
- Roof:Shingle
- Year built:1972
- Building area:2,042 sq. ft.
- Lot area:0.36 Acres
- Architectural Style:Raised Ranch
- Construction Materials:Frame
- Exterior Features:Deck
- Foundation Description:Concrete Perimeter
Schools
- High school:Wps
- Middle school:Wps
- Elementary school:Wps
Utilities
- Water:Public
- Sewer:Public Sewer
Finances and disclosures
- Price:$649,000
- Price per sq. ft.:$317.83
- Tax amount:$7,026 (2025)
Features and amenities
- Appliances:Dishwasher, Disposal, Microwave, Range, Refrigerator
Parking
- Total parking spaces:8
- Parking description:Attached, Off Street
- Garage:Yes
- Garage spaces:2
New listings near 68 Old Mansion Lane
- New
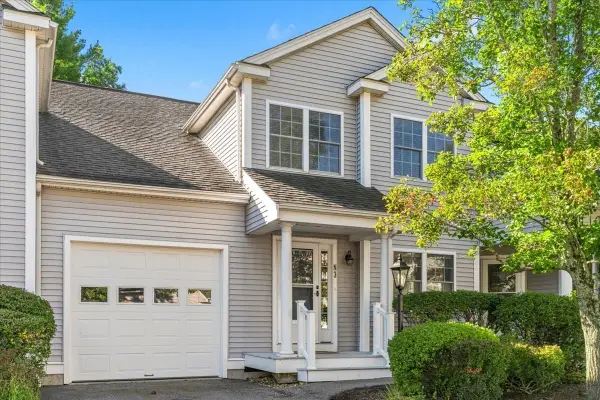 $499,000Active2 beds 2 baths2,090 sq. ft.
877 Auburnville Way #N3, Whitman, MA 02382
MLS# 73588748Listed by: Conway - Hanover - Open Sun, 11am to 1pmNew
 $524,900Active3 beds 2 baths1,586 sq. ft.
318 Essex St, Whitman, MA 02382
MLS# 73587909Listed by: Berry Real Estate - New
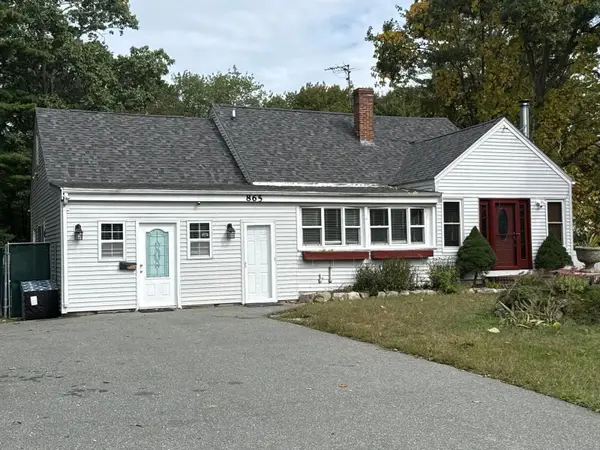 $699,900Active5 beds 3 baths2,991 sq. ft.
865 Temple St, Whitman, MA 02382
MLS# 73587346Listed by: Martins & Associates R.E. Inc. - Open Sun, 11am to 1pmNew
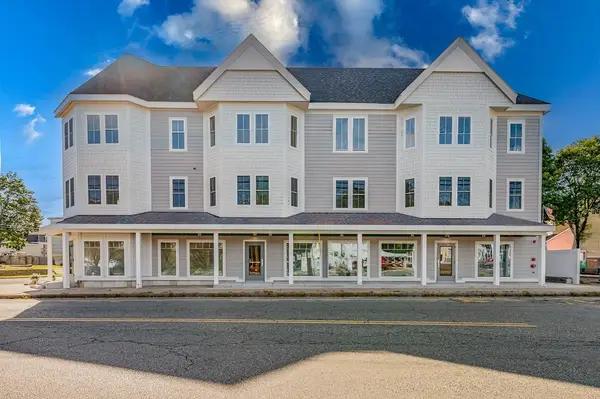 $409,000Active1 beds 1 baths918 sq. ft.
199 South Avenue #4, Whitman, MA 02382
MLS# 73587319Listed by: Keller Williams Realty - New
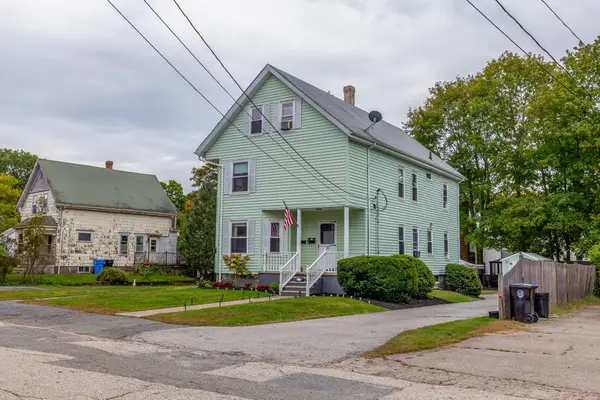 $750,000Active4 beds 3 baths3,441 sq. ft.
32 Carleton St, Whitman, MA 02382
MLS# 73586867Listed by: Ryan Realty Group LLC - New
 $575,000Active3 beds 2 baths1,824 sq. ft.
12 Harton Ross Drive, Whitman, MA 02382
MLS# 73585535Listed by: William Raveis R.E. & Home Services - Open Sun, 12 to 2pmNew
 $374,000Active1 beds 1 baths784 sq. ft.
110 South Ave #2, Whitman, MA 02382
MLS# 73584556Listed by: Keller Williams Realty - New
 $539,000Active2 beds 2 baths1,203 sq. ft.
535 Harvard Street, Whitman, MA 02382
MLS# 73584521Listed by: Rosen Realty Inc. - New
 $525,000Active2 beds 2 baths2,090 sq. ft.
877 Auburnville Way #C2, Whitman, MA 02382
MLS# 73584266Listed by: Coldwell Banker Realty - Norwell - Hanover Regional Office


Protect your home and budget from life's surprises with an Assurant Home Warranty, backed by a partner that supports you through every step of homeownership. Explore Plans.
© 2026 Better Homes and Gardens Real Estate LLC. An Anywhere Real Estate company. All rights reserved. Better Homes and Gardens® Real Estate is a registered trademark owned by Meredith Operations Corporation, licensed to Better Homes and Gardens Real Estate LLC and used with permission. Better Homes and Gardens Real Estate LLC fully supports the principles of the Fair Housing Act and the Equal Opportunity Act. Listing information is deemed reliable but is not guaranteed accurate.
Each office is independently owned and operated.
Any services or products provided by third parties are not provided by, affiliated with or related to Better Homes and Gardens Real Estate LLC, or its affiliated companies.