
877 Auburnville Way #N3, Whitman, MA 02382
Local realty services provided by:Better Homes and Gardens Real Estate The Masiello Group
877 Auburnville Way #N3,Whitman, MA 02382
$499,000
- 2 Beds
- 2 Baths
- 2,090 sq. ft.
- Condominium
- Active
Listed by: robert lindo
Office: conway - hanover
MLS#:73588748
Source:MLSPIN
Price summary
- Price:$499,000
- Price per sq. ft.:$238.76
- Monthly HOA dues:$479
About this home
Welcome to The Village at Auburnville, a desirable 55+ community in Whitman! This spacious 2-bedroom, 2-bath home offers over 2,000 square feet of living space with a flexible floor plan. Step inside to find hardwood floors, a bright eat-in kitchen, and a separate dining room that opens to the living room featuring cathedral ceilings, a fireplace, and sliders leading to your private deck. The first-floor bedroom offers the convenience of single-level living, while the second floor features an additional bedroom and a spacious loft area, perfect for a home office, sitting room, or guest space. Additional highlights include first-floor laundry, central air, an attached one-car garage, and a full unfinished basement offering plenty of storage. Enjoy the benefits of condo living with landscaping, snow removal, and exterior maintenance taken care of. If you’re looking for space, comfort, and a low-maintenance lifestyle, this home is certainly worth a look. Schedule your showing today!
Contact an agent
Home facts
- Year built:2005
- Listing ID #:73588748
- Updated:October 09, 2026 at 12:46 PM
Rooms and interior
- Bedrooms:2
- Total bathrooms:2
- Full bathrooms:2
- Rooms Total:5
- Flooring:Carpet, Tile, Wood
- Kitchen Description:Dishwasher, Microwave, Range
- Living area:2,090 sq. ft.
Heating and cooling
- Cooling:Central Air
- Heating:Forced Air, Natural Gas
- Central air:Yes
Structure and exterior
- Roof:Shingle
- Year built:2005
- Building area:2,090 sq. ft.
- Construction Materials:Frame
- Exterior Features:Deck
Utilities
- Water:Public
- Sewer:Public Sewer
Finances and disclosures
- Price:$499,000
- Price per sq. ft.:$238.76
- Tax amount:$5,663 (2025)
Features and amenities
- Appliances:Dishwasher, Microwave, Range
- Laundry features:In Unit
Parking
- Total parking spaces:4
- Parking description:Attached, Off Street
- Garage:Yes
- Garage spaces:1
New listings near 877 Auburnville Way #N3
- Open Sat, 11am to 12:30pmNew
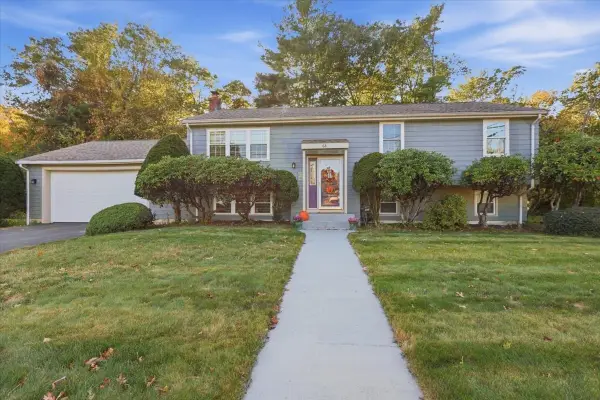 $649,000Active4 beds 2 baths2,042 sq. ft.
68 Old Mansion Lane, Whitman, MA 02368
MLS# 73588352Listed by: LAER Realty Partners - Open Sun, 11am to 1pmNew
 $524,900Active3 beds 2 baths1,586 sq. ft.
318 Essex St, Whitman, MA 02382
MLS# 73587909Listed by: Berry Real Estate - New
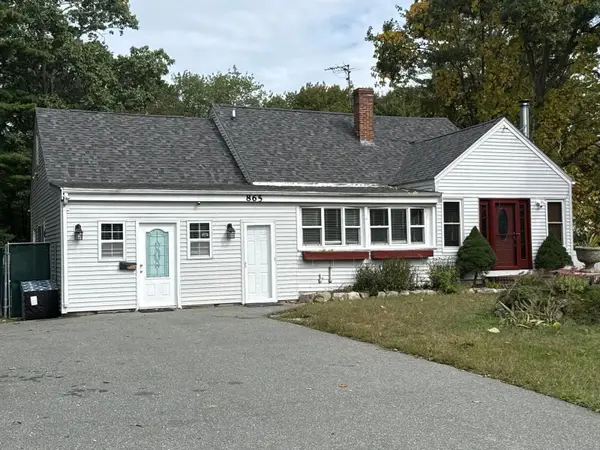 $699,900Active5 beds 3 baths2,991 sq. ft.
865 Temple St, Whitman, MA 02382
MLS# 73587346Listed by: Martins & Associates R.E. Inc. - Open Sat, 11am to 1pmNew
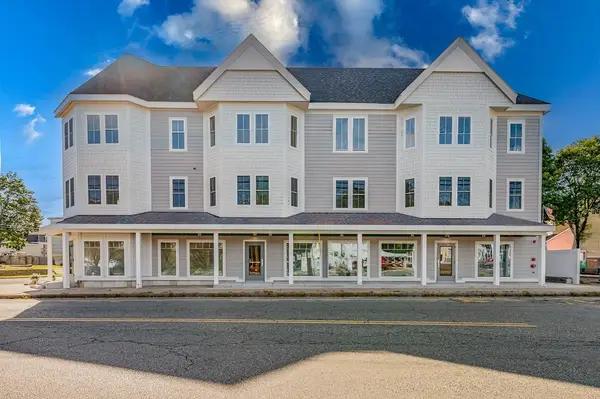 $409,000Active1 beds 1 baths918 sq. ft.
199 South Avenue #4, Whitman, MA 02382
MLS# 73587319Listed by: Keller Williams Realty - New
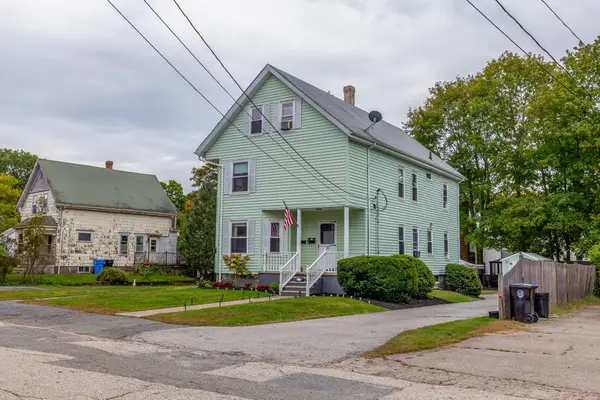 $750,000Active4 beds 3 baths3,441 sq. ft.
32 Carleton St, Whitman, MA 02382
MLS# 73586867Listed by: Ryan Realty Group LLC - New
 $575,000Active3 beds 2 baths1,824 sq. ft.
12 Harton Ross Drive, Whitman, MA 02382
MLS# 73585535Listed by: William Raveis R.E. & Home Services - Open Sun, 12 to 2pmNew
 $374,000Active1 beds 1 baths784 sq. ft.
110 South Ave #2, Whitman, MA 02382
MLS# 73584556Listed by: Keller Williams Realty - New
 $539,000Active2 beds 2 baths1,203 sq. ft.
535 Harvard Street, Whitman, MA 02382
MLS# 73584521Listed by: Rosen Realty Inc. - New
 $525,000Active2 beds 2 baths2,090 sq. ft.
877 Auburnville Way #C2, Whitman, MA 02382
MLS# 73584266Listed by: Coldwell Banker Realty - Norwell - Hanover Regional Office


Protect your home and budget from life's surprises with an Assurant Home Warranty, backed by a partner that supports you through every step of homeownership. Explore Plans.
© 2026 Better Homes and Gardens Real Estate LLC. An Anywhere Real Estate company. All rights reserved. Better Homes and Gardens® Real Estate is a registered trademark owned by Meredith Operations Corporation, licensed to Better Homes and Gardens Real Estate LLC and used with permission. Better Homes and Gardens Real Estate LLC fully supports the principles of the Fair Housing Act and the Equal Opportunity Act. Listing information is deemed reliable but is not guaranteed accurate.
Each office is independently owned and operated.
Any services or products provided by third parties are not provided by, affiliated with or related to Better Homes and Gardens Real Estate LLC, or its affiliated companies.