
1 Northwood Drive, Wilbraham, MA 01095
Local realty services provided by:Better Homes and Gardens Real Estate The Shanahan Group
1 Northwood Drive,Wilbraham, MA 01095
$449,000
- 4 Beds
- 2 Baths
- 2,328 sq. ft.
- Single family
- Active
Upcoming open houses
- Sun, Jul 2612:00 pm - 01:30 pm
Listed by: sandra l. wahr
Office: executive real estate, inc.
MLS#:73554488
Source:MLSPIN
Price summary
- Price:$449,000
- Price per sq. ft.:$192.87
About this home
Room for everyone in this fantastic 2,328 sqft. 4 bedroom home in Wilbraham. First floor offers updated kitchen with granite, stainless steel appliances, LVP flooring and dining area with french door to deck. Front to back dining room with LVP flooring and door to deck and front covered porch. Living room with fireplace, hardwood flooring, wall sconces, bay window with window seat and french door. Large family room with vaulted ceiling, ceiling fan, recessed lighting, and sliders to exterior. First floor bedroom with hardwood flooring adjacent to first floor updated bathroom with tile floor and shower. Second floor offers the main bedroom with fireplace, hardwood flooring, ceiling fan and walk in closet. 2 more good sized bedrooms with hardwood flooring and closets and beautifully updated bathroom with tiled shower and built in shower niche. 2 car garage, deck, fenced in yard and shed.
Contact an agent
Home facts
- Year built:1963
- Listing ID #:73554488
- Updated:July 26, 2026 at 03:53 AM
Rooms and interior
- Bedrooms:4
- Total bathrooms:2
- Full bathrooms:2
- Rooms Total:8
- Flooring:Hardwood, Laminate, Tile
- Dining Description:Chair Rail, Crown Molding, Deck - Exterior, Exterior Access, Overhead, Wainscoting, Window(s) - Picture
- Kitchen Description:Breakfast Bar / Nook, Cabinets - Upgraded, Countertops - Stone/Granite/Solid, Countertops - Upgraded, Dining Area, Dishwasher, Exterior Access, Lighting - Overhead, Microwave, Range, Refrigerator, Remodeled, Stainless Steel Appliances
- Basement Description:Bulkhead, Concrete, Full, Interior Entry, Sump Pump, Unfinished
- Living area:2,328 sq. ft.
Heating and cooling
- Heating:Baseboard, Electric, Natural Gas
Structure and exterior
- Roof:Shingle
- Year built:1963
- Building area:2,328 sq. ft.
- Lot area:0.49 Acres
- Lot Features:Corner Lot, Cul-De-Sac
- Architectural Style:Colonial
- Construction Materials:Frame
- Exterior Features:Deck, Porch, Rain Gutters, Storage
- Foundation Description:Concrete Perimeter
Utilities
- Water:Public
- Sewer:Private Sewer
Finances and disclosures
- Price:$449,000
- Price per sq. ft.:$192.87
- Tax amount:$8,100 (2026)
Features and amenities
- Appliances:Dishwasher, Microwave, Range, Refrigerator
- Laundry features:In Basement, Washer Hookup
- Amenities:Gas Water Heater
Parking
- Total parking spaces:6
- Parking description:Attached, Garage Faces Side, Off Street, Paved, Paved Drive
- Garage:Yes
- Garage spaces:2
New listings near 1 Northwood Drive
- Open Sun, 12 to 1pmNew
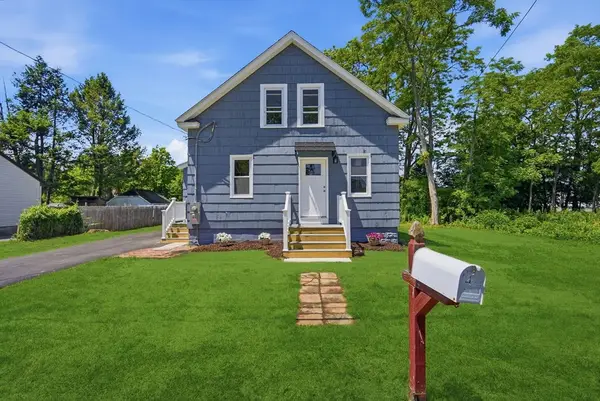 $339,900Active3 beds 2 baths1,000 sq. ft.
4 Wilson Street, Wilbraham, MA 01095
MLS# 73554539Listed by: Berkshire Hathaway HomeServices Realty Professionals - New
 $104,900Active5.6 Acres
480 Mountain Road, Wilbraham, MA 01095
MLS# 73553809Listed by: Executive Real Estate, Inc. - New
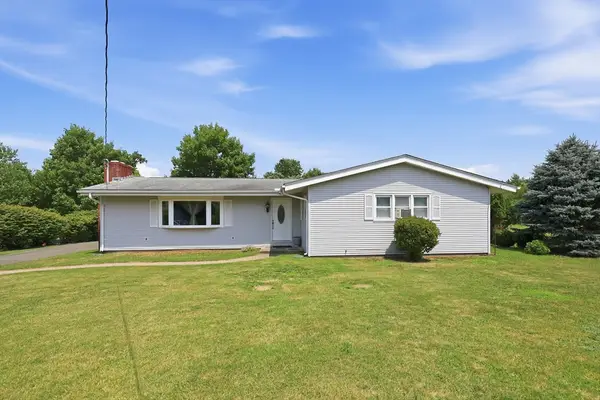 $445,000Active3 beds 2 baths1,536 sq. ft.
976 Tinkham Rd, Wilbraham, MA 01095
MLS# 73553830Listed by: RE/MAX IGNITE - Open Sun, 11am to 1pmNew
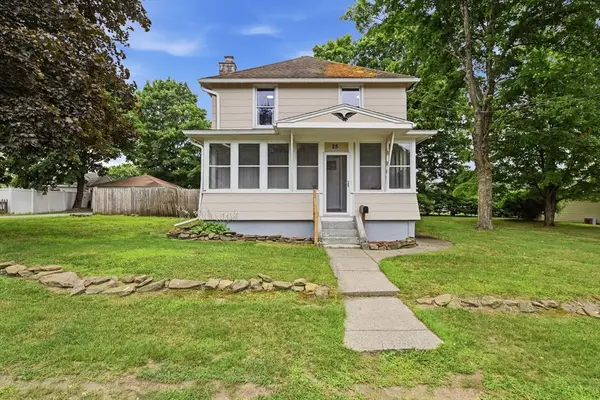 $370,000Active4 beds 2 baths1,552 sq. ft.
25 Pineywood Ave, Wilbraham, MA 01095
MLS# 73552351Listed by: REMAX Connections - Belchertown - New
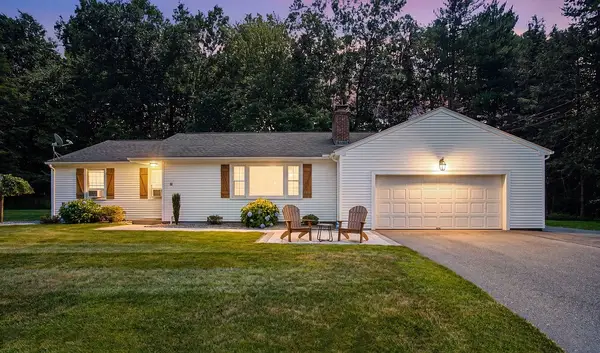 $469,900Active4 beds 2 baths1,636 sq. ft.
18 Devonshire Drive, Wilbraham, MA 01095
MLS# 73551662Listed by: Executive Real Estate, Inc. - Open Sun, 12 to 3pmNew
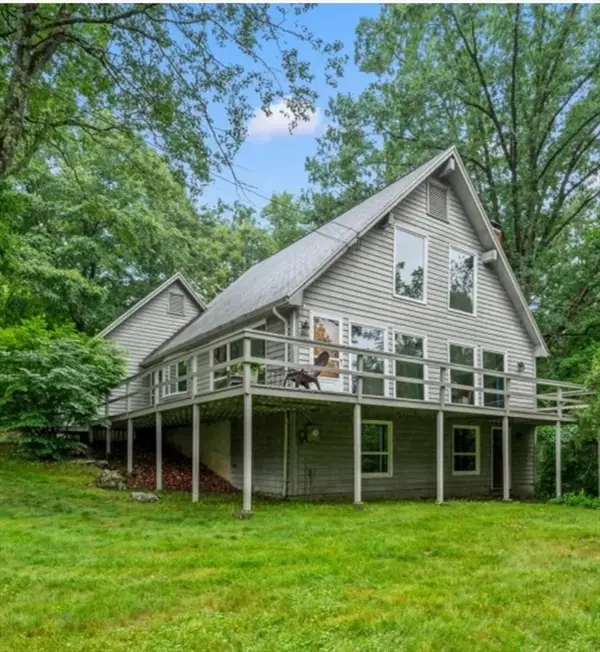 $399,000Active2 beds 2 baths1,728 sq. ft.
8 Chestnut Hill Rd, Wilbraham, MA 01095
MLS# 73549232Listed by: Keller Williams Realty - New
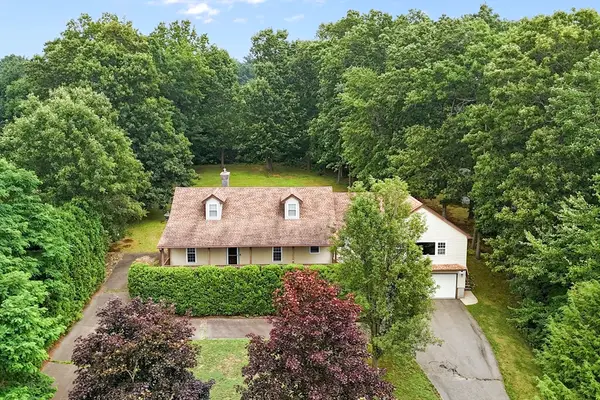 $599,000Active4 beds 3 baths2,507 sq. ft.
7 Margaret Dr, Wilbraham, MA 01095
MLS# 73551096Listed by: ERA M Connie Laplante Real Estate - New
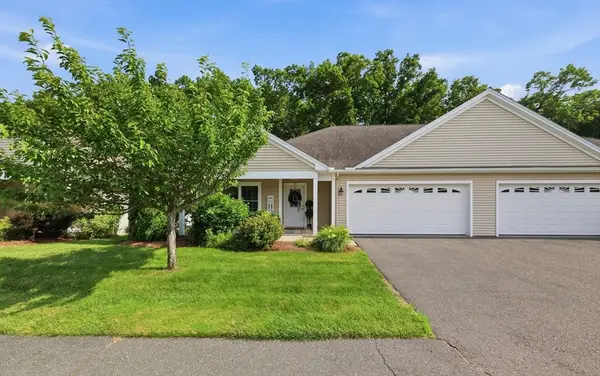 $435,000Active2 beds 2 baths1,376 sq. ft.
79 Cherry Dr #79, Wilbraham, MA 01095
MLS# 73550834Listed by: Berkshire Hathaway HomeServices Realty Professionals - New
 $589,900Active3 beds 2 baths1,772 sq. ft.
101 Sandalwood Drive #00, Wilbraham, MA 01095
MLS# 73550609Listed by: Carnevale Real Estate


Protect your home and budget from life's surprises with an Assurant Home Warranty, backed by a partner that supports you through every step of homeownership. Explore Plans.
© 2026 Better Homes and Gardens Real Estate LLC. An Anywhere Real Estate company. All rights reserved. Better Homes and Gardens® Real Estate is a registered trademark owned by Meredith Operations Corporation, licensed to Better Homes and Gardens Real Estate LLC and used with permission. Better Homes and Gardens Real Estate LLC fully supports the principles of the Fair Housing Act and the Equal Opportunity Act. Listing information is deemed reliable but is not guaranteed accurate.
Each office is independently owned and operated.
Any services or products provided by third parties are not provided by, affiliated with or related to Better Homes and Gardens Real Estate LLC, or its affiliated companies.