
79 Cherry Dr #79, Wilbraham, MA 01095
Local realty services provided by:Better Homes and Gardens Real Estate The Shanahan Group
79 Cherry Dr #79,Wilbraham, MA 01095
$435,000
- 2 Beds
- 2 Baths
- 1,376 sq. ft.
- Condominium
- Active
Upcoming open houses
- Sat, Jul 1812:00 pm - 01:30 pm
Listed by: the jen wilson realty group, jennifer wilson
Office: berkshire hathaway homeservices realty professionals
MLS#:73550834
Source:MLSPIN
Price summary
- Price:$435,000
- Price per sq. ft.:$316.13
- Monthly HOA dues:$541
About this home
Welcome to The Gardens of Wilbraham, a premier 55+ community offering the perfect blend of maintenance-free living and resort-style amenities. This meticulously maintained Hawthorne-style unit features desirable one-floor living w/open floor plan & private wooded setting. The spacious living room boasts vaulted ceilings, recessed lighting, & gas fireplace, creating an inviting space. The primary suite features a tray ceiling, walk-in closet, and a custom wheelchair-accessible en-suite bath. A comfortable second bedroom offers a generous closet and is ideal for guests or a home office. The open-concept kitchen offers stainless steel appliances, a large breakfast bar, and ample cabinet space. A 1st laundry room w/pantry adds convenience. Step outside to enjoy your screened-in porch and private patio! Residents enjoy exceptional amenities including a clubhouse, heated in-ground pool, fitness center, game room & social activities. Deferred showings until Sat 7/18/26.
Contact an agent
Home facts
- Year built:2015
- Listing ID #:73550834
- Updated:July 16, 2026 at 09:56 PM
Rooms and interior
- Bedrooms:2
- Total bathrooms:2
- Full bathrooms:2
- Rooms Total:5
- Flooring:Carpet, Tile, Vinyl
- Dining Description:Laminate
- Kitchen Description:Dishwasher, Flooring - Vinyl, Microwave, Range, Recessed Lighting, Refrigerator, Stainless Steel Appliances
- Living area:1,376 sq. ft.
Heating and cooling
- Cooling:1 Cooling Zone, Central Air
- Heating:Forced Air, Natural Gas
- Central air:Yes
Structure and exterior
- Roof:Asphalt/Composition Shingles
- Year built:2015
- Building area:1,376 sq. ft.
- Construction Materials:Frame
- Exterior Features:Enclosed, Patio, Porch
Utilities
- Water:Public
- Sewer:Public Sewer
Finances and disclosures
- Price:$435,000
- Price per sq. ft.:$316.13
- Tax amount:$8,114 (2025)
Features and amenities
- Appliances:Dishwasher, Dryer, Microwave, Range, Refrigerator, Washer
- Laundry features:Dryer, Electric Dryer Hookup, First Floor, In Unit, Washer, Washer Hookup
- Amenities:Clubroom
- Pool features:Association, Heated, In Ground
Parking
- Total parking spaces:6
- Parking description:Attached, Off Street, Paved
- Garage:Yes
- Garage spaces:2
New listings near 79 Cherry Dr #79
- Open Sun, 12 to 2pmNew
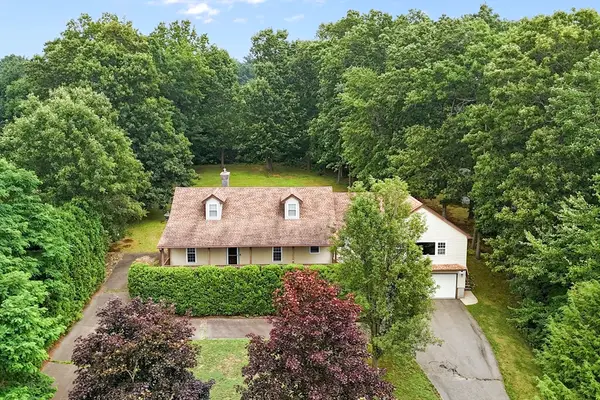 $599,000Active4 beds 3 baths2,507 sq. ft.
7 Margaret Dr, Wilbraham, MA 01095
MLS# 73551096Listed by: ERA M Connie Laplante Real Estate - New
 $589,900Active3 beds 2 baths1,772 sq. ft.
101 Sandalwood Drive #00, Wilbraham, MA 01095
MLS# 73550609Listed by: Carnevale Real Estate - New
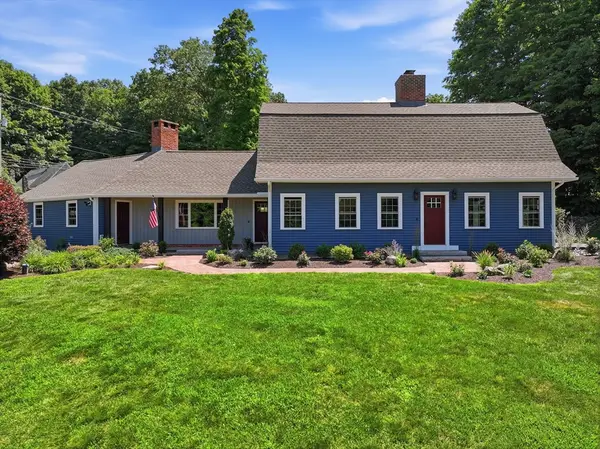 $799,900Active3 beds 3 baths2,372 sq. ft.
2 Meeting House Ln, Wilbraham, MA 01095
MLS# 73550174Listed by: Real Broker MA, LLC - New
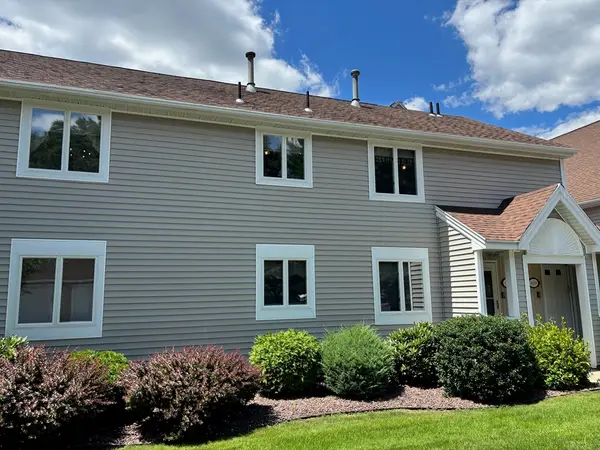 $310,000Active2 beds 2 baths1,319 sq. ft.
2205 Boston Road #O139, Wilbraham, MA 01095
MLS# 73549840Listed by: Berkshire Hathaway HomeServices Realty Professionals - Open Sat, 12 to 2pmNew
 $850,000Active4 beds 4 baths4,184 sq. ft.
4 Iroquois Ln, Wilbraham, MA 01095
MLS# 73548584Listed by: Coldwell Banker Realty - Western MA - New
 $725,000Active5 beds 3 baths2,953 sq. ft.
20 Shirley St, Wilbraham, MA 01095
MLS# 73548311Listed by: Executive Real Estate, Inc. - New
 $350,000Active3 beds 3 baths1,668 sq. ft.
2205 Boston Rd #C25, Wilbraham, MA 01095
MLS# 73548203Listed by: Panarelli Properties, Inc. - New
 $1,200,000Active4 beds 3 baths4,337 sq. ft.
212 Springfield St, Wilbraham, MA 01095
MLS# 73544240Listed by: Cuoco & Co. Real Estate - New
 $789,900Active4 beds 4 baths3,300 sq. ft.
111 Springfield Street, Wilbraham, MA 01095
MLS# 73547659Listed by: J. Pelissier Real Estate


Protect your home and budget from life's surprises with an Assurant Home Warranty, backed by a partner that supports you through every step of homeownership. Explore Plans.
© 2026 Better Homes and Gardens Real Estate LLC. An Anywhere Real Estate company. All rights reserved. Better Homes and Gardens® Real Estate is a registered trademark owned by Meredith Operations Corporation, licensed to Better Homes and Gardens Real Estate LLC and used with permission. Better Homes and Gardens Real Estate LLC fully supports the principles of the Fair Housing Act and the Equal Opportunity Act. Listing information is deemed reliable but is not guaranteed accurate.
Each office is independently owned and operated.
Any services or products provided by third parties are not provided by, affiliated with or related to Better Homes and Gardens Real Estate LLC, or its affiliated companies.