
20 Bungalow Point, Wilbraham, MA 01095
Local realty services provided by:Better Homes and Gardens Real Estate The Shanahan Group
20 Bungalow Point,Wilbraham, MA 01095
$799,900
- 4 Beds
- 3 Baths
- 3,488 sq. ft.
- Single family
- Active
Upcoming open houses
- Sun, Nov 1512:00 pm - 01:30 pm
Listed by: pam mccray
Office: lock and key realty inc.
MLS#:73601547
Source:MLSPIN
Price summary
- Price:$799,900
- Price per sq. ft.:$229.33
About this home
WATERFRONT IN WILBRAHAM! Here is your chance to own this spectacular, custom-built beauty on Nine Mile Pond. This 4 bedroom, 3 bathroom home is perfect for entertaining & year-round luxury lifestyle. The chefs kitchen is a showstopper, complete with Brazilian cherry flooring, craftsman millwork, Vartanian custom cabinetry, granite countertops, Wolf gas stove & double ovens, Subzero fridge, large center island with prep sink & disposal, coffee / wine bar with wine fridge, walk-in pantry, plus a large eat-in area. The first floor also features the living room with custom built-ins and a stunning water view, the formal dining room, a full bathroom and a fantastic sunroom that leads to your backyard. Upstairs, you'll be wowed by the primary suite - featuring more serene water views, a huge custom closet / dressing room, a primary bathroom with tiled shower, double vanities, and more water views from your soaking tub. The upstairs is rounded out by three additional bedrooms all with great closet space and the third full bathroom. Outside you'll find a fully fenced yard with new wrought iron fencing, a patio with built-in gas grill, outdoor shower, direct access to Nine Mile Pond and a stunning backdrop that can't be replicated. Other features include an attached one-car garage, plus an additional detached two-car garage complete with storage loft and EV charger station; storage shed; and new furnace & central air. This private oasis is tucked away, yet just minutes from area amenities, shopping and Rt 20 - a perfect combination of luxury and convenience....
Contact an agent
Home facts
- Year built:2005
- Listing ID #:73601547
- Updated:November 13, 2026 at 01:55 AM
Rooms and interior
- Bedrooms:4
- Total bathrooms:3
- Full bathrooms:3
- Rooms Total:8
- Flooring:Carpet, Flooring - Hardwood, Laminate, Tile, Wood
- Dining Description:Closet, Hardwood, Recessed Lighting
- Kitchen Description:Cabinets - Upgraded, Countertops - Stone/Granite/Solid, Dining Area, Dishwasher, Disposal, Flooring - Hardwood, Gas Stove, Kitchen Island, Microwave, Open Floorplan, Pantry, Range, Range Hood, Recessed Lighting, Refrigerator, Stainless Steel Appliances, Trash Compactor, Water Treatment, Wine Chiller, Wine Refrigerator
- Living area:3,488 sq. ft.
Heating and cooling
- Cooling:3 Cooling Zones, Central Air
- Heating:Forced Air, Propane
- Central air:Yes
Structure and exterior
- Roof:Shingle
- Year built:2005
- Building area:3,488 sq. ft.
- Lot area:0.19 Acres
- Lot Features:Level
- Architectural Style:Colonial, Craftsman
- Construction Materials:Frame
- Exterior Features:Outdoor Shower, Patio, Porch - Enclosed, Rain Gutters, Sprinkler System, Storage
- Foundation Description:Concrete Perimeter
Utilities
- Water:Private
- Sewer:Public Sewer
Finances and disclosures
- Price:$799,900
- Price per sq. ft.:$229.33
- Tax amount:$13,325 (2026)
Features and amenities
- Appliances:Dishwasher, Disposal, Dryer, Microwave, Range, Range Hood, Refrigerator, Washer, Water Treatment, Wine Refrigerator
- Laundry features:Dryer, Electric Dryer Hookup, Second Floor, Washer, Washer Hookup
- Amenities:Ceiling Fan(s), Loft, Recessed Lighting, Slider
Parking
- Total parking spaces:5
- Parking description:Attached, Detached, Garage Door Opener, Garage Faces Side, Paved, Paved Drive, Storage, Workshop in Garage
- Garage:Yes
- Garage spaces:3
New listings near 20 Bungalow Point
- Coming Soon
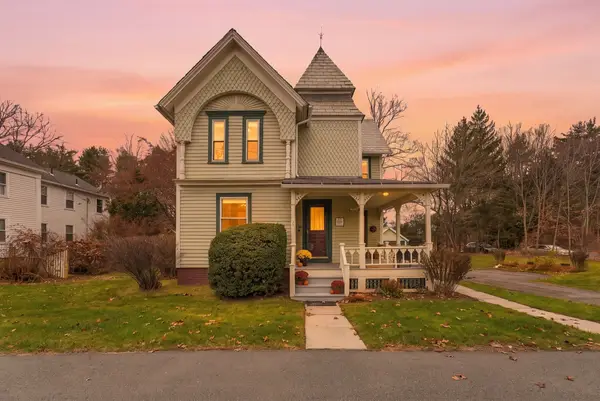 $375,000Coming Soon3 beds 2 baths1,917 sq. ft.
389 Main St, Wilbraham, MA 01095
MLS# 73601234Listed by: HB Real Estate, LLC - Open Sun, 12 to 1:30pmNew
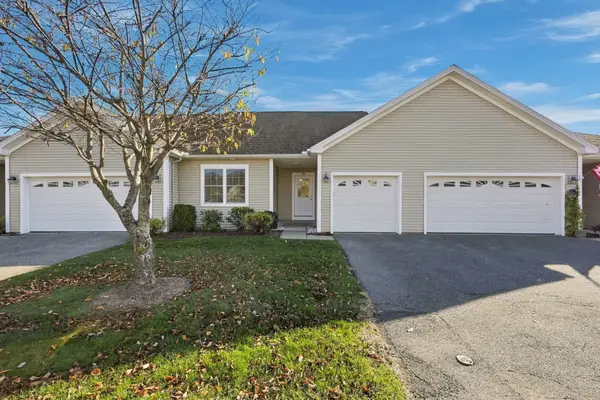 $389,000Active2 beds 2 baths1,234 sq. ft.
124 Cherry Drive #124, Wilbraham, MA 01095
MLS# 73601474Listed by: Coldwell Banker Realty - Western MA - Open Sun, 12 to 1:30pmNew
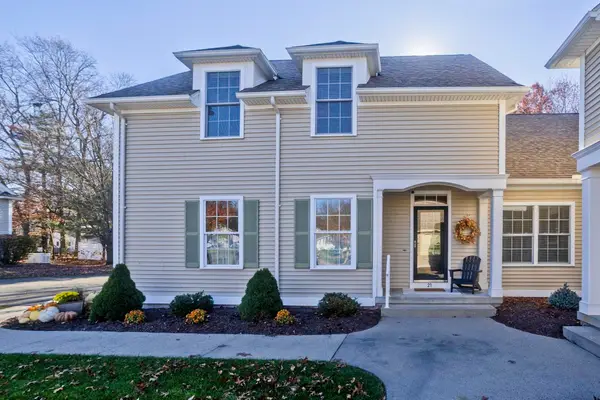 $550,000Active2 beds 3 baths2,304 sq. ft.
21 Cypress Ln #21, Wilbraham, MA 01095
MLS# 73601406Listed by: Executive Real Estate, Inc. - New
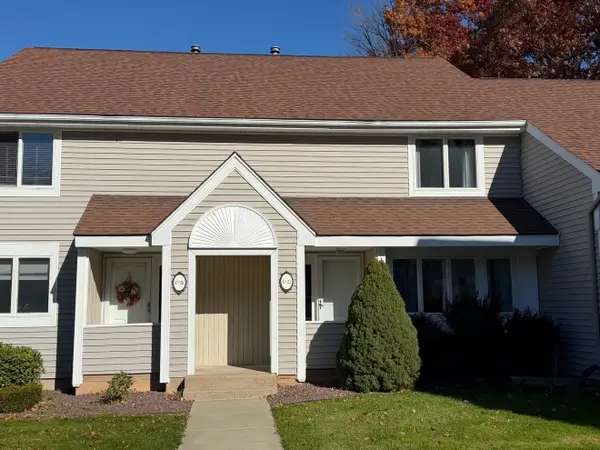 $362,000Active3 beds 3 baths1,972 sq. ft.
2205 Boston Rd #C-25, Wilbraham, MA 01095
MLS# 73599531Listed by: Jean Doel & Associates - Open Sat, 11:30am to 1pmNew
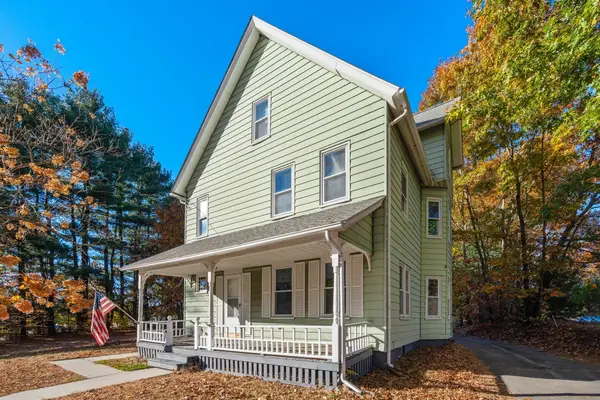 $399,000Active4 beds 1 baths1,624 sq. ft.
2712 Boston Rd., Wilbraham, MA 01095
MLS# 73598611Listed by: Coldwell Banker Realty - Western MA - New
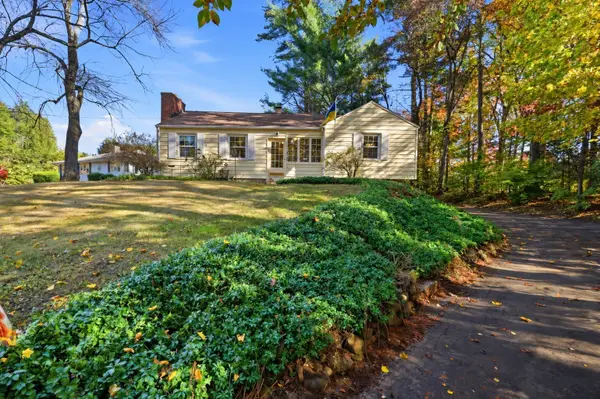 $325,900Active2 beds 1 baths1,050 sq. ft.
476 Springfield St., Wilbraham, MA 01095
MLS# 73598510Listed by: Landmark, REALTORS® 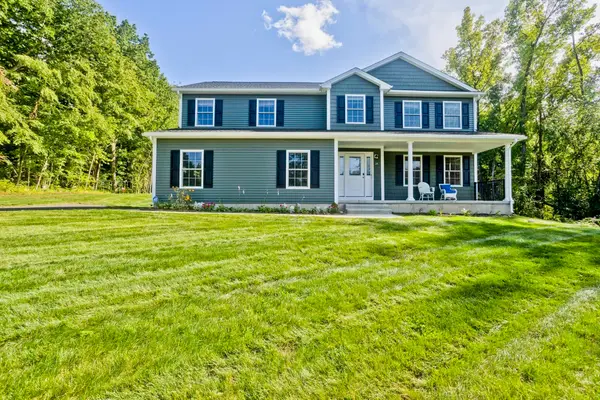 $799,900Active4 beds 3 baths2,500 sq. ft.
14 Wellfleet, Wilbraham, MA 01095
MLS# 73597435Listed by: Berkshire Hathaway HomeServices Realty Professionals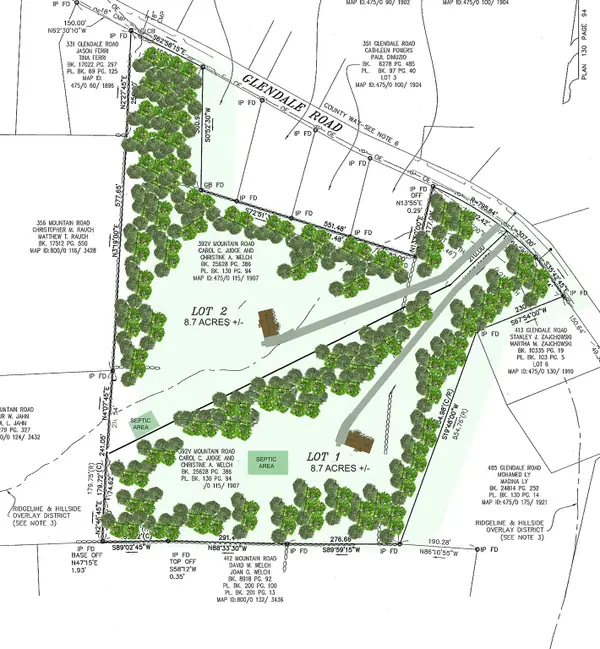 $150,000Active8.5 Acres
392 V -2R Glendale Road, Wilbraham, MA 01095
MLS# 73575314Listed by: William Raveis R.E. & Home Services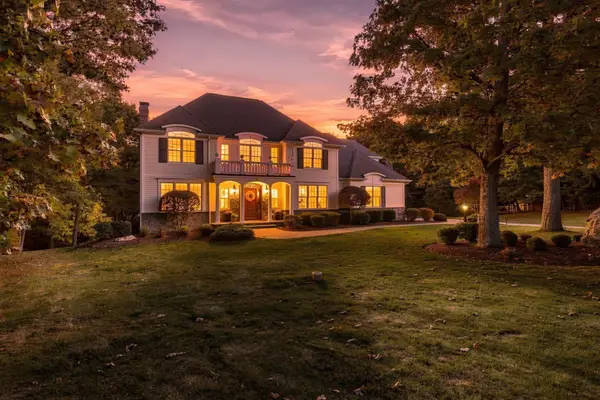 $975,000Active4 beds 4 baths3,567 sq. ft.
16 Falcon Heights, Wilbraham, MA 01095
MLS# 73594285Listed by: Executive Real Estate, Inc.


Protect your home and budget from life's surprises with an Assurant Home Warranty, backed by a partner that supports you through every step of homeownership. Explore Plans.
© 2026 Better Homes and Gardens Real Estate LLC. An Anywhere Real Estate company. All rights reserved. Better Homes and Gardens® Real Estate is a registered trademark owned by Meredith Operations Corporation, licensed to Better Homes and Gardens Real Estate LLC and used with permission. Better Homes and Gardens Real Estate LLC fully supports the principles of the Fair Housing Act and the Equal Opportunity Act. Listing information is deemed reliable but is not guaranteed accurate.
Each office is independently owned and operated.
Any services or products provided by third parties are not provided by, affiliated with or related to Better Homes and Gardens Real Estate LLC, or its affiliated companies.