
21 Cypress Ln #21, Wilbraham, MA 01095
Local realty services provided by:Better Homes and Gardens Real Estate The Masiello Group
21 Cypress Ln #21,Wilbraham, MA 01095
$550,000
- 2 Beds
- 3 Baths
- 2,304 sq. ft.
- Condominium
- Active
Upcoming open houses
- Sun, Nov 1512:00 pm - 01:30 pm
Listed by: lauri doleva
Office: executive real estate, inc.
MLS#:73601406
Source:MLSPIN
Price summary
- Price:$550,000
- Price per sq. ft.:$238.72
About this home
Welcome to this beautiful townhouse located in Cedar Ridge of Wilbraham! This spacious home offers a desirable first-floor primary suite with an attached full bathroom, making one-level living an ideal option. The inviting family room features a gas fireplace and abundant natural light, while the eat-in kitchen offers granite countertops, stainless steel appliances and hardwood flooring. Just off the kitchen, you'll find a sun-filled inviting sunroom, the perfect spot to enjoy your morning coffee, entertain guests, or curl up with a good book! Also off the kitchen is an elegant dining room with wainscoting. First floor laundry adds to the home's convenience. Upstairs, a spacious loft provides additional flexible living space, along with a second spacious bedroom, with a cute nook. Second full bathroom also upstairs. Thoughtfully updated finishes throughout make this home truly move-in ready. Enjoy the backyard with a patio and awning with space for grilling! Additional features include an automatic whole house generator and a full unfinished basement for ample storage. Enjoy all the benefits of comfortable, low-maintenance condo living without the hassle of lawn care or snow removal. This one is a must-see!!...
Contact an agent
Home facts
- Year built:2007
- Listing ID #:73601406
- Updated:November 12, 2026 at 07:45 PM
Rooms and interior
- Bedrooms:2
- Total bathrooms:3
- Full bathrooms:2
- Half bathrooms:1
- Rooms Total:8
- Flooring:Carpet, Flooring - Hardwood, Flooring - Wall to Wall Carpet, Tile, Wood
- Dining Description:Hardwood, Pendant, Wainscoting
- Kitchen Description:Countertops - Stone/Granite/Solid, Dining Area, Dishwasher, Disposal, Flooring - Hardwood, Gas Stove, Microwave, Oven, Range, Refrigerator
- Living area:2,304 sq. ft.
Heating and cooling
- Cooling:2 Cooling Zones, Central Air
- Heating:Forced Air, Natural Gas
- Central air:Yes
Structure and exterior
- Roof:Shingle
- Year built:2007
- Building area:2,304 sq. ft.
- Construction Materials:Frame
- Exterior Features:Patio, Sprinkler System
Schools
- High school:Minnechaug Regional H.S.
Utilities
- Water:Public
- Sewer:Public Sewer
Finances and disclosures
- Price:$550,000
- Price per sq. ft.:$238.72
- Tax amount:$8,514 (2026)
Features and amenities
- Appliances:Dishwasher, Disposal, Dryer, Microwave, Range, Refrigerator, Washer
- Laundry features:Dryer, First Floor, Flooring - Stone/Ceramic Tile, Washer
- Amenities:Loft
Parking
- Total parking spaces:4
- Parking description:Attached, Garage Door Opener
- Garage:Yes
- Garage spaces:2
New listings near 21 Cypress Ln #21
- Coming Soon
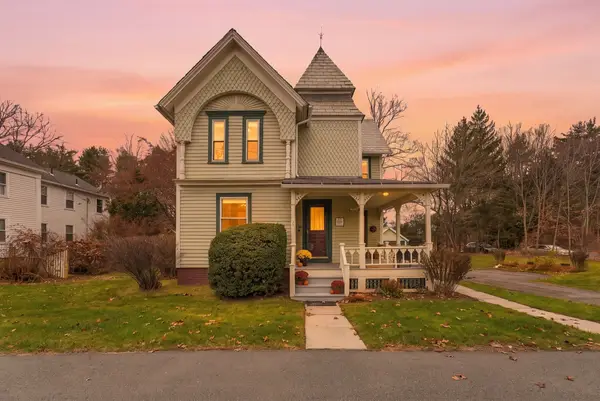 $375,000Coming Soon3 beds 2 baths1,917 sq. ft.
389 Main St, Wilbraham, MA 01095
MLS# 73601234Listed by: HB Real Estate, LLC - Open Sun, 12 to 1:30pmNew
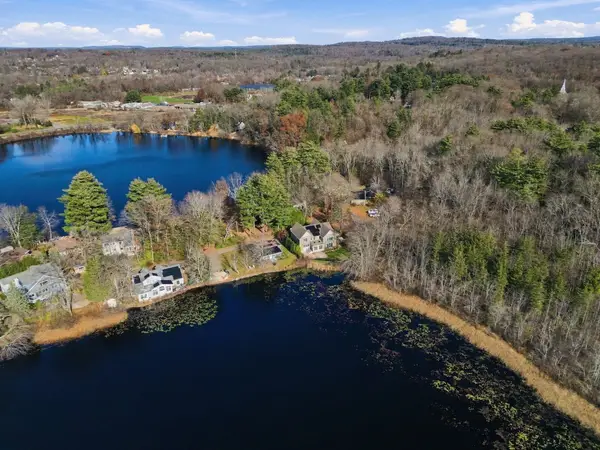 $799,900Active4 beds 3 baths3,488 sq. ft.
20 Bungalow Point, Wilbraham, MA 01095
MLS# 73601547Listed by: Lock and Key Realty Inc. - Open Sun, 12 to 1:30pmNew
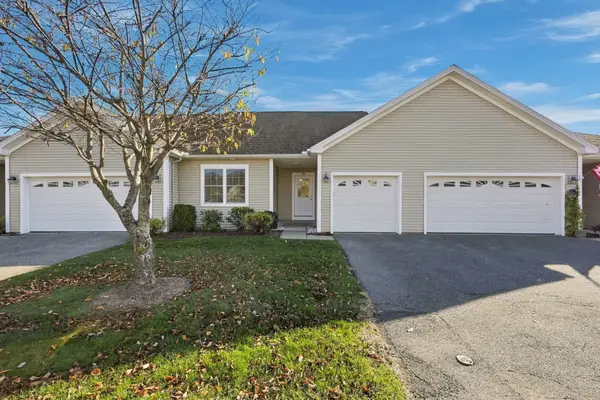 $389,000Active2 beds 2 baths1,234 sq. ft.
124 Cherry Drive #124, Wilbraham, MA 01095
MLS# 73601474Listed by: Coldwell Banker Realty - Western MA - New
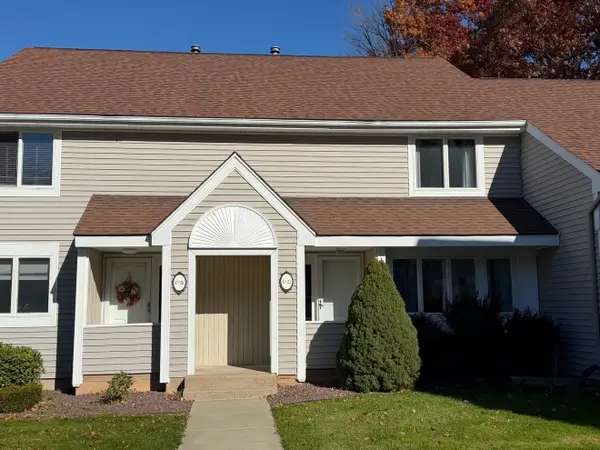 $362,000Active3 beds 3 baths1,972 sq. ft.
2205 Boston Rd #C-25, Wilbraham, MA 01095
MLS# 73599531Listed by: Jean Doel & Associates - Open Sat, 11:30am to 1pmNew
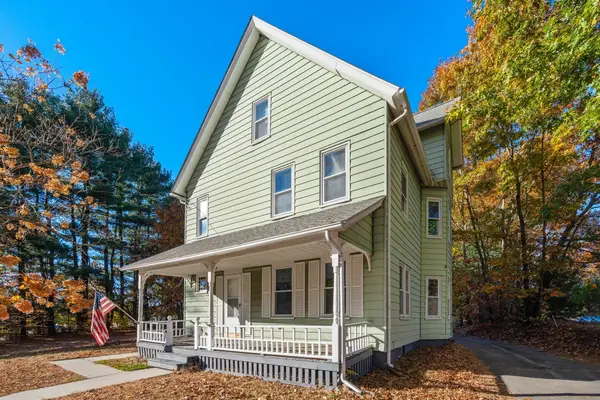 $399,000Active4 beds 1 baths1,624 sq. ft.
2712 Boston Rd., Wilbraham, MA 01095
MLS# 73598611Listed by: Coldwell Banker Realty - Western MA - New
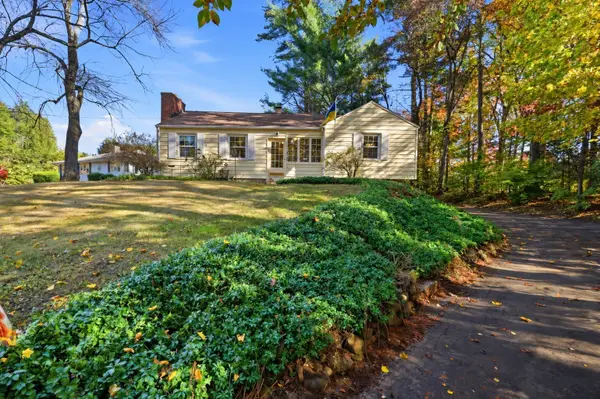 $325,900Active2 beds 1 baths1,050 sq. ft.
476 Springfield St., Wilbraham, MA 01095
MLS# 73598510Listed by: Landmark, REALTORS® - New
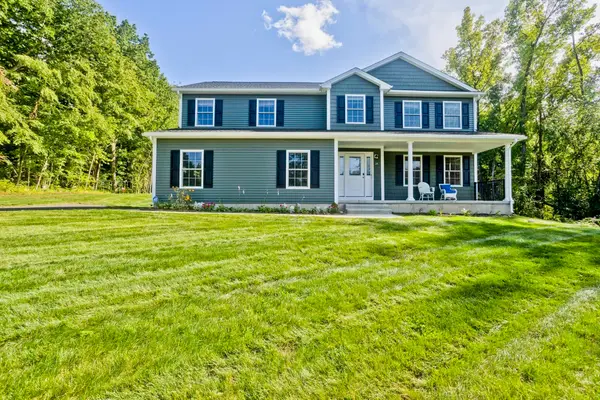 $799,900Active4 beds 3 baths2,500 sq. ft.
14 Wellfleet, Wilbraham, MA 01095
MLS# 73597435Listed by: Berkshire Hathaway HomeServices Realty Professionals 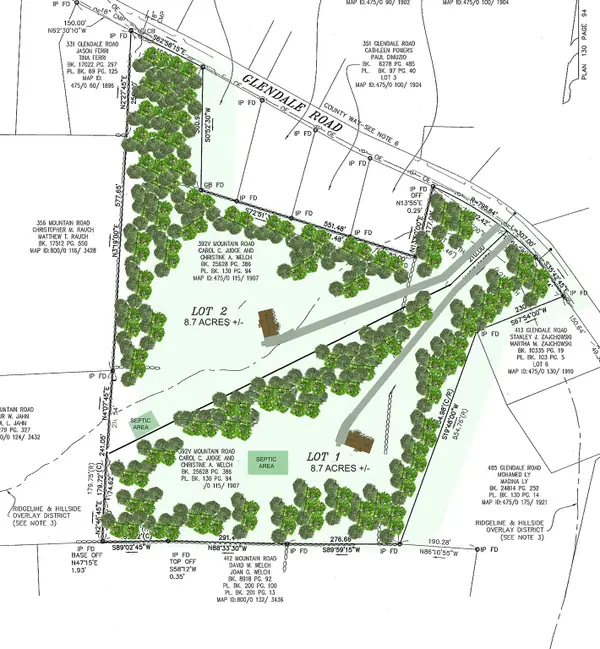 $150,000Active8.5 Acres
392 V -2R Glendale Road, Wilbraham, MA 01095
MLS# 73575314Listed by: William Raveis R.E. & Home Services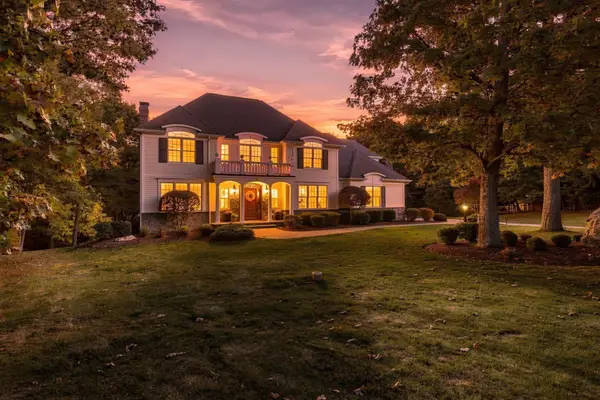 $975,000Active4 beds 4 baths3,567 sq. ft.
16 Falcon Heights, Wilbraham, MA 01095
MLS# 73594285Listed by: Executive Real Estate, Inc.


Protect your home and budget from life's surprises with an Assurant Home Warranty, backed by a partner that supports you through every step of homeownership. Explore Plans.
© 2026 Better Homes and Gardens Real Estate LLC. An Anywhere Real Estate company. All rights reserved. Better Homes and Gardens® Real Estate is a registered trademark owned by Meredith Operations Corporation, licensed to Better Homes and Gardens Real Estate LLC and used with permission. Better Homes and Gardens Real Estate LLC fully supports the principles of the Fair Housing Act and the Equal Opportunity Act. Listing information is deemed reliable but is not guaranteed accurate.
Each office is independently owned and operated.
Any services or products provided by third parties are not provided by, affiliated with or related to Better Homes and Gardens Real Estate LLC, or its affiliated companies.