
212 Springfield St, Wilbraham, MA 01095
Local realty services provided by:Better Homes and Gardens Real Estate The Shanahan Group
212 Springfield St,Wilbraham, MA 01095
$1,200,000
- 4 Beds
- 3 Baths
- 4,337 sq. ft.
- Single family
- Active
Listed by: brenda cuoco & associates, brenda cuoco
Office: cuoco & co. real estate
MLS#:73544240
Source:MLSPIN
Price summary
- Price:$1,200,000
- Price per sq. ft.:$276.69
About this home
Exceptional Country Estate set on 11+ acres of complete privacy! This unique Cape Cod offers the perfect blend of country living featuring endless possibilities. The impressive 72’ x 58’ Morton building features an oversized RV bay, expansive storage rm & a second level w/ ac - ideal for biz or hobbies. The property also includes a studio/barn w/ patio dining, 2 Kloter Farms shed, hay barn, & approximately 3 cleared acres perfectly suited for equestrian use, or creating your dream backyard oasis. Enjoy breathtaking grounds from the 3 season sunroom, screened in pagoda, or covered patio. Inside, the spectacular great rm showcases soaring post-and-beam ceilings, a striking brick fireplace, and an octagonal dining area flanked w/ windows opening into the beautifully remodeled kitchen w/ breakfast nook. Additional living spaces include a formal dining rm, quaint library, spacious living rm & guest suite. Lower level boasts phenomenal space for multi-generational living- this is INCREDIBLE!
Contact an agent
Home facts
- Year built:1949
- Listing ID #:73544240
- Updated:July 11, 2026 at 03:28 PM
Rooms and interior
- Bedrooms:4
- Total bathrooms:3
- Full bathrooms:2
- Half bathrooms:1
- Rooms Total:12
- Flooring:Flooring - Hardwood, Flooring - Stone/Ceramic Tile, Flooring - Wall to Wall Carpet, Hardwood, Tile, Wood
- Dining Description:Chair Rail, Closet/Cabinets - Custom Built, Crown Molding, Dining Area, Hardwood
- Kitchen Description:Breakfast Bar / Nook, Crown Molding, Dishwasher, Flooring - Stone/Ceramic Tile, Freezer, Gas Stove, Microwave, Open Floorplan, Oven, Pantry, Plumbed For Ice Maker, Range, Range Hood, Recessed Lighting, Refrigerator, Remodeled, Stainless Steel Appliances
- Basement Description:Bulkhead, Concrete, Full, Interior Entry, Partially Finished
- Living area:4,337 sq. ft.
Heating and cooling
- Cooling:2 Cooling Zones, Central Air, Whole House Fan
- Heating:Baseboard, Electric, Fireplace, Oil
- Central air:Yes
Structure and exterior
- Roof:Shingle
- Year built:1949
- Building area:4,337 sq. ft.
- Lot area:11.94 Acres
- Lot Features:Underground Storage Tank, Wooded
- Architectural Style:Cape
- Construction Materials:Frame
- Exterior Features:Covered, Fruit Trees, Horses Permitted, Patio, Porch, Porch - Enclosed, Professional Landscaping, Screened, Sprinkler System, Storage
- Foundation Description:Concrete Perimeter
Schools
- High school:Minnechaug
Utilities
- Water:Public
- Sewer:Private Sewer
Finances and disclosures
- Price:$1,200,000
- Price per sq. ft.:$276.69
- Tax amount:$18,056 (2026)
Features and amenities
- Appliances:Dishwasher, Dryer, Freezer, Microwave, Range, Range Hood, Refrigerator, Washer
- Laundry features:Dryer, Electric Dryer Hookup, First Floor, Flooring - Stone/Ceramic Tile, Washer, Washer Hookup
- Amenities:Ceiling Fan(s), Closet, Closet/Cabinets - Custom Built, Entry Hall, Library, Open Floorplan, Recessed Lighting
Parking
- Total parking spaces:19
- Parking description:Attached, Carriage Shed, Detached, Garage Door Opener, Garage Faces Side, Oversized, Paved Drive, Storage, Workshop in Garage
- Garage:Yes
- Garage spaces:5
New listings near 212 Springfield St
- New
 $350,000Active3 beds 3 baths1,668 sq. ft.
2205 Boston Rd #C25, Wilbraham, MA 01095
MLS# 73548203Listed by: Panarelli Properties, Inc. - Open Sun, 12 to 2pmNew
 $789,900Active4 beds 4 baths3,300 sq. ft.
111 Springfield Street, Wilbraham, MA 01095
MLS# 73547659Listed by: J. Pelissier Real Estate - New
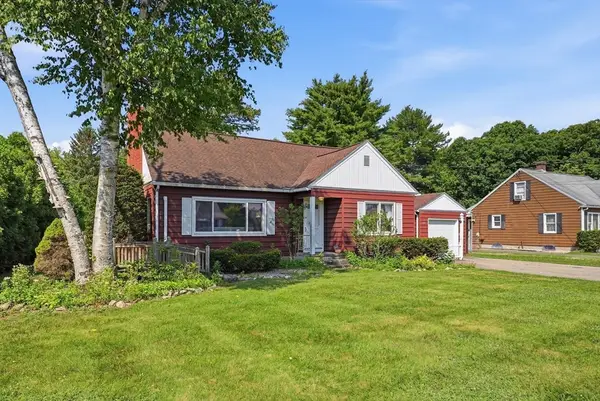 $349,900Active2 beds 1 baths1,032 sq. ft.
161 Stony Hill Rd, Wilbraham, MA 01095
MLS# 73545732Listed by: Kelley & Katzer Real Estate, LLC - Open Sun, 12 to 1:30pmNew
 $400,000Active2 beds 2 baths1,241 sq. ft.
137 Cherry Drive #137, Wilbraham, MA 01095
MLS# 73544472Listed by: Coldwell Banker Realty - Western MA - New
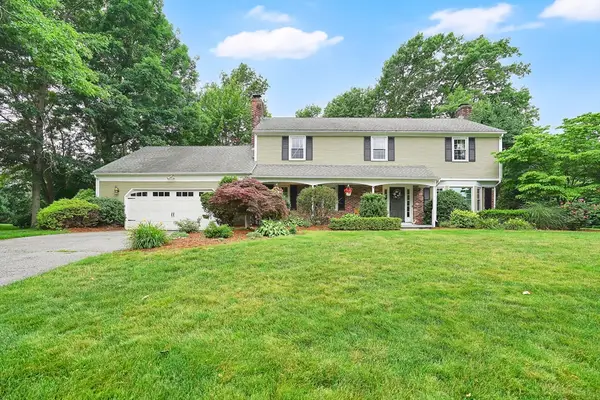 $649,000Active5 beds 3 baths2,904 sq. ft.
27 Eastwood Dr, Wilbraham, MA 01095
MLS# 73539668Listed by: Cuoco & Co. Real Estate 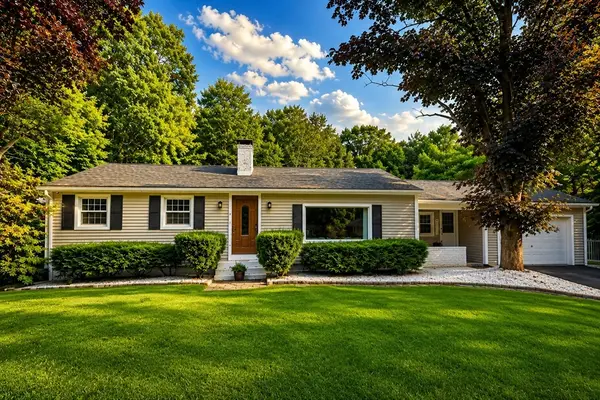 $349,900Active2 beds 1 baths1,361 sq. ft.
400 Springfield St, Wilbraham, MA 01095
MLS# 73542501Listed by: First NationWide Realty Inc.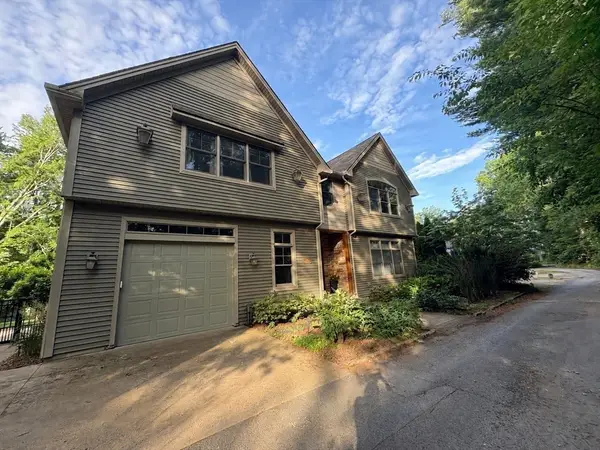 $849,000Active4 beds 3 baths3,488 sq. ft.
20 Bungalow Point, Wilbraham, MA 01095
MLS# 73542211Listed by: Vincent K. Ritchie R. E. $330,000Active2 beds 3 baths1,360 sq. ft.
2205 Boston Road #I81, Wilbraham, MA 01095
MLS# 73540602Listed by: Hunt Realty Associates LLC $349,900Active3 beds 2 baths1,429 sq. ft.
48 Old Boston Rd, Wilbraham, MA 01095
MLS# 73539968Listed by: RE/MAX Prof Associates


Protect your home and budget from life's surprises with an Assurant Home Warranty, backed by a partner that supports you through every step of homeownership. Explore Plans.
© 2026 Better Homes and Gardens Real Estate LLC. An Anywhere Real Estate company. All rights reserved. Better Homes and Gardens® Real Estate is a registered trademark owned by Meredith Operations Corporation, licensed to Better Homes and Gardens Real Estate LLC and used with permission. Better Homes and Gardens Real Estate LLC fully supports the principles of the Fair Housing Act and the Equal Opportunity Act. Listing information is deemed reliable but is not guaranteed accurate.
Each office is independently owned and operated.
Any services or products provided by third parties are not provided by, affiliated with or related to Better Homes and Gardens Real Estate LLC, or its affiliated companies.