
2205 Boston Rd #C25, Wilbraham, MA 01095
Local realty services provided by:Better Homes and Gardens Real Estate The Shanahan Group
2205 Boston Rd #C25,Wilbraham, MA 01095
$350,000
- 3 Beds
- 3 Baths
- 1,668 sq. ft.
- Condominium
- Active
Listed by: jessica ellis
Office: panarelli properties, inc.
MLS#:73548203
Source:MLSPIN
Price summary
- Price:$350,000
- Price per sq. ft.:$209.83
- Monthly HOA dues:$457
About this home
The one you've been waiting for in the highly desirable Woodcrest Condominiums has arrived! This rare 3-bedroom, 2.5-bath townhouse has been impeccably maintained and thoughtfully updated with new flooring, fresh paint, modern lighting, and more. The spacious and flexible floor plan offers room for every lifestyle, including a finished walkout lower level that's perfect for a home office, gym, media room, or additional living space for entertaining. Step outside to your private deck and enjoy your morning coffee while overlooking the lush, secluded backyard- a peaceful retreat surrounded by nature. Conveniently located just minutes from shopping, dining, everyday amenities, and major commuter routes, this move-in ready home offers the perfect blend of comfort, convenience, and low-maintenance living in one of Wilbraham's most sought-after communities. Don't miss this rare opportunity!
Contact an agent
Home facts
- Year built:1984
- Listing ID #:73548203
- Updated:July 11, 2026 at 04:43 PM
Rooms and interior
- Bedrooms:3
- Total bathrooms:3
- Full bathrooms:2
- Half bathrooms:1
- Rooms Total:9
- Flooring:Carpet
- Dining Description:Deck - Exterior, Exterior Access, Laminate, Open Floorplan, Recessed Lighting, Slider, Vaulted Ceiling(s)
- Kitchen Description:Countertops - Stone/Granite/Solid, Countertops - Upgraded, Dishwasher, Flooring - Stone/Ceramic Tile, Lighting - Overhead, Microwave, Range, Refrigerator
- Living area:1,668 sq. ft.
Heating and cooling
- Cooling:Central Air
- Heating:Forced Air, Natural Gas
- Central air:Yes
Structure and exterior
- Roof:Shingle
- Year built:1984
- Building area:1,668 sq. ft.
- Construction Materials:Frame
- Exterior Features:Deck - Composite, Patio, Professional Landscaping
Utilities
- Water:Public
- Sewer:Public Sewer
Finances and disclosures
- Price:$350,000
- Price per sq. ft.:$209.83
- Tax amount:$5,364 (2026)
Features and amenities
- Appliances:Dishwasher, Dryer, Microwave, Range, Refrigerator, Washer
- Laundry features:Dryer, In Unit, Washer, Washer Hookup
Parking
- Total parking spaces:2
- Parking description:Assigned, Detached, Garage Door Opener
- Garage:Yes
- Garage spaces:1
New listings near 2205 Boston Rd #C25
- New
 $1,200,000Active4 beds 3 baths4,337 sq. ft.
212 Springfield St, Wilbraham, MA 01095
MLS# 73544240Listed by: Cuoco & Co. Real Estate - Open Sun, 12 to 2pmNew
 $789,900Active4 beds 4 baths3,300 sq. ft.
111 Springfield Street, Wilbraham, MA 01095
MLS# 73547659Listed by: J. Pelissier Real Estate - New
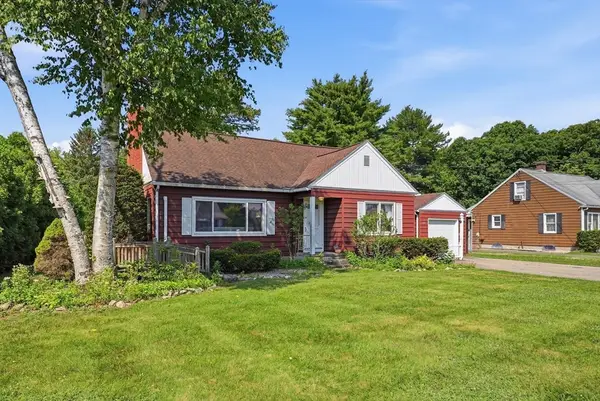 $349,900Active2 beds 1 baths1,032 sq. ft.
161 Stony Hill Rd, Wilbraham, MA 01095
MLS# 73545732Listed by: Kelley & Katzer Real Estate, LLC - Open Sun, 12 to 1:30pmNew
 $400,000Active2 beds 2 baths1,241 sq. ft.
137 Cherry Drive #137, Wilbraham, MA 01095
MLS# 73544472Listed by: Coldwell Banker Realty - Western MA - New
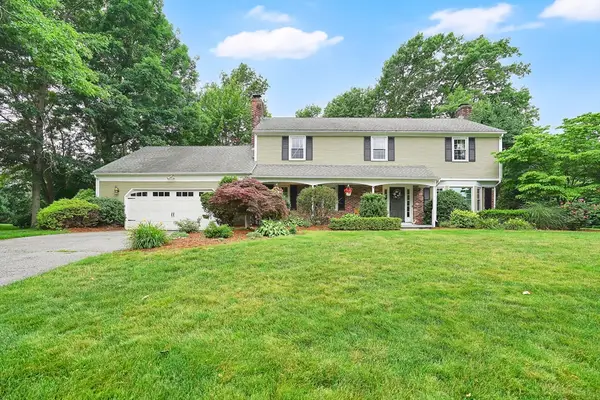 $649,000Active5 beds 3 baths2,904 sq. ft.
27 Eastwood Dr, Wilbraham, MA 01095
MLS# 73539668Listed by: Cuoco & Co. Real Estate 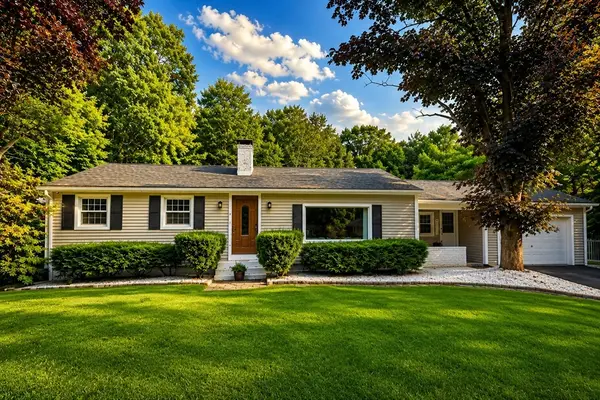 $349,900Active2 beds 1 baths1,361 sq. ft.
400 Springfield St, Wilbraham, MA 01095
MLS# 73542501Listed by: First NationWide Realty Inc.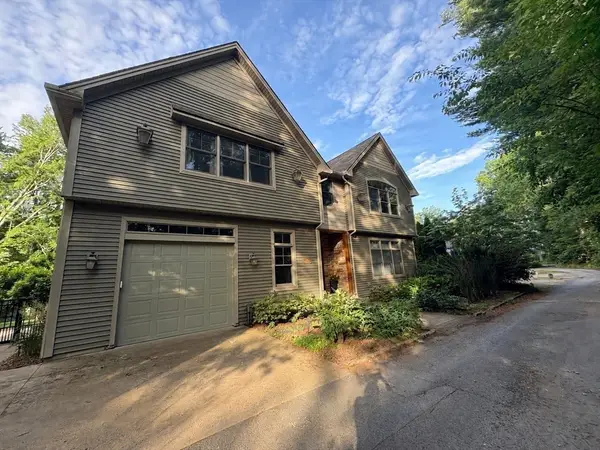 $849,000Active4 beds 3 baths3,488 sq. ft.
20 Bungalow Point, Wilbraham, MA 01095
MLS# 73542211Listed by: Vincent K. Ritchie R. E.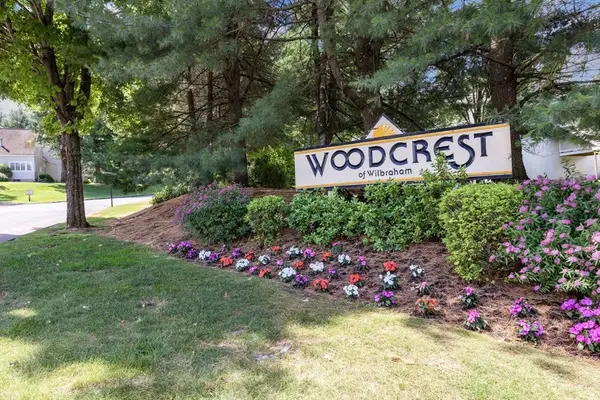 $330,000Active2 beds 3 baths1,360 sq. ft.
2205 Boston Road #I81, Wilbraham, MA 01095
MLS# 73540602Listed by: Hunt Realty Associates LLC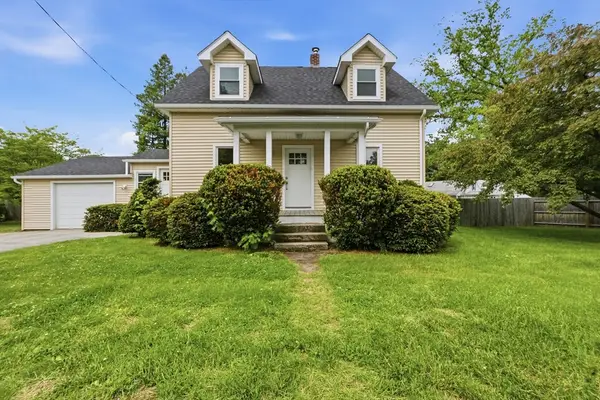 $349,900Active3 beds 2 baths1,429 sq. ft.
48 Old Boston Rd, Wilbraham, MA 01095
MLS# 73539968Listed by: RE/MAX Prof Associates


Protect your home and budget from life's surprises with an Assurant Home Warranty, backed by a partner that supports you through every step of homeownership. Explore Plans.
© 2026 Better Homes and Gardens Real Estate LLC. An Anywhere Real Estate company. All rights reserved. Better Homes and Gardens® Real Estate is a registered trademark owned by Meredith Operations Corporation, licensed to Better Homes and Gardens Real Estate LLC and used with permission. Better Homes and Gardens Real Estate LLC fully supports the principles of the Fair Housing Act and the Equal Opportunity Act. Listing information is deemed reliable but is not guaranteed accurate.
Each office is independently owned and operated.
Any services or products provided by third parties are not provided by, affiliated with or related to Better Homes and Gardens Real Estate LLC, or its affiliated companies.