
3 Conifer Dr, Wilbraham, MA 01095
Local realty services provided by:Better Homes and Gardens Real Estate The Shanahan Group
3 Conifer Dr,Wilbraham, MA 01095
$575,000
- 4 Beds
- 2 Baths
- 2,880 sq. ft.
- Single family
- Active
Upcoming open houses
- Sun, Aug 1612:00 pm - 01:30 pm
Listed by: kathleen brenner
Office: william raveis r.e. & home services
MLS#:73561271
Source:MLSPIN
Price summary
- Price:$575,000
- Price per sq. ft.:$199.65
About this home
Luxury meets everyday living in this beautifully renovated 4-bedroom, 2-bath twisted Colonial perfectly situated on a desirable cul-de-sac in Wilbraham. The exquisite chef's kitchen showcases custom white cabinetry, quartz countertops, an impressive center island and premium stainless-steel appliances. A stunning adjoining flex space offers the perfect family room or dining area, anchored by a gas fireplace with custom built-ins and a beverage center complete with kegerator. Gleaming hardwood floors extend through the formal dining room, expansive living room with pellet stove, and all four spacious bedrooms. Two beautifully renovated baths, including an elegant upstairs bath with subway tile and glass wall enclosure, elevate the home's appeal. The finished lower level features a rec room, fully applianced kitchenette, office or gym, laundry and exceptional storage. Mini-splits, second-floor central air and a **high-efficiency Viessmann heating system** provide year-round comfort, while a Tesla EV charger adds modern convenience. Outdoor entertaining is second to none with expansive decking overlooking a fully fenced OVER half-acre lot featuring an above-ground pool, retractable awning and outdoor TV. This exceptional home delivers the lifestyle you've been waiting for....
Contact an agent
Home facts
- Year built:1970
- Listing ID #:73561271
- Updated:August 14, 2026 at 02:57 PM
Rooms and interior
- Bedrooms:4
- Total bathrooms:2
- Full bathrooms:2
- Rooms Total:8
- Flooring:Flooring - Vinyl, Tile, Wood
- Dining Description:Pendant, Wood
- Kitchen Description:Cabinets - Upgraded, Countertops - Stone/Granite/Solid, Countertops - Upgraded, Dishwasher, Flooring - Vinyl, Kitchen Island, Lighting - Pendant, Microwave, Open Floorplan, Pot Filler Faucet, Range, Range Hood, Recessed Lighting, Refrigerator, Remodeled, Stainless Steel Appliances
- Basement Description:Bulkhead, Full, Interior Entry, Partially Finished
- Living area:2,880 sq. ft.
Heating and cooling
- Cooling:3 Cooling Zones, Central Air, Ductless
- Heating:Baseboard, Natural Gas
- Central air:Yes
Structure and exterior
- Roof:Shingle
- Year built:1970
- Building area:2,880 sq. ft.
- Lot area:0.64 Acres
- Lot Features:Cleared, Corner Lot, Cul-De-Sac, Wooded
- Architectural Style:Colonial
- Construction Materials:Frame
- Exterior Features:Deck - Wood, Porch, Professional Landscaping, Storage
- Foundation Description:Concrete Perimeter
Schools
- High school:Minnechaug
- Middle school:Wms
- Elementary school:Per Boe
Utilities
- Water:Public
- Sewer:Private Sewer
Finances and disclosures
- Price:$575,000
- Price per sq. ft.:$199.65
- Tax amount:$7,041 (2026)
Features and amenities
- Appliances:Dishwasher, Dryer, Microwave, Range, Range Hood, Refrigerator, Washer
- Laundry features:Dryer, Electric Dryer Hookup, Flooring - Vinyl, In Basement, Washer, Washer Hookup
- Amenities:Closet, Gas Water Heater, Recessed Lighting
- Pool features:Above Ground, Private Pool
Parking
- Total parking spaces:12
- Parking description:Attached, Garage Faces Side, Off Street, Paved, Paved Drive
- Garage:Yes
- Garage spaces:2
New listings near 3 Conifer Dr
- New
 $850,000Active5 Acres
2431 Boston Rd, Wilbraham, MA 01095
MLS# 73562466Listed by: Pioneer CRE - Open Sat, 11:30am to 1pmNew
 $474,900Active4 beds 2 baths2,686 sq. ft.
211 Main St, Wilbraham, MA 01095
MLS# 73557339Listed by: Lock and Key Realty Inc. - New
 $70,000Active1.26 Acres
181 Manchonis Rd, Wilbraham, MA 01095
MLS# 73561520Listed by: Executive Real Estate, Inc. - Open Sat, 11am to 1pmNew
 $649,000Active3 beds 4 baths2,212 sq. ft.
27 Shirley St, Wilbraham, MA 01095
MLS# 73561275Listed by: Berkshire Hathaway HomeServices Realty Professionals - New
 $399,900Active1 beds 2 baths1,218 sq. ft.
23 Cherry Drive #23, Wilbraham, MA 01095
MLS# 73561009Listed by: Ayre Real Estate Co, Inc. - New
 $459,900Active3 beds 2 baths1,464 sq. ft.
8 Linwood Dr, Wilbraham, MA 01095
MLS# 73559555Listed by: LAER Realty Partners - New
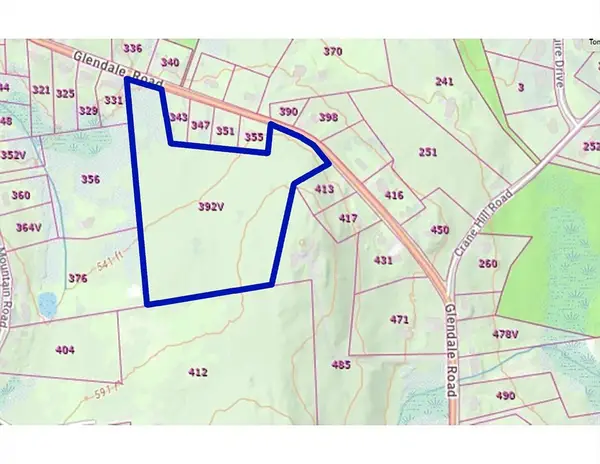 $390,000Active17.8 Acres
392 V Glendale Road, Wilbraham, MA 01095
MLS# 73558535Listed by: William Raveis R.E. & Home Services - New
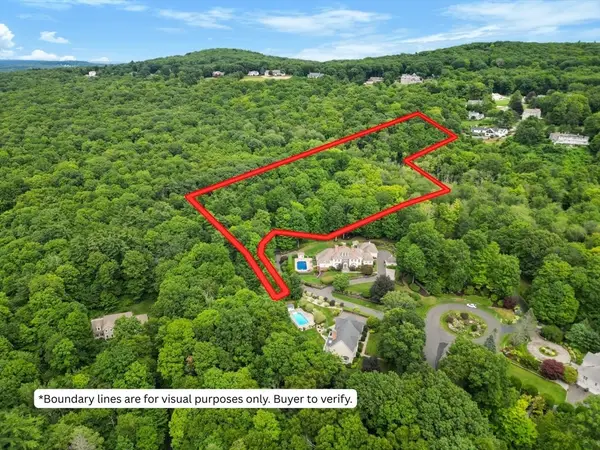 $249,900Active20.2 Acres
4 Hilltop Park, Wilbraham, MA 01095
MLS# 73558388Listed by: Lock and Key Realty Inc. 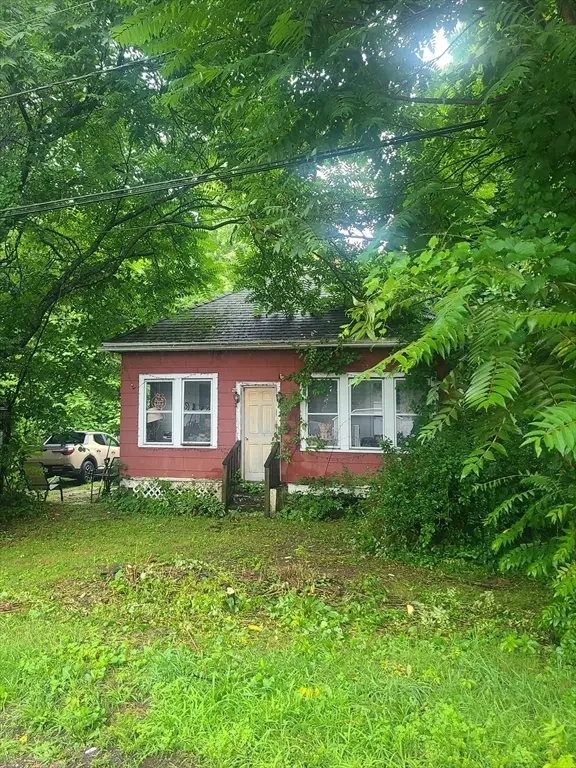 $245,000Active3 beds 1 baths1,320 sq. ft.
8 White St, Wilbraham, MA 01095
MLS# 73558104Listed by: Berkshire Hathaway HomeServices Realty Professionals


Protect your home and budget from life's surprises with an Assurant Home Warranty, backed by a partner that supports you through every step of homeownership. Explore Plans.
© 2026 Better Homes and Gardens Real Estate LLC. An Anywhere Real Estate company. All rights reserved. Better Homes and Gardens® Real Estate is a registered trademark owned by Meredith Operations Corporation, licensed to Better Homes and Gardens Real Estate LLC and used with permission. Better Homes and Gardens Real Estate LLC fully supports the principles of the Fair Housing Act and the Equal Opportunity Act. Listing information is deemed reliable but is not guaranteed accurate.
Each office is independently owned and operated.
Any services or products provided by third parties are not provided by, affiliated with or related to Better Homes and Gardens Real Estate LLC, or its affiliated companies.