
36 Decorie Dr, Wilbraham, MA 01095
Local realty services provided by:Better Homes and Gardens Real Estate The Masiello Group
36 Decorie Dr,Wilbraham, MA 01095
$485,000
- 3 Beds
- 2 Baths
- 1,786 sq. ft.
- Single family
- Active
Listed by: karen king group, billie jean petrie
Office: coldwell banker realty - western ma
MLS#:73582368
Source:MLSPIN
Price summary
- Price:$485,000
- Price per sq. ft.:$271.56
About this home
Welcome to 36 Decorie Drive, a beautifully updated 3-bedroom, 2-bath home tucked away in a wonderful dead-end street neighborhood in desirable Wilbraham. Hardwood flooring runs throughout the home, complemented by an updated kitchen with granite countertops and eat-in area, and tastefully renovated bathrooms. The large living room features impressive cathedral ceilings and sliders that open directly to the backyard, creating an effortless connection between indoor and outdoor living. First-floor laundry adds everyday convenience, while the finished basement provides valuable additional space for a family room, home office, gym, or hobbies. Outside, your private backyard oasis awaits with established perennial landscaping, a new patio, fenced yard, above ground pool, and spacious deck—perfect for relaxing, entertaining, and enjoying summer days at home. Backing up to a quiet marsh, the property offers a peaceful natural backdrop and an added sense of privacy. A one-car garage completes this move-in-ready home, combining modern updates, flexible living space, and an exceptional setting....
Contact an agent
Home facts
- Year built:1959
- Listing ID #:73582368
- Updated:September 25, 2026 at 12:33 PM
Rooms and interior
- Bedrooms:3
- Total bathrooms:2
- Full bathrooms:2
- Rooms Total:7
- Flooring:Flooring - Hardwood, Hardwood, Tile
- Dining Description:Hardwood
- Kitchen Description:Countertops - Stone/Granite/Solid, Dining Area, Dishwasher, Flooring - Hardwood, Open Floorplan, Range, Refrigerator
- Basement Description:Partially Finished
- Living area:1,786 sq. ft.
Heating and cooling
- Cooling:Window Unit(s)
- Heating:Baseboard, Oil, Pellet Stove
Structure and exterior
- Year built:1959
- Building area:1,786 sq. ft.
- Lot area:0.54 Acres
- Lot Features:Cleared, Marsh
- Architectural Style:Ranch
- Exterior Features:Deck, Patio
- Foundation Description:Concrete Perimeter
Utilities
- Water:Public
- Sewer:Private Sewer
Finances and disclosures
- Price:$485,000
- Price per sq. ft.:$271.56
- Tax amount:$7,469 (2026)
Features and amenities
- Appliances:Dishwasher, Range, Refrigerator, Washer/Dryer
- Laundry features:Exterior Access, First Floor, Flooring - Stone/Ceramic Tile, Main Level, Washer/Dryer
- Amenities:Entrance Foyer
- Pool features:Above Ground, Private Pool
Parking
- Total parking spaces:5
- Parking description:Attached, Off Street, Paved
- Garage:Yes
- Garage spaces:1
New listings near 36 Decorie Dr
- New
 $699,000Active13.48 Acres
Lot 0 - 10 Cadwell Drive, Wilbraham, MA 01095
MLS# 73578491Listed by: Keller Williams Realty - Open Sun, 1 to 2:30pmNew
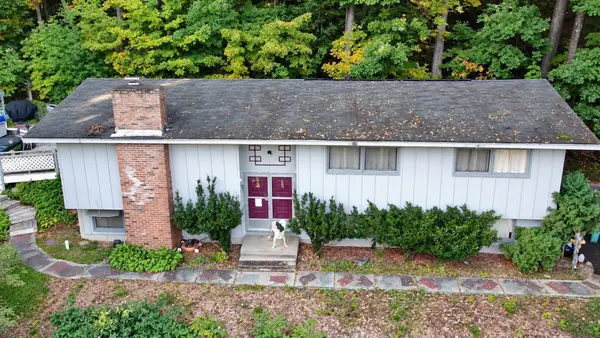 $299,900Active3 beds 2 baths1,340 sq. ft.
3 Birchknoll Dr, Wilbraham, MA 01095
MLS# 73581088Listed by: Lamacchia Realty, Inc. - New
 $599,000Active4 beds 3 baths2,544 sq. ft.
1105 Stony Hill Rd, Wilbraham, MA 01095
MLS# 73580156Listed by: Berkshire Hathaway HomeServices Realty Professionals - New
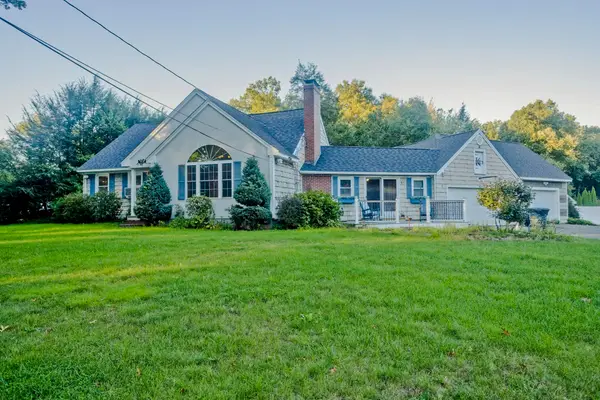 $515,000Active3 beds 2 baths2,134 sq. ft.
42 Glenn Dr, Wilbraham, MA 01095
MLS# 73578109Listed by: Naples Realty Group - Open Sun, 11am to 12:30pmNew
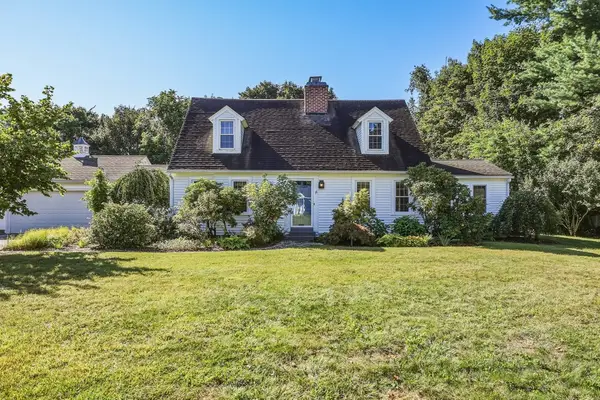 $465,000Active3 beds 2 baths2,004 sq. ft.
16 Hunting Lane, Wilbraham, MA 01095
MLS# 73578038Listed by: 5 College REALTORS® Northampton 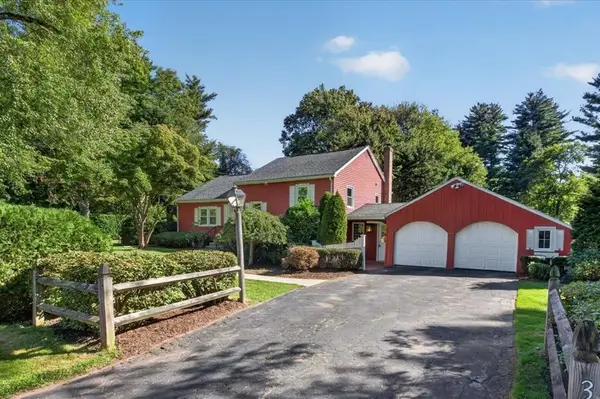 $395,000Active2 beds 1 baths1,662 sq. ft.
356 Springfield St, Wilbraham, MA 01095
MLS# 73576534Listed by: Lock and Key Realty Inc.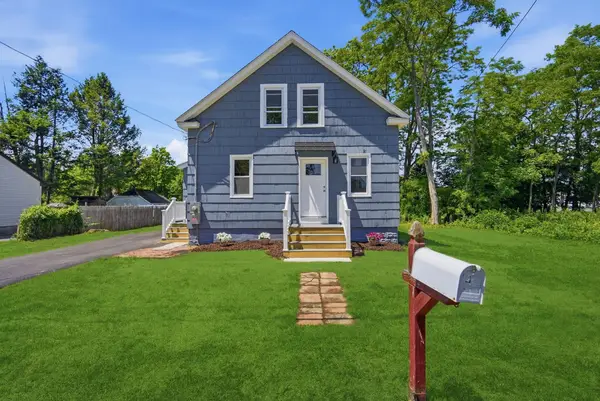 $299,900Active3 beds 2 baths1,000 sq. ft.
4 Wilson Str, Wilbraham, MA 01095
MLS# 73576235Listed by: Berkshire Hathaway HomeServices Realty Professionals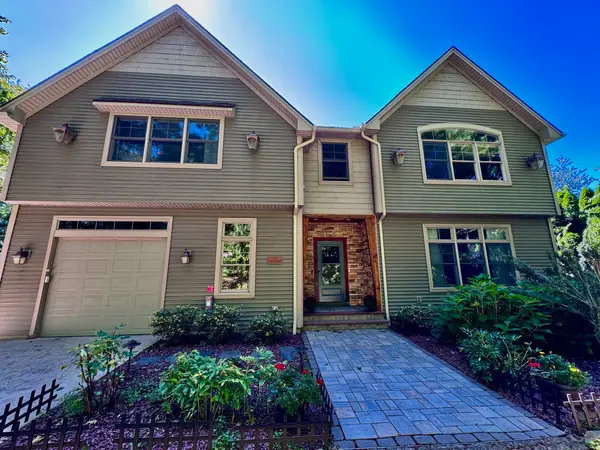 $824,900Active4 beds 3 baths3,488 sq. ft.
20 Bungalow Point, Wilbraham, MA 01095
MLS# 73576041Listed by: Real Broker MA, LLC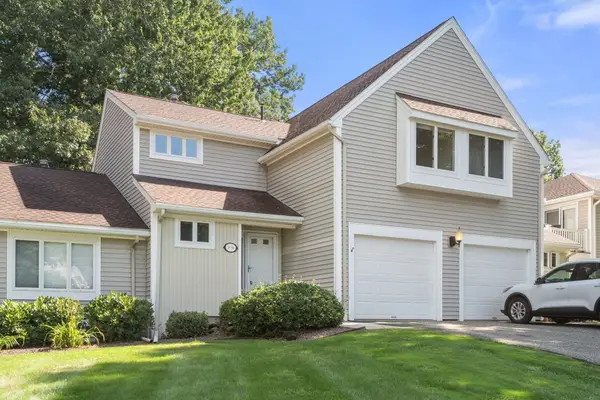 $325,000Active2 beds 2 baths1,288 sq. ft.
2205 Boston Rd #F50, Wilbraham, MA 01095
MLS# 73575866Listed by: Coldwell Banker Realty - Western MA


Protect your home and budget from life's surprises with an Assurant Home Warranty, backed by a partner that supports you through every step of homeownership. Explore Plans.
© 2026 Better Homes and Gardens Real Estate LLC. An Anywhere Real Estate company. All rights reserved. Better Homes and Gardens® Real Estate is a registered trademark owned by Meredith Operations Corporation, licensed to Better Homes and Gardens Real Estate LLC and used with permission. Better Homes and Gardens Real Estate LLC fully supports the principles of the Fair Housing Act and the Equal Opportunity Act. Listing information is deemed reliable but is not guaranteed accurate.
Each office is independently owned and operated.
Any services or products provided by third parties are not provided by, affiliated with or related to Better Homes and Gardens Real Estate LLC, or its affiliated companies.