
81 Springfield Street, Wilbraham, MA 01095
Local realty services provided by:Better Homes and Gardens Real Estate The Shanahan Group
81 Springfield Street,Wilbraham, MA 01095
$995,000
- 4 Beds
- 4 Baths
- 4,204 sq. ft.
- Single family
- Active
Listed by: kristin fitzpatrick
Office: william raveis r.e. & home services
MLS#:73568117
Source:MLSPIN
Price summary
- Price:$995,000
- Price per sq. ft.:$236.68
About this home
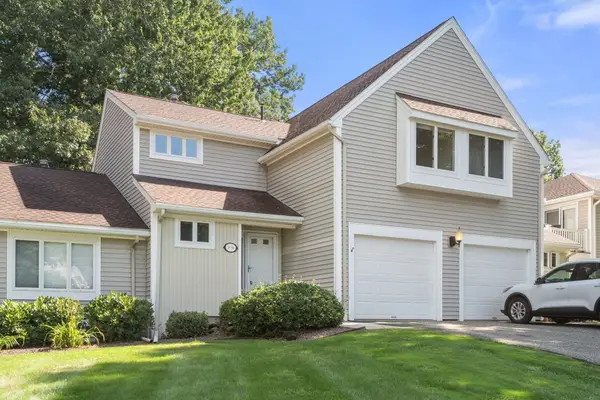
Step inside and feel the calm open embrace of this custom-built home. Soaring ceilings & effortless flow welcome you as American walnut floors lead the way into sun-drenched interiors. Show stopping great room/kitchen featuring white Macaubus countertops & custom inset cabinetry create a bright, inviting heart of the house. Two generous islands invite morning coffee conversations, weekend baking & easy gatherings, while high-end stainless appliances & Butler’s Pantry keep everything running smoothly. Three walls of glass frame views of the deep backyard, turning everyday meals in the expansive dining area into moments that feel connected to the outdoors. In the living room, a soaring vaulted ceiling draws the eye upward as a limestone gas fireplace casts a warm glow. Abundant natural light pours in, and French doors open onto a composite deck—perfect for quiet evenings under the stars or lively dinners with friends. A versatile home office with a walk-in closet easily doubles as a bedroom when guests arrive. The main level finishes with a thoughtfully designed mudroom & sophisticated powder room that adds a polished touch. Upstairs, two bedrooms share a classic black-and-white full bath, while a dedicated laundry room keeps daily life effortless. The luxurious primary suite is a true retreat with a peaceful sitting area, a walk-in closet featuring a custom system & spa-like bath with double vanity and steam shower- ready for unwinding after any day. The finished lower level expands your living possibilities with a beautifully updated family room, home gym, craft room/flex space & renovated bath with custom millwork, Kohler fixtures & shower. Whether it’s movie nights, workouts, or creative projects, this level adapts to the way you live. Set on a generous lot that abuts the peaceful grounds of Wilbraham Monson Academy, this home feels like a private oasis—yet remains conveniently close to the town center. It’s more than a house; it’s a place where every room invites you to settle in, create memories & simply enjoy being home....
Contact an agent
Home facts
- Year built:2013
- Listing ID #:73568117
- Updated:September 19, 2026 at 11:00 AM
Rooms and interior
- Bedrooms:4
- Total bathrooms:4
- Full bathrooms:3
- Half bathrooms:1
- Rooms Total:9
- Flooring:Carpet, Flooring - Hardwood, Flooring - Stone/Ceramic Tile, Flooring - Wall to Wall Carpet, Hardwood, Laminate, Tile, Wood Laminate
- Dining Description:Crown Molding, Deck - Exterior, Exterior Access, French Doors, Hardwood, Open Floorplan, Overhead, Recessed Lighting
- Bathrooms Description:Bathroom, Bathroom - 3/4, Enclosed Shower - Fiberglass
- Kitchen Description:Closet/Cabinets - Custom Built, Countertops - Stone/Granite/Solid, Crown Molding, Dining Area, Dishwasher, Exterior Access, Flooring - Hardwood, French Doors, Gas Stove, Kitchen Island, Lighting - Overhead, Lighting - Pendant, Microwave, Open Floorplan, Pantry, Plumbed For Ice Maker, Range, Range Hood, Recessed Lighting, Refrigerator, Stainless Steel Appliances
- Basement Description:Bulkhead, Crawl Space, Full, Interior Entry, Partially Finished
- Living area:4,204 sq. ft.
Heating and cooling
- Cooling:4 Cooling Zones, Central Air
- Heating:Forced Air, Natural Gas
- Central air:Yes
Structure and exterior
- Roof:Shingle
- Year built:2013
- Building area:4,204 sq. ft.
- Lot area:0.95 Acres
- Lot Features:Level
- Architectural Style:Colonial
- Construction Materials:Frame
- Exterior Features:Covered, Deck - Composite, Garden, Patio, Porch, Professional Landscaping, Rain Gutters, Sprinkler System, Stone Wall, Storage
- Foundation Description:Concrete Perimeter
Schools
- High school:Minnechaug
Utilities
- Water:Public
- Sewer:Private Sewer
Finances and disclosures
- Price:$995,000
- Price per sq. ft.:$236.68
- Tax amount:$16,192 (2026)
Features and amenities
- Appliances:Dishwasher, Dryer, Microwave, Range, Range Hood, Refrigerator, Washer
- Laundry features:Dryer, Electric Dryer Hookup, Flooring - Hardwood, Recessed Lighting, Second Floor, Washer, Washer Hookup
- Amenities:Cable Hookup, Closet, Crown Molding, Gas Water Heater, Lighting - Overhead, Lighting - Sconce, Recessed Lighting, Wainscoting, Walk-in Closet(s)
Parking
- Total parking spaces:6
- Parking description:Attached, Garage Door Opener, Garage Faces Side, Paved, Paved Drive
- Garage:Yes
- Garage spaces:2
New listings near 81 Springfield Street
- New
 $699,000Active13.48 Acres
10 Cadwell Drive, Wilbraham, MA 01095
MLS# 73578491Listed by: Keller Williams Realty - Open Sun, 10 to 11:30amNew
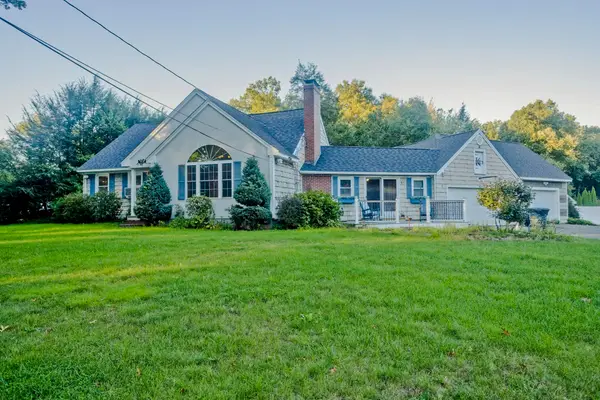 $515,000Active3 beds 2 baths2,134 sq. ft.
42 Glenn Dr, Wilbraham, MA 01095
MLS# 73578109Listed by: Naples Realty Group - Open Sat, 12 to 1:30pmNew
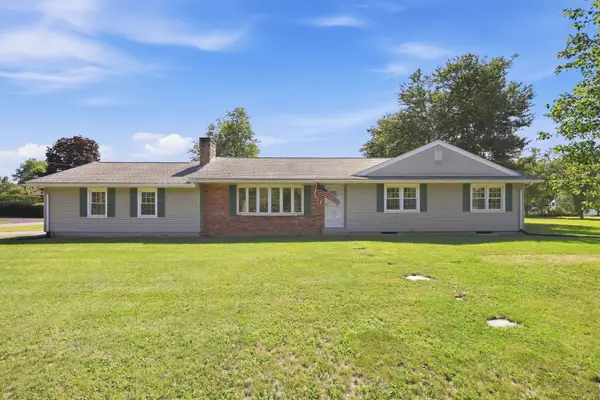 $379,000Active3 beds 2 baths1,731 sq. ft.
951 Tinkham Rd, Wilbraham, MA 01095
MLS# 73577933Listed by: REMAX Connections - New
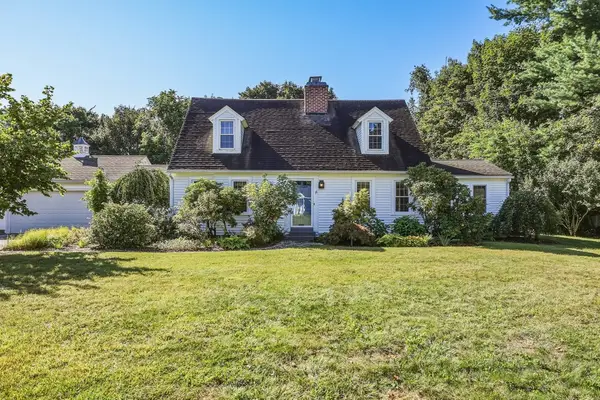 $465,000Active3 beds 2 baths2,004 sq. ft.
16 Hunting Lane, Wilbraham, MA 01095
MLS# 73578038Listed by: 5 College REALTORS® Northampton - New
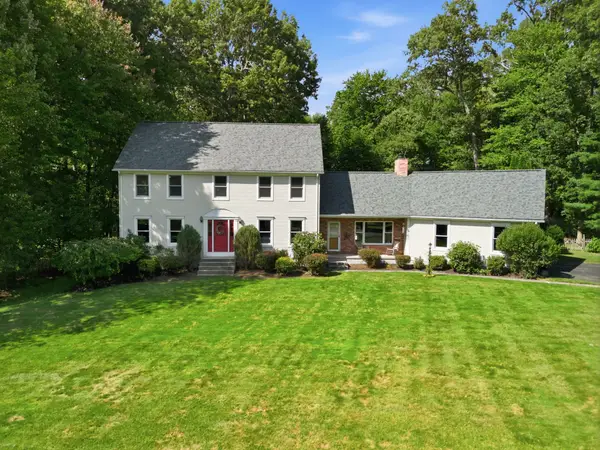 $639,900Active4 beds 4 baths2,720 sq. ft.
22 Grassy Meadow Rd, Wilbraham, MA 01095
MLS# 73576889Listed by: Lock and Key Realty Inc. - New
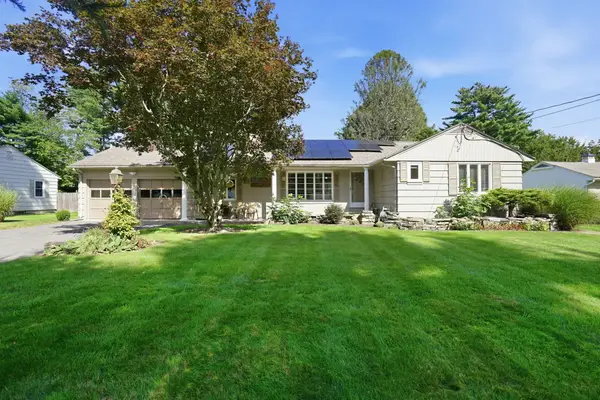 $499,900Active3 beds 2 baths1,804 sq. ft.
8 Shady Ln, Wilbraham, MA 01095
MLS# 73576585Listed by: Lock and Key Realty Inc. - New
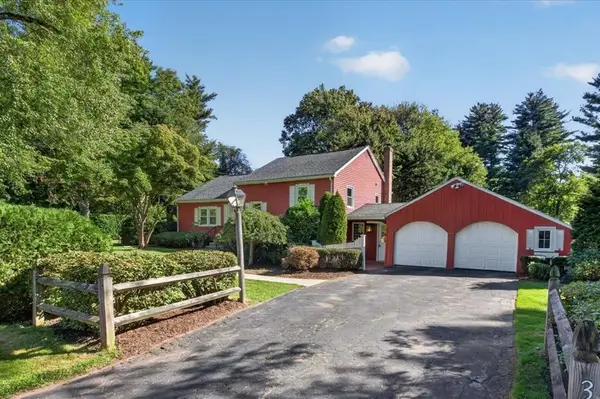 $395,000Active2 beds 1 baths1,662 sq. ft.
356 Springfield St, Wilbraham, MA 01095
MLS# 73576534Listed by: Lock and Key Realty Inc. - New
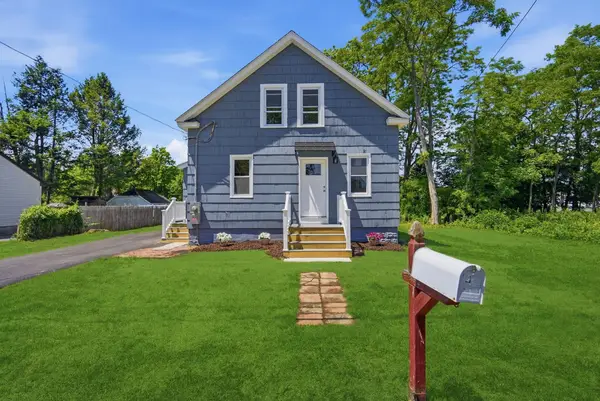 $299,900Active3 beds 2 baths1,000 sq. ft.
4 Wilson Str, Wilbraham, MA 01095
MLS# 73576235Listed by: Berkshire Hathaway HomeServices Realty Professionals - New
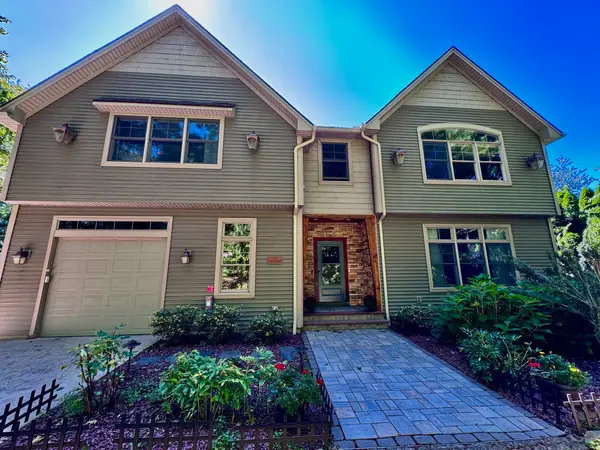 $824,900Active4 beds 3 baths3,488 sq. ft.
20 Bungalow Point, Wilbraham, MA 01095
MLS# 73576041Listed by: Real Broker MA, LLC - New
 $325,000Active2 beds 2 baths1,288 sq. ft.
2205 Boston Rd #F50, Wilbraham, MA 01095
MLS# 73575866Listed by: Coldwell Banker Realty - Western MA


Protect your home and budget from life's surprises with an Assurant Home Warranty, backed by a partner that supports you through every step of homeownership. Explore Plans.
© 2026 Better Homes and Gardens Real Estate LLC. An Anywhere Real Estate company. All rights reserved. Better Homes and Gardens® Real Estate is a registered trademark owned by Meredith Operations Corporation, licensed to Better Homes and Gardens Real Estate LLC and used with permission. Better Homes and Gardens Real Estate LLC fully supports the principles of the Fair Housing Act and the Equal Opportunity Act. Listing information is deemed reliable but is not guaranteed accurate.
Each office is independently owned and operated.
Any services or products provided by third parties are not provided by, affiliated with or related to Better Homes and Gardens Real Estate LLC, or its affiliated companies.