
1 Burt Rd, Wilmington, MA 01887
Local realty services provided by:Better Homes and Gardens Real Estate The Masiello Group
1 Burt Rd,Wilmington, MA 01887
$689,900
- 3 Beds
- 1 Baths
- 984 sq. ft.
- Single family
- Active
Listed by: paul dunton, brianna masse
Office: re/max triumph realty
MLS#:73560376
Source:MLSPIN
Price summary
- Price:$689,900
- Price per sq. ft.:$701.12
About this home
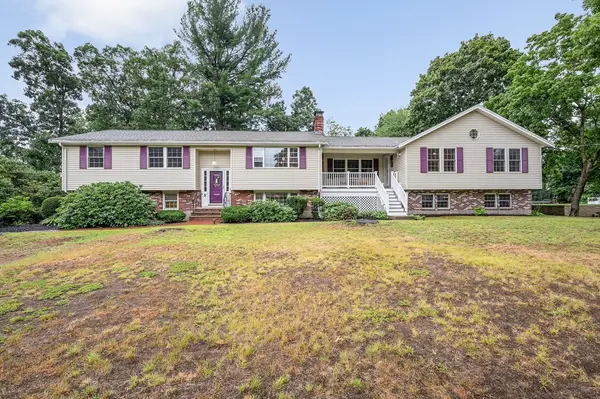
As good as new!!! This completely renovated ranch, set on a large, level corner lot, offers the look and feel of new construction without the wait! Thoughtfully renovated from top to bottom, this charming 3-bedroom home features stylish modern finishes, quality craftsmanship, and extensive updates throughout. The bright and open floor plan showcases gleaming hardwood flooring, recessed lighting, and a stunning new kitchen featuring white maple cabinetry, granite countertops, and stainless steel appliances. A beautifully updated full bath completes the main level, along with convenient pull-down attic access for additional storage. The unfinished walk-out lower level offers incredible potential for future expansion—ideal for a family room, home office, gym, or additional living space. No detail has been overlooked, with updates including a new roof, siding, windows, doors, trim, electrical service, electric hot water tank, electric dryer hookup, fixtures, insulation, deck, driveway, and professionally landscaped yard. Additional highlights include central A/C and five off-street parking spaces. Ideally located just minutes from shopping, restaurants, major routes, and everyday conveniences. Move right in and enjoy all the benefits of a beautifully renovated home—this one truly checks all the boxes! Schedule your private showing today!...
Contact an agent
Home facts
- Year built:1965
- Listing ID #:73560376
- Updated:August 13, 2026 at 11:08 AM
Rooms and interior
- Bedrooms:3
- Total bathrooms:1
- Full bathrooms:1
- Rooms Total:5
- Flooring:Engineered Hardwood
- Kitchen Description:Countertops - Stone/Granite/Solid, Deck - Exterior, Dining Area, Dishwasher, Disposal, Gas Stove, Microwave, Open Floorplan, Plumbed For Ice Maker, Range, Recessed Lighting, Refrigerator, Slider, Stainless Steel Appliances
- Basement Description:Concrete, Full, Interior Entry, Unfinished, Walk-Out Access
- Living area:984 sq. ft.
Heating and cooling
- Cooling:1 Cooling Zone, Central Air
- Heating:Forced Air, Propane
- Central air:Yes
Structure and exterior
- Roof:Shingle
- Year built:1965
- Building area:984 sq. ft.
- Lot area:0.41 Acres
- Lot Features:Corner Lot, Level
- Architectural Style:Ranch
- Construction Materials:Frame
- Exterior Features:Deck - Wood, Professional Landscaping
- Foundation Description:Concrete Perimeter
Schools
- High school:Wilmington High
- Middle school:Wilmington Middle
- Elementary school:Shawsheen/West
Utilities
- Water:Public
- Sewer:Public Sewer
Finances and disclosures
- Price:$689,900
- Price per sq. ft.:$701.12
- Tax amount:$6,023 (2025)
Features and amenities
- Appliances:Dishwasher, Disposal, Microwave, Range, Refrigerator
- Laundry features:Electric Dryer Hookup, In Basement, Washer Hookup
Parking
- Total parking spaces:5
- Parking description:Off Street, Paved
New listings near 1 Burt Rd
- New
 $749,900Active4 beds 2 baths2,500 sq. ft.
64 Brand Ave, Wilmington, MA 01887
MLS# 73563062Listed by: Gibson Sotheby's International Realty - Open Fri, 5 to 6:30pmNew
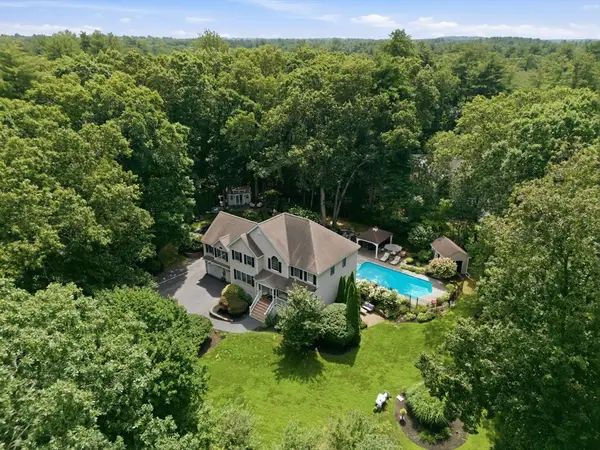 $1,399,900Active5 beds 4 baths4,001 sq. ft.
112 Aldrich Rd, Wilmington, MA 01887
MLS# 73554773Listed by: Reference Real Estate - New
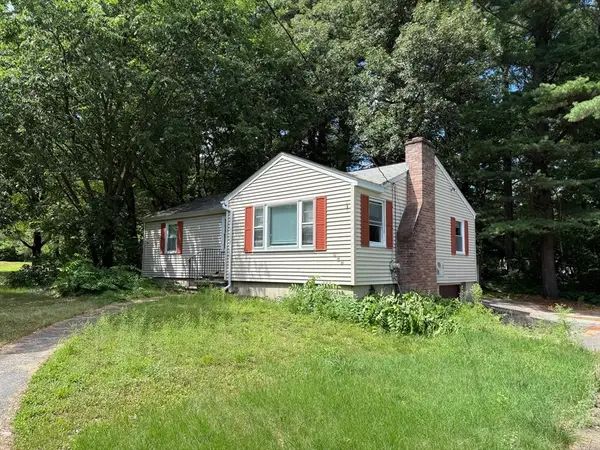 $679,974Active3 beds 1 baths1,024 sq. ft.
266 Lowell St, Wilmington, MA 01887
MLS# 73560605Listed by: United Brokers - New
 $625,000Active2 beds 2 baths1,015 sq. ft.
203 Lowell Street #120, Wilmington, MA 01887
MLS# 73560520Listed by: Right Way Realty LLC - New
 $1,325,000Active4 beds 3 baths3,600 sq. ft.
9 Sudbury, Wilmington, MA 01887
MLS# 73560535Listed by: ERA Key Realty Services - New
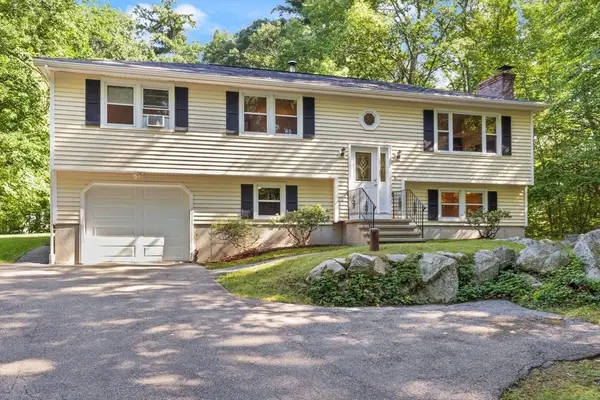 $815,000Active3 beds 2 baths1,788 sq. ft.
58 Roosevelt Rd, Wilmington, MA 01887
MLS# 73560312Listed by: Realty Executives Marsh & Associates - New
 $749,900Active4 beds 2 baths2,036 sq. ft.
23 Dorchester Street, Wilmington, MA 01877
MLS# 73560189Listed by: REMAX Executive Realty - New
 $699,900Active3 beds 1 baths1,358 sq. ft.
104 Nichols Street, Wilmington, MA 01887
MLS# 73559963Listed by: EXIT Premier Real Estate - New
 $1,195,000Active4 beds 3 baths3,933 sq. ft.
7 Draper Dr, Wilmington, MA 01887
MLS# 73559395Listed by: RE/MAX Encore


Protect your home and budget from life's surprises with an Assurant Home Warranty, backed by a partner that supports you through every step of homeownership. Explore Plans.
© 2026 Better Homes and Gardens Real Estate LLC. An Anywhere Real Estate company. All rights reserved. Better Homes and Gardens® Real Estate is a registered trademark owned by Meredith Operations Corporation, licensed to Better Homes and Gardens Real Estate LLC and used with permission. Better Homes and Gardens Real Estate LLC fully supports the principles of the Fair Housing Act and the Equal Opportunity Act. Listing information is deemed reliable but is not guaranteed accurate.
Each office is independently owned and operated.
Any services or products provided by third parties are not provided by, affiliated with or related to Better Homes and Gardens Real Estate LLC, or its affiliated companies.