
19 Blanchard Road, Wilmington, MA 01887
Local realty services provided by:Better Homes and Gardens Real Estate The Shanahan Group
19 Blanchard Road,Wilmington, MA 01887
$924,900
- 3 Beds
- 3 Baths
- 2,804 sq. ft.
- Single family
- Active
Upcoming open houses
- Sat, Jul 1112:00 pm - 02:00 pm
- Sun, Jul 1201:00 pm - 03:00 pm
Listed by: courtney hoy, courtney hoy
Office: silver key homes realty
MLS#:73544929
Source:MLSPIN
Price summary
- Price:$924,900
- Price per sq. ft.:$329.85
About this home
This home has been meticulously cared for by ONLY ONE family and is ready for its new owners to enjoy! In the beautiful sought after West Side of Wilmington with everyday convenience to top local schools, Shawsheen Tech, Silver Lake, Highways, Burlington Mall and the MBTA. The home sits on 1 acre of land abutting a peaceful and private conservation land with a beautiful enclosed porch for all your entertaining needs with direct access into the 1 car garage with bonus of 2 driveways for AMBLE PARKING! The kitchen is remodeled with granite counter tops, stainless steel appliances, and nice cabinets with an eat in kitchen area with added storage & french doors. HUGE BONUS ROOM upstairs, 3 bedrooms, 2.5 baths, and over 2800 sq ft of flexible space with endless potential in the basement! Home is equipped with replacement windows throughout, hardwood and tile floors on the 1st floor, main level laundry, Central A/C, 200 amp, a pellet stove for alternative heat, and town water! BOOK TODAY!
Contact an agent
Home facts
- Year built:1988
- Listing ID #:73544929
- Updated:July 06, 2026 at 11:01 PM
Rooms and interior
- Bedrooms:3
- Total bathrooms:3
- Full bathrooms:2
- Half bathrooms:1
- Rooms Total:9
- Flooring:Carpet, Flooring - Stone/Ceramic Tile, Flooring - Vinyl, Hardwood, Tile, Vinyl
- Dining Description:Ceiling Fan(s), Overhead
- Kitchen Description:Ceiling Fan(s), Countertops - Stone/Granite/Solid, Dishwasher, Flooring - Stone/Ceramic Tile, Lighting - Overhead, Microwave, Range, Refrigerator, Remodeled, Stainless Steel Appliances
- Basement Description:Bulkhead, Concrete, Full, Sump Pump
- Living area:2,804 sq. ft.
Heating and cooling
- Cooling:Central Air
- Heating:Baseboard, Forced Air
- Central air:Yes
Structure and exterior
- Roof:Shingle
- Year built:1988
- Building area:2,804 sq. ft.
- Lot area:1 Acres
- Lot Features:Level, Wooded
- Architectural Style:Colonial
- Construction Materials:Frame
- Exterior Features:Deck - Wood, Porch - Enclosed, Rain Gutters, Storage
- Foundation Description:Concrete Perimeter
Schools
- High school:Wilmington High School
- Middle school:Wilmington Middle School
- Elementary school:Shawseen Elementary
Utilities
- Water:Public
- Sewer:Private Sewer
Finances and disclosures
- Price:$924,900
- Price per sq. ft.:$329.85
- Tax amount:$10,271 (2025)
Features and amenities
- Appliances:Dishwasher, Dryer, Microwave, Range, Refrigerator, Washer
- Laundry features:Dryer, Electric Dryer Hookup, Washer, Washer Hookup
- Amenities:Breezeway, Ceiling Fan(s), Lighting - Overhead, Lighting - Sconce, Recessed Lighting
Parking
- Total parking spaces:12
- Parking description:Attached, Garage Faces Side, Insulated, Off Street, Paved, Paved Drive, Storage
- Garage:Yes
- Garage spaces:1
New listings near 19 Blanchard Road
- New
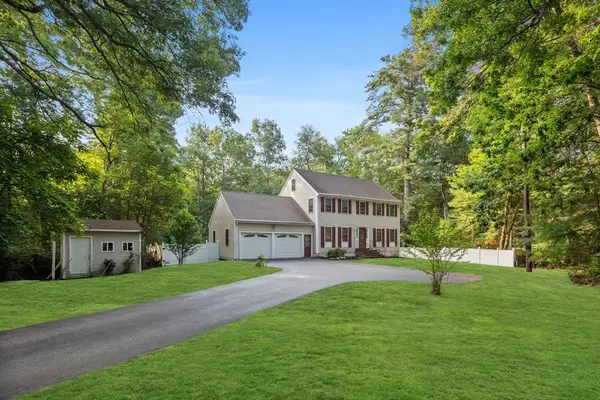 $999,000Active4 beds 4 baths3,302 sq. ft.
98 Park Ave, Wilmington, MA 01887
MLS# 73544378Listed by: RE/MAX Partners Relocation - New
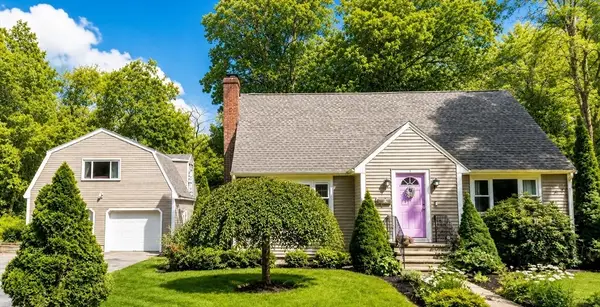 $749,999Active6 beds 2 baths2,675 sq. ft.
1 Dublin Ave, Wilmington, MA 01887
MLS# 73542494Listed by: Sapphire Real Estate - New
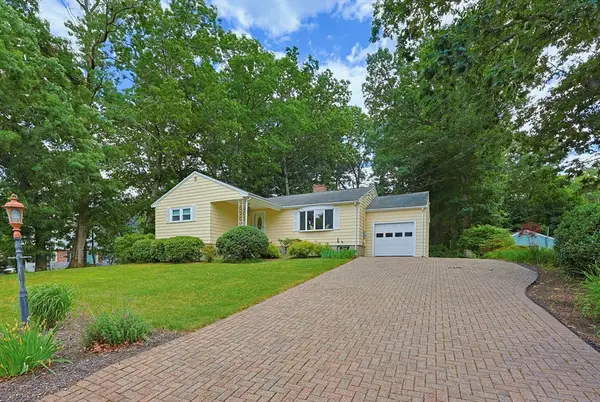 $714,900Active4 beds 3 baths2,800 sq. ft.
37 Park St, Wilmington, MA 01887
MLS# 73542420Listed by: Bond Realty, Inc. 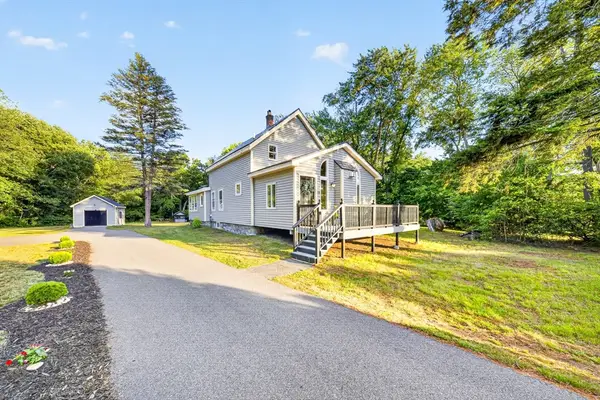 $680,000Active3 beds 2 baths1,510 sq. ft.
24 Miller Road, Wilmington, MA 01887
MLS# 73541490Listed by: LAER Realty Partners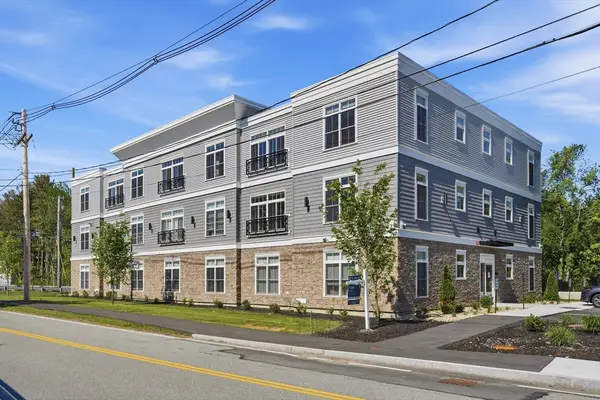 $499,900Active1 beds 1 baths758 sq. ft.
7 Cross St #205, Wilmington, MA 01887
MLS# 73540974Listed by: Charlesgate Realty Group, llc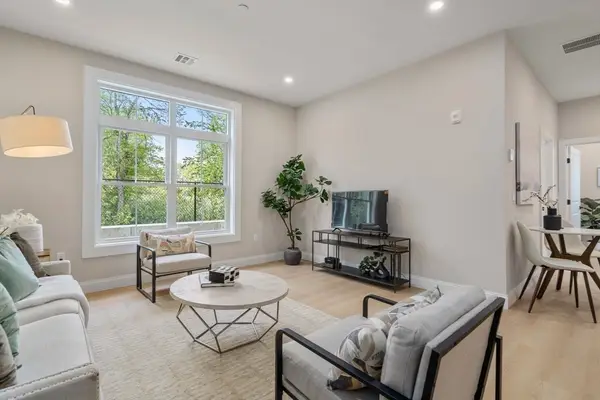 $527,102Active1 beds 1 baths758 sq. ft.
7 Cross St #305, Wilmington, MA 01887
MLS# 73540998Listed by: Charlesgate Realty Group, llc- Open Wed, 4 to 5:30pm
 $665,000Active2 beds 2 baths1,021 sq. ft.
203 Lowell St. #218, Wilmington, MA 01887
MLS# 73539770Listed by: Right Way Realty LLC 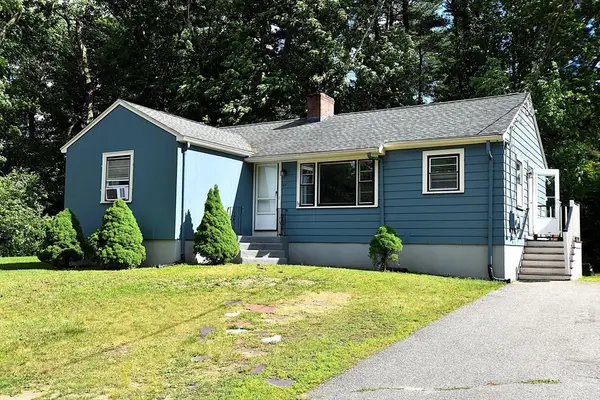 $599,000Active3 beds 1 baths1,386 sq. ft.
21 Strout Ave, Wilmington, MA 01887
MLS# 73539296Listed by: The Neighborhood Realty Group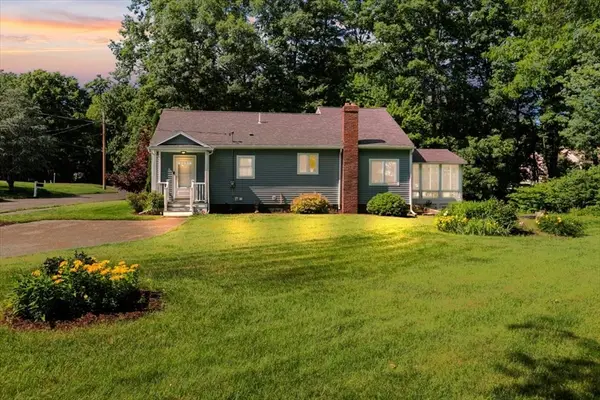 $579,900Active2 beds 1 baths1,204 sq. ft.
19 Mcdonald Rd, Wilmington, MA 01887
MLS# 73538416Listed by: Keller Williams Realty


Protect your home and budget from life's surprises with an Assurant Home Warranty, backed by a partner that supports you through every step of homeownership. Explore Plans.
© 2026 Better Homes and Gardens Real Estate LLC. An Anywhere Real Estate company. All rights reserved. Better Homes and Gardens® Real Estate is a registered trademark owned by Meredith Operations Corporation, licensed to Better Homes and Gardens Real Estate LLC and used with permission. Better Homes and Gardens Real Estate LLC fully supports the principles of the Fair Housing Act and the Equal Opportunity Act. Listing information is deemed reliable but is not guaranteed accurate.
Each office is independently owned and operated.
Any services or products provided by third parties are not provided by, affiliated with or related to Better Homes and Gardens Real Estate LLC, or its affiliated companies.